# Northern Manufacturing > Northern Manufacturing is a custom stainless steel fabricator based in Oak Harbor, Ohio. The 160,000 sq ft facility includes a 40,000 sq ft production space dedicated to stainless steel only: no carbon steel work in the same room, no shared tooling. Capabilities span flat, tube, and 5-axis laser cutting, manual GTAW, robotic and manual GMAW welding, heavy plate rolling and forming, in-house pickling and passivation in a 55-foot booth, PMI, UT, hydrostatic, and 3D-scan inspection. Founded in 1951. The Northern Manufacturing Company, Inc., 150 N Lake Winds Parkway, Oak Harbor, OH 43449. Founded 1951. Phone (419) 898-2821. Email sales@northernmfg.com. 160,000 sq ft indoor facility with 40,000 sq ft of dedicated stainless-only production space. 60+ AWS-certified welders. Certifications: ASME U Stamp (Certificate #63199, pressure vessels); ASME PP Stamp (Certificate #63198, pressure piping); ISO 9001:2015 (AVU Registrations); 60+ AWS-certified welders; AWS D1.6 Stainless Steel Welding; ASME BPVC Section IX welding qualification; ASNT SNT-TC-1A Level III; CWI on staff; CAGE Code 137T8; SAM UEI QCRQEYAU9E43. ## Main Pages - [Home](https://northernmfg.com/) - [Stainless Steel Fabrication](https://northernmfg.com/stainless-steel-fabrication/) - [Capabilities](https://northernmfg.com/capabilities/) - [Industries](https://northernmfg.com/industries/) - [Case Studies](https://northernmfg.com/case-studies/) - [Blog](https://northernmfg.com/blog/) - [Photo Gallery](https://northernmfg.com/gallery/) - [Resources](https://northernmfg.com/resources/) - [Careers](https://northernmfg.com/careers/) - [Contact](https://northernmfg.com/contact/) - [Request a Quote](https://northernmfg.com/request-a-quote/) - [Site Map](https://northernmfg.com/sitemap/) ## Capabilities - [3D Laser Cutting Services](https://northernmfg.com/capabilities/3d-laser-cutting/): 5-axis 3D laser cutting on a Prima Optimo: 150 x 80 in envelope, 0.005 in accuracy, stainless to 1/2 in. Cut features after welding. Oak Harbor, Ohio. - [Custom Stainless Steel Beam Fabrication](https://northernmfg.com/capabilities/custom-stainless-beams/): Custom stainless steel I-beams laser cut from plate and robotically welded. Tapered profiles, plate girders, AWS D1.6 qualified welds. Oak Harbor, Ohio. - [Custom Stainless Steel Tanks](https://northernmfg.com/capabilities/custom-stainless-steel-tanks/): Custom stainless steel tanks: one-piece rolled shells, 60+ AWS-certified welders, ASME BPVC Section IX qualified welding, ASTM A380 pickling. Oak Harbor, Ohio. - [Laser Welding Services](https://northernmfg.com/capabilities/laser-welding-services/): Autogenous and hybrid laser welding on stainless and carbon steel sheet: low heat input, minimal distortion, full-penetration seams. Oak Harbor, Ohio. - [Mechanical Assembly Services](https://northernmfg.com/capabilities/mechanical-assembly-services/): Mechanical assembly services under one roof: sub-assemblies, shafts and drives, kitting and Kanban programs, ISO 9001:2015 verification. Oak Harbor, Ohio. - [Precision Bending and Forming Services](https://northernmfg.com/capabilities/precision-bending-forming/): Precision CNC bending and forming in stainless: five Trumpf and Ermak press brakes, in-house cylinder rolling, ISO 13920 tolerances. Oak Harbor, Ohio. - [Robotic Welding Services](https://northernmfg.com/capabilities/robotic-welding/): Robotic GMAW welding cells with laser vision seam tracking. Multi-fixture setups make small-batch stainless and carbon work pay. Oak Harbor, Ohio. - [Stainless Steel Bead Blasting Services](https://northernmfg.com/capabilities/stainless-steel-bead-blasting/): Stainless steel bead blasting: uniform, non-directional matte finish on parts and full weldments, no carbon contamination. ASTM A380 pickling under one roof. - [Stainless Steel Laser Cutting Services](https://northernmfg.com/capabilities/stainless-steel-laser-cutting/): Stainless steel laser cutting to 1.25 in plate on a 12 kW Trumpf fiber laser and a 3,200 W CO2 cell. CAD-programmed nests, weld-ready edges. Oak Harbor, Ohio. - [Stainless Steel Pickling and Passivation](https://northernmfg.com/capabilities/pickling-passivation/): ASTM A380 spray pickling, A967 passivation, copper-sulfate on request. 55-foot booth for tanks and frames. Oak Harbor, Ohio. - [Stainless Steel Pipe Fabrication](https://northernmfg.com/capabilities/stainless-pipe-fabrication/): Stainless pipe fabrication under the ASME PP stamp (Cert #63198): Section IX qualified welding, tube laser to 10 in OD, 60+ AWS welders. Oak Harbor, Ohio. - [Stainless Steel Welding Services](https://northernmfg.com/capabilities/welding-services/): Custom stainless welding: 60+ AWS-certified welders, ASME Section IX P8/P10H/P43/P45 qualified. GTAW, GMAW, robotic, K-TIG. Oak Harbor, Ohio. - [Trial Fit and Functional Testing](https://northernmfg.com/capabilities/trial-fit-functional-testing/): Shop trial fit and functional testing: Leica AT960 laser tracker verification against CAD, hydro and leak testing, in-house NDE. Oak Harbor, Ohio. - [Tube Laser Cutting Services](https://northernmfg.com/capabilities/tube-laser-cutting-services/): Tube laser cutting on a Trumpf TruLaser Tube 7000: 0.6 to 10 in diameter, finished parts to 19 ft 8 in from raw tube to 30 ft. Oak Harbor, Ohio. ## Industries - [Architectural Stainless Steel Fabrication](https://northernmfg.com/industries/architectural/): Custom architectural stainless fabrication: facade panels, sculptural features, structural art. Mirror finish, design-assist, AWS welding. Oak Harbor, Ohio. - [Chemical Processing Equipment Fabrication in Corrosion-Resistant Alloys](https://northernmfg.com/industries/chemical-processing/): Chemical processing equipment in duplex 2205, Hastelloy C-276/C-22, and AL-6XN. ASME Section IX qualified welding, PMI verification, in-house pickling. Ohio. - [Food-Grade Stainless Steel Fabrication for Food and Beverage Equipment](https://northernmfg.com/industries/food-beverage/): Stainless fabrication for food and beverage equipment: 304/316L process and non-contact work, GTAW welds, in-house bead blasting, pickling, and passivation. - [High-Temperature Alloy Fabrication for Extreme Service Environments](https://northernmfg.com/industries/high-temperature-alloy/): High-temperature alloy fabrication: 321, 347, 309, 310 stainless, Inconel 625, Hastelloy C-22/C-276. ASME BPVC Section IX qualified GTAW. Oak Harbor, Ohio. - [Sanitary Stainless Steel Fabrication for Hygienic Processing Equipment](https://northernmfg.com/industries/sanitary/): Sanitary stainless fabrication: crevice-free full-penetration GTAW welds, specified Ra finishes, CIP skids, ASTM A380/A967 passivation. Oak Harbor, Ohio. - [Stainless Steel Ductwork Fabrication for Industrial Air Handling](https://northernmfg.com/industries/ductwork/): Industrial stainless ductwork fabrication: scrubbers, stacks, SCR housings, large-diameter duct in 304L, 316L, duplex, and AL-6XN. Oak Harbor, Ohio. - [Stainless Steel Fabrication for Aerospace and Advanced Technology](https://northernmfg.com/industries/aerospace-advanced-technology/): Stainless fabrication for aerospace and advanced tech: rolled cones and transitions for test infrastructure, precision 316L tube weldments, airframe structures. - [Stainless Steel Fabrication for Industrial Ovens, Furnaces and Thermal Processing Equipment](https://northernmfg.com/industries/thermal-processing/): Stainless fabrication for industrial ovens, furnaces, and thermal processing equipment: 304L, 309S, alloy 625. ASME IX qualified GTAW. Oak Harbor, Ohio. - [Stainless Steel Fabrication for Pollution Control Equipment](https://northernmfg.com/industries/pollution-control/): Custom stainless and high-nickel alloy fabrication for pollution control: scrubbers, quench vessels, stack liners, demister housings. Oak Harbor, Ohio. - [Stainless Steel Fabrication for Power, Energy, and Chemical Processing](https://northernmfg.com/industries/power-energy-chemical/): Custom stainless and high-nickel alloy fabrication for power, energy, and chemical processing. 304, 316, duplex, Hastelloy. Oak Harbor, Ohio. - [Stainless Steel Fabrication for Pulp and Paper Mills](https://northernmfg.com/industries/pulp-paper/): Custom stainless fabrication for pulp and paper: duplex 2205/2507, process tanks, chutes, vacuum boxes. Corrosion-resistant mill equipment. Ohio. - [Stainless Steel Fabrication for Water and Wastewater Treatment](https://northernmfg.com/industries/water-wastewater/): Custom stainless fabrication for water and wastewater: 304L, 316L, duplex 2205. Troughs, weirs, clarifiers, dosing skids. Oak Harbor, Ohio. - [Structural Stainless Steel Fabrication for Load-Bearing Applications](https://northernmfg.com/industries/structural/): Structural stainless fabrication to AWS D1.6: beams, pipe racks, platforms, walkways, AESS. CWI-overseen distortion control, stainless-only bay. Oak Harbor, OH. ## Materials - [Fabricating Austenitic Stainless Steel: 304, 316, and Beyond](https://northernmfg.com/stainless-steel-fabrication/austenitic-stainless-steel-304-316-309-321-347/): Northern Manufacturing fabricates austenitic stainless steel grades 304, 316, 309, 321, and 347. ISO 9001 certified custom fabrication. - [Fabricating Duplex Stainless Steel: 2205, 2507, and LDX 2101](https://northernmfg.com/stainless-steel-fabrication/duplex-stainless-steel-2205-2507-ldx-2101/): Duplex stainless fabrication: 2205, 2507, and LDX 2101. ISO 9001 certified, ASME Section IX qualified, ferrite verified on production welds. Oak Harbor, Ohio. - [Fabricating Hastelloy, AL-6XN & Specialty Alloys](https://northernmfg.com/stainless-steel-fabrication/hastelloy-al-6xn-specialty-alloys/): Specialty alloy fabrication including Hastelloy and AL-6XN. ISO 9001 certified, AWS qualified welders at Northern Manufacturing. ## Quality - [Certifications & Compliance](https://northernmfg.com/quality/certifications-compliance/): Northern Manufacturing certifications: ASME U stamp #63199, PP stamp #63198, ISO 9001:2015 (cert #00157-4), AWS D1.1/D1.6 and Section IX welding, CWI on staff. - [Fabrication Inspection & Verification](https://northernmfg.com/quality/fabrication-inspection-verification/): Leica AT960 laser tracking, PMI, FARO projection, and WiKi-Scan weld data: Northern Manufacturing ships audit-ready proof that your parts meet specification. - [Model-Based Quality Planning](https://northernmfg.com/quality/model-based-planning/): Model-based quality planning at Northern Manufacturing: one 3D model drives AI-assisted ITPs, offline robot programs, and CWI-reviewed spec compliance. - [Team Qualifications](https://northernmfg.com/quality/team-qualifications/): Northern Manufacturing's fabrication team: 160+ craftsmen, 60+ AWS-certified welders, ASME BPVC Section IX qualified procedures, and a CWI on staff. ## Case Studies - [A 100-foot stainless trough, straight within 1/8"](https://northernmfg.com/case-studies/water-treatment-tank/): A 100-foot 304L stainless trough held straight within 1/8 inch end-to-end. Previous fabricator couldn't hold tolerance over the span. - [A multi-row WESP in AL-6XN, every collector row straight within 1/8"](https://northernmfg.com/case-studies/wet-electrostatic-precipitator/): A multi-story WESP (wet electrostatic precipitator) in AL-6XN with every collector row held straight within 1/8 inch by controlling weld distortion. - [Fabricating the Sunset Spectacular](https://northernmfg.com/case-studies/orange-barrel-media-obm/): How Northern Manufacturing fabricated the Sunset Spectacular for Orange Barrel Media: a 67-foot, 100-ton stainless steel landmark on the Sunset Strip. - [Large-diameter exhaust duct sections that mated on the first attempt](https://northernmfg.com/case-studies/power-gen-ductwork/): Large-diameter stainless exhaust ductwork that had to mate to existing plant flanges. Zero tolerance for forced alignment on site. - [Process pipe welds, full penetration on every joint](https://northernmfg.com/case-studies/full-penetration-pipe-welds/): Full-penetration butt welds that passed radiography on every joint in a high-chromium austenitic stainless, by cutting the weld bevel on the tube laser. ## Blog - [A Deep Dive into Pickling and Passivation (ASTM A380)](https://northernmfg.com/blog/pickling-passivation/): ASTM A380 sets the standard for stainless steel cleaning and passivation. Learn what the spec requires, common failures, and how to verify compliance. - [A Guide to Hygienic Surface Finishes for Stainless Steel](https://northernmfg.com/blog/a-guide-to-hygienic-surface-finishes-for-stainless-steel/): Avoid costly rework. Learn how to specify precise, verifiable hygienic surface finishes (Ra, Rz) for sanitary applications in food & beverage. Our experts... - [A Guide to Specifying Consistent Architectural Stainless Steel Finishes](https://northernmfg.com/blog/a-guide-to-specifying-consistent-architectural-stainless-steel-finishes/): Avoid costly, mismatched stainless steel finishes. Our guide for architects details a framework for specifying visual consistency using quantitative metrics... - [Beyond the Alloy: A Guide to Preventing Stainless Steel Field Failures](https://northernmfg.com/blog/beyond-the-alloy-a-guide-to-preventing-stainless-steel-field-failures/): Iron contamination causes premature corrosion in stainless steel. Learn how cross-contact during fabrication introduces carbon steel particles and what... - [Beyond the Blueprint: A Guide to Achieving Manufacturing Certainty in Stainless Steel Precision Sheet Metal Fabrication](https://northernmfg.com/blog/beyond-the-blueprint-a-guide-to-achieving-manufacturing-certainty-in-stainless-steel-precision-sheet-metal-fabrication/): What separates precise fabrication from manufacturing certainty? How ISO 9001 systems, CWI oversight, and repeatable processes reduce risk on complex... - [Beyond the Cut: How Advanced Fabrication Preserves the Value and Integrity of Stainless Steel Components](https://northernmfg.com/blog/the-high-cost-of-an-improper-cut/): A technical white paper from Northern Manufacturing on the risks of improper stainless steel cutting. Learn how our advanced fiber laser process prevents... - [Duplex vs. 316L Stainless Steel: A Guide to Strength, Corrosion Resistance, and TCO](https://northernmfg.com/blog/duplex-vs-316l-stainless-steel-a-guide-to-strength-corrosion-resistance-and-tco/): Duplex 2205 offers 2x the yield strength of 316L with better chloride resistance. Compare fabrication costs, weldability, and total cost of ownership. - [Evaluating a Fabricator’s Material Quality & Traceability Program](https://northernmfg.com/blog/evaluating-a-fabricators-material-quality-traceability-program/): Not all ISO 9001 certificates are equal. What to look for in a fabricator's quality program: CWI staffing, NDE procedures, material traceability, and... - [Guide to Procuring Custom Stainless Steel Fabrications](https://northernmfg.com/blog/guide-to-procuring-custom-stainless-steel-fabrications/): Unlock the essential guide for procuring custom stainless steel fabrications and enhance your OEM sourcing strategy today. - [Hastelloy C-276 vs C-22 vs AL-6XN: Choosing a Corrosion Alloy for Chloride and Acid Service](https://northernmfg.com/blog/hastelloy-c276-vs-c22-vs-al-6xn-choosing-a-corrosion-alloy/): C-276 for reducing acids, C-22 for oxidizing-reducing swings, AL-6XN for high-chloride at lower cost. A spec engineer's alloy decision guide. - [Laser Welding Services vs. TIG/MIG for Stainless Steel](https://northernmfg.com/blog/laser-welding-services-vs-tig-mig-for-stainless-steel/): Laser welding controls distortion in stainless steel. AWS-certified welders and ASME IX procedures deliver cleaner welds than TIG or MIG. - [Pickling vs Passivation vs Electropolishing: Choosing the Right Stainless Steel Finish](https://northernmfg.com/blog/pickling-vs-passivation-vs-electropolishing-choosing-a-stainless-finish/): Pickling strips the depleted layer and free iron, passivation restores the chromium oxide (ASTM A967), electropolishing smooths it. How to spec each. - [Precision Edge Finishing: A Standard for Deburring & Edge Rounding](https://northernmfg.com/blog/precision-edge-finishing-deburring/): Move beyond "break all sharp edges." Northern Manufacturing's process-controlled system, featuring our Lissmac finisher, delivers repeatable, spec-ready... - [Selecting a Custom Stainless Steel Fabrication Partner](https://northernmfg.com/blog/selecting-a-custom-stainless-steel-fabrication-partner/): Learn the importance of selecting a custom stainless steel fabrication partner for your OEM needs to ensure product quality and success. - [That 316L Weld Wire You Certified Might Be 308. Here’s Why That Matters.](https://northernmfg.com/blog/that-316l-weld-wire-you-certified-might-be-308-heres-why-that-matters/): During a routine quality check, we performed a Positive Material Identification (PMI) test on a fillet weld for a project specifying Grade 316L stainless... - [The Anatomy of Failure: A Metallurgical Analysis of Corrosion in Welded Stainless Steel](https://northernmfg.com/blog/the-anatomy-of-failure-a-metallurgical-analysis-of-corrosion-in-welded-stainless-steel/): Intergranular corrosion, knife-line attack, and HAZ failures in welded stainless steel. Metallurgical analysis of common weld corrosion modes. - [The Engineer’s Guide to Duplex Stainless Steel Fabrication: From Blueprint to Performance](https://northernmfg.com/blog/the-engineers-guide-to-duplex-stainless-steel-fabrication/): Avoid costly failures in Duplex 2205 & 2507 fabrication. Our expert guide covers WPS qualification, phase balance, corrosion testing, and verifying quality... - [The Fabricator’s Guide to Stainless Steel Finishing: Why Blasting Must Be Followed by Pickling](https://northernmfg.com/blog/the-fabricators-guide-to-stainless-steel-finishing-why-blasting-must-be-followed-by-pickling/): Bead blasting removes scale and contaminants. Pickling restores the chromium oxide layer. When to use each, when to combine both, and what to specify for... - [The Problem with Unrealistic Metal Fabrication Tolerances](https://northernmfg.com/blog/the-problem-with-unrealistic-title-block-tolerances-in-fabrication/): Understand how Unrealistic Tolerances can affect sourcing and production for OEMs in stainless steel fabrication projects. - [The Risk of MTRs: A Guide to Material Traceability & PMI](https://northernmfg.com/blog/the-risk-of-mtrs-a-guide-to-material-traceability-pmi/): Mill Test Reports and Positive Material Identification explained. Why MTR verification and PMI testing matter for stainless steel traceability and code... - [Why Stainless Steel Fabrication Costs More (and Why It Should)](https://northernmfg.com/blog/why-stainless-steel-fabrication-costs-more/): Stainless steel fabrication costs 2-5x more than carbon steel. Material premiums, specialized welding, contamination control, and NDE testing all add cost.... ## Resources - [Custom Stainless Steel Fabrication FAQ](https://northernmfg.com/resources/faq/): Answers to common stainless steel fabrication questions: materials, laser cutting, certified welding, pickling and passivation, run sizes, and quoting. - [Technical Library](https://northernmfg.com/resources/stainless-steel-fabrication-resources/): Technical guides on stainless steel fabrication: certified welding, finishing and passivation, traceability, alloy fabrication, and procurement. - [Tube Laser Cutting Geometry: Copes, Miters, and Edge Bevels](https://northernmfg.com/resources/tube-laser-cutting-geometry/): How a tube laser cuts copes and miters normal to the tube surface, why the default cut leaves a square edge, and how to call out a bevel or weld prep. - [Video Gallery](https://northernmfg.com/resources/video-gallery/): Watch Northern Manufacturing fabrication in motion: 3D laser cutting, tube laser cutting, laser welding, robotic welding with vision, and stainless beams. ## Company & Legal - [A Blast from the Past: The Northern Manufacturing Ice Skeeter](https://northernmfg.com/the-northern-manufacturing-ice-skeeter/): The Ice Skeeter, Northern Manufacturing's 1960s snow machine, was sold nationally through the Sears catalog and survives today as a museum collector's item. - [Accessibility Statement](https://northernmfg.com/accessibility/): Northern Manufacturing is committed to an accessible website. Our WCAG 2.1 AA target, how we test, and how to reach us if you hit a barrier. - [Join Our Welding Training Program](https://northernmfg.com/northern-manufacturing-story/join-our-training-program/): Northern Manufacturing's welding training program in Oak Harbor, Ohio: learn TIG welding on stainless steel with a clear path to AWS certification. - [Our Legacy of Innovation: The Story of the VersaGage](https://northernmfg.com/our-legacy-of-innovation-the-story-of-the-versagage/): How Northern Manufacturing invented the VersaGage in 1990, a handheld digital measuring instrument that Ford called a quantum leap in measuring technology. - [Quality Assurance & Certifications](https://northernmfg.com/quality/): ISO 9001:2015, ASME Section IX welding, 60+ AWS-certified welders, in-house NDE (CWI, ASNT Level III), ASME U and PP stamps #63199/#63198. Oak Harbor, OH. - [The Northern Manufacturing Story](https://northernmfg.com/northern-manufacturing-story/): Founded in 1951, Northern Manufacturing is a 160,000 sq ft custom stainless steel fabrication facility with 60+ AWS certified welders. --- # 3D Laser Cutting Services > 5-axis 3D laser cutting on a Prima Optimo: 150 x 80 in envelope, 0.005 in accuracy, stainless to 1/2 in. Cut features after welding. Oak Harbor, Ohio. URL: https://northernmfg.com/capabilities/3d-laser-cutting/ Northern Manufacturing runs a Prima Optimo 5-axis laser cutting cell at our Oak Harbor, Ohio facility: a 150 by 80 inch work envelope, cut accuracy to 0.005 inch, stainless and carbon steel to 1/2 inch thick, aluminum to 1/4 inch. The cutting head tilts and rotates around the part, which puts formed shapes, rolled shells, and finished weldments inside cutting range, not just flat sheet. ISO 9001:2015 certified by AVU Registrations (IAS-accredited, certificate #00157-4). Standard weldment tolerances run to ISO 13920-BF, precision weldments to ISO 13920-AE. The 5-axis cell shares the laser bay with two flat lasers (Trumpf TruLaser 3060, Trumpf TruLaser 5040 Fiber) and a Trumpf TruLaser Tube 7000 tube laser, with cutting programs written directly from customer CAD. ## Cut Features After Welding, Not Before Welding shrinks material. Every pass pulls the surrounding metal toward the joint, and on a large stainless assembly the accumulated shrinkage adds up to real movement: hole patterns drift, port centerlines walk, mounting features end up somewhere near where the flat-pattern blank put them. Cut those features before welding and the drawing tolerance has to absorb fabrication it was never budgeted for. ![Laser-cut stainless steel tube frame with coped joints and machined bosses tack-fitted on the bench](https://media.northernmfg.com/capabilities/3d-laser-body-tube-frame-coped-joints.webp) A standard tolerance block puts three-place decimal features at plus or minus 0.005 inch. On a flat blank that is routine work. On a welded assembly it is only achievable if the feature is cut after the welding is done, referenced to the part as it actually exists. That is the job the 5-axis laser was bought for: the assembly comes off the weld floor complete, gets fixtured once, and the laser cuts bolt holes, ports, and trim lines into the finished geometry at 0.005 inch. Cut features are verified against the model before the part leaves the cell. For critical-service assemblies, dimensional inspection escalates to 3D scanning and Leica AT960 laser tracker measurement, with records we can provide in the quality package when your purchase order calls for it. We have run this sequence on a welded austenitic stainless assembly where a pattern of openings had to hold a tight angular alignment after welding. Weld shrinkage and distortion are predictable, so instead of fighting them we sequence the work around them. The assembly is [welded first](/capabilities/welding-services/), with the weld procedure qualified to ASME BPVC Section IX, and the part is allowed to settle into the shape welding leaves it in. Only then do we cut the openings on the 5-axis laser, into the geometry the part actually holds once it has stabilized, so each opening finishes where the drawing needs it. Cut those openings before welding instead and the shrinkage walks them out of alignment, which is exactly the failure a low-bid sequence invites on this kind of part. ## Geometry a Flat Bed Cannot Reach A flat-bed laser stops being useful the moment the part stops being flat. The 5-axis head keeps cutting: - **Profiles on diameters past 10 inches.** Saddles, copes, nozzle penetrations, and end trims on rolled shells and large [ductwork](/industries/ductwork/), beyond tube-laser range. - **Angled and beveled edges for weld prep.** Compound bevels cut to a consistent land, replacing hand grinding on full-penetration joint prep. - **Cutouts on formed parts and welded assemblies.** Openings cut through press-brake forms, deep-drawn shapes, and completed weldments without flattening anything. - **Trim operations on formed parts.** Edge trims on deep-drawn and press-brake parts where the trim line follows the formed contour. ![Stack of laser-cut stainless steel frame assemblies staged on a shop cart after cutting and fit-up](https://media.northernmfg.com/capabilities/3d-laser-body-laser-cut-frames-cart.webp) ## One Bay, Three Laser Systems Most parts cross more than one machine. A blank nests on the flat laser, forms on a press brake, welds in a fixture, and comes back to the 5-axis cell for final features. The routing happens inside one building, under one quality system. | System | Geometry | Where it fits | | ---------------------------------------------------------------------------------------------- | ------------------------------------------------ | --------------------------------------------------------------------------------- | | [Flat laser cutting](/capabilities/stainless-steel-laser-cutting/) (TruLaser 3060, 5040 Fiber) | Flat sheet and plate | Nested blanks cut before forming; stainless to 1.25 in on the fiber laser | | [Tube laser cutting](/capabilities/tube-laser-cutting-services/) (TruLaser Tube 7000) | Straight tube, pipe, and structural profiles | Prepped weld ends, miters, and alignment tabs on tube and structural stock | | 3D laser cutting (Prima Optimo) | Formed parts, welded assemblies, compound angles | Post-weld features, weld-prep bevels, diameters past 10 in, trim on formed shapes | The same CAD model drives all three. Programs come straight from your SolidWorks or STEP files, so the slot-and-tab features that locate parts in your fixtures match the model that generated them. ## Replace Drilling and Milling on Large Components Putting a 12-foot weldment on a machining center means heavy fixturing, long setups, and a machine occupied by work that uses a fraction of its capability. For hole patterns, openings, and edge trims with tolerances the laser holds, 5-axis cutting does the same work in one setup at 0.005 inch accuracy. Features the laser cannot replace (threaded bores, machined seal faces, tight-fit bearing seats) stay with machining, and the split gets scoped during [quote review](/request-a-quote/) so you are not paying machining rates for laser work. That changes how parts get designed and built. Features that were drilled in place during field assembly can ship pre-cut. Features that forced a weldment onto a boring mill can move to the laser. And [stainless steel welding](/capabilities/welding-services/) sequences that were constrained by pre-cut hole positions can run in whatever order makes the best weld, because the critical features go in last. --- # Custom Stainless Steel Beam Fabrication > Custom stainless steel I-beams laser cut from plate and robotically welded. Tapered profiles, plate girders, AWS D1.6 qualified welds. Oak Harbor, Ohio. URL: https://northernmfg.com/capabilities/custom-stainless-beams/ Northern Manufacturing fabricates custom stainless steel I-beams, plate girders, and built-up structural sections from plate at our Oak Harbor, Ohio shop. Web and flange blanks are cut on a 12 kW Trumpf TruLaser 5040 Fiber laser (stainless plate to 1.25 inches), welded in robotic cells with laser vision seam tracking, and finished by AWS-certified welders working to AWS D1.6 qualified procedures. If the grade exists as plate, the beam can exist: 304L, 316L, duplex 2205 and 2507, AL-6XN, Hastelloy, and carbon steel. ISO 9001:2015 certified by AVU Registrations (IAS-accredited, certificate #00157-4). [AWS Certified Welding Inspector (CWI) on staff](/quality/team-qualifications/), weldment tolerances to ISO 13920, and a 60+ welder department behind the robots. [Robotic welding](/capabilities/robotic-welding/) is what makes a one-off section price-competitive with standard shapes: automation takes the labor hours out of the long repetitive seams. ## Why Fabricate the Beam Instead of Buying It Sourcing stainless structural sections is a three-way squeeze. Mills roll a short list of stainless shapes, specialty grades are rarely rolled at all, and the sections that do exist carry distributor pricing and minimum buys sized for stockists rather than projects. An engineer who needs four duplex beams at a custom depth is not the customer that supply chain was built for. Building the beam from plate changes the constraint set: - **Material flexibility.** Plate is stocked and traded in every grade we run. A beam in 2205, AL-6XN, or Hastelloy C-276 starts from the same plate supply as our tanks and frames, with MTRs traced by heat number. - **Design freedom.** Depth, flange width, and web thickness are variables in your model, not fixed catalog rows. Tapered webs and variable-depth profiles cost a cut file, not a custom mill run. - **One vendor, one standard.** The beam, the frame it bolts into, and the assembly on top of it can all come off the same floor under the same ISO 9001:2015 system. ## What We Build I-beams and wide-flange equivalents in custom dimensions, plate girders for spans and loads the rolled catalog skips, tapered and variable-depth members, and built-up sections with stiffeners, bearing plates, copes, and bolt patterns already in place. Connection details are cut into the flat blank on the laser, so holes land where the model says instead of where a magnetic drill wandered. We fabricate to your engineer's print. Section sizing, load calculations, and code design responsibility stay with the engineer of record; our job is to produce the member exactly as drawn and prove it with documentation. ![Two Northern Manufacturing craftsmen welding a long built-up stainless steel structural beam on fixture tables](https://media.northernmfg.com/welding/hero-stainless-steer-fabrication-0101.webp) ## How a Beam Gets Built | Step | Machine or process | What happens | | --------------------- | --------------------------------- | ------------------------------------------------------------------------------- | | Web and flange blanks | Trumpf TruLaser 5040 Fiber, 12 kW | Cut from plate to 1.25 in with weld preps, copes, and bolt patterns in the flat | | Fit-up and tacking | Fixtured fit-up by our craftsmen | Web set square to flanges, camber built in where the drawing calls for it | | Web-to-flange seams | Robotic welding with laser vision | Welds placed on the actual joint, heat balanced side to side | | Details and tie-ins | Manual GTAW / GMAW | Stiffeners, end plates, and bearing details to AWS D1.6 WPS | | Verification | Laser tracking, ISO 13920 | Camber, sweep, and connection locations checked against the CAD model | The robotic cells are the reason this process beats a milled section on cost for so many jobs. A beam is long, repetitive welding, which is exactly what a robot does best, and the laser vision system adapts each pass to the joint as built rather than the joint as programmed. Fit-up variation and heat distortion get absorbed instead of becoming rework. ## Straight Beams Are a Heat Problem Every weld on a beam pulls it. Load one side of the member and it sweeps like a banana; stack heat too fast and it twists. Our approach treats straightness as a welding-sequence parameter: weld patterns alternate sides to balance heat input, interpass discipline comes from the same procedure culture as our [stainless welding department](/capabilities/welding-services/), and alignment is checked during fabrication rather than discovered at final inspection. On built-up stainless I-beams, the web-to-flange fillet welds shrink as they cool, and that pull is what bows a flange out of plane. The difference between a shop that grinds a beam straight afterward and one that engineers it straight is whether anyone predicted that shrink before the first arc. On a recent run of 304L members welded to AWS D1.6, we worked the distortion into the plan instead of fighting it after the fact, balancing heat across the seams in our [robotic welding](/capabilities/robotic-welding/) cells so the members came off the table straight rather than needing rework. We verify finished members against the 3D model with laser tracking before they ship. Predicting the pull is the work, and we will show you how we hold it on a long member when you walk the floor. Tolerances follow ISO 13920. On critical members we verify the finished beam with laser tracking and report camber, sweep, and hole locations against your model. ![Engineering drawing tolerance block specifying fractional, decimal, and angle tolerances in inches](https://media.northernmfg.com/blog/2025/tolerances.webp) ## Documentation We Can Provide As your purchase order and the drawing require, we can provide: - **Material Test Reports (MTRs)** traced by heat number for web, flange, and detail material - **Weld maps** tying each joint to its WPS and welder - **AWS D1.6 WPS and WPQ packages** for the procedures used on the member - **NDE reports** as specified on the drawing (VT, PT, UT in-house; radiography coordinated with a qualified partner) - **Dimensional records**, including laser tracker reports when specified - **Certificate of Conformance** to your purchase order If your spec calls for PMI on specialty alloys or ferrite measurement on duplex members, both run in-house and the records are provided with the rest of the documentation your purchase order calls for. --- # Custom Stainless Steel Tanks > Custom stainless steel tanks: one-piece rolled shells, 60+ AWS-certified welders, ASME BPVC Section IX qualified welding, ASTM A380 pickling. Oak Harbor, Ohio. URL: https://northernmfg.com/capabilities/custom-stainless-steel-tanks/ Northern Manufacturing fabricates custom stainless steel tanks at our Oak Harbor, Ohio facility: shells rolled in-house in one piece where the geometry allows, seams welded by 60+ AWS-certified welders under ASME BPVC Section IX qualified procedures, and every wetted surface pickled and passivated to ASTM A380 and A967 in a 55-foot spray booth before shipment. Cutting, forming, rolling, welding, and finishing all run under one roof and one quality system. ISO 9001:2015 certified by AVU Registrations (IAS-accredited, certificate #00157-4). AWS Certified Welding Inspector (CWI) on staff and ASNT SNT-TC-1A Level III NDE capability in-house. Stainless tank work runs inside our 40,000 sq ft stainless-only production space, with carbon and aluminum in separate bays, so free iron never reaches a product-contact surface. ## What We Build A tank is the simplest drawing in the package and the most expensive thing to get wrong, because everything it holds touches every weld. The tank work we quote most: ### Storage and Process Tanks Vertical and horizontal vessels for water, wastewater, chemical, and industrial service, with shells rolled in one piece where the geometry allows so there are fewer seams to inspect and clean. Nozzles, manways, legs, and lifting lugs fit to the model and weld to Section IX qualified procedures. We scope the wall thickness and grade against your service and operating conditions at quote review. ### Mixing and Blending Tanks Agitator mounts, baffles, dimple or half-pipe jacketing, and reinforced top heads built to carry the loads your process puts on them. The mounting structure forms on our CNC press brakes and ties into the shell with full-penetration welds where the duty demands it. Tell us the agitator and drive details with the drawing so the mount and reinforcement are sized correctly. ### Sanitary / Food-Grade Tanks Tanks for [food, beverage, and hygienic processing](/industries/sanitary/) with crevice-free, full-penetration product-contact welds and interior surfaces finished to the Ra your spec calls out. Every wetted surface is pickled and passivated per ASTM A380 and A967, with copper sulfate verification when your specification or purchase order calls for it. When your drawing invokes 3-A or another hygienic design standard, the inspection points and turnover records are built around it. ### Troughs, Hoppers, Chutes, and Replacements - **Troughs, hoppers, and chutes** in heavy-gauge stainless and duplex - **Replacement tanks built from your existing drawings** or reverse-engineered from the failed unit ![Large rolled stainless steel shell with open tube-plate end on turning rolls in the Northern Manufacturing bay](https://media.northernmfg.com/capabilities/tanks-body-rolled-shell-open-tubesheet-end.webp) ## One-Piece Shells, Fewer Seams Rolling runs in the same building as cutting and welding, so a shell course comes off the roll and moves straight to fit-up without a freight leg between vendors. Where the geometry allows, we roll the cylinder in one piece instead of welding two formed halves. That removes a longitudinal seam, and every seam removed is a weld that cannot leak, distort during welding, or fail inspection. The seams that remain are welded for the duty they carry. Long straight runs go to submerged arc for deposition rate and bead consistency. Straight seams on stainless and duplex up to 1/2 inch thick are candidates for K-TIG, a single-pass full-penetration process that replaces multi-pass joints where the fit-up qualifies. Nozzles, manways, and interior product-contact welds run GTAW under the same Section IX procedures. Scale is handled by sequencing rather than bravado. One of the longer wetted assemblies to ship from this floor, a 304L trough 100 feet end to end, was fabricated in laser-aligned sections with controlled heat input and held straight within 1/8 inch across the full span. ![Welder working on the dimpled tubesheet end of a stainless steel jacketed shell on turning rolls](https://media.northernmfg.com/capabilities/tanks-body-welder-dimple-jacket-tubesheet.webp) ## Forming the Rest of the Tank Shells are half the bill of materials. Bases, stiffening rings, saddles, support legs, and mounting structures form on [five CNC press brakes](/capabilities/precision-bending-forming/) (two Trumpf TruBend 5320s, a TruBend 5230, a TruBend 5085S, and an Ermak), with heavy plate and long profiles bump formed in controlled increments. Blanks come off our flat lasers with bend allowances already in the flat pattern and weld prep on the edges that need it, so formed parts arrive at fit-up ready to tack. ![Fabricated stainless steel tanks staged in the outdoor lot at Northern Manufacturing](https://media.northernmfg.com/capabilities/custom-stainless-tanks-outdoor-lot.webp) ## Grades We Fabricate for Tanks | Alloy | Why it gets specified | Welding notes | | --------------------------------------------------------------------------------------------- | ---------------------------------------------------------------------- | ------------------------------------------------- | | [304 / 304L](/stainless-steel-fabrication/austenitic-stainless-steel-304-316-309-321-347/) | General storage, water service, the cost baseline | L grade on welded components | | [316 / 316L](/stainless-steel-fabrication/austenitic-stainless-steel-304-316-309-321-347/) | Chloride and chemical resistance; food, beverage, and pharma default | L grade prevents carbide precipitation | | [Duplex 2205 / 2507](/stainless-steel-fabrication/duplex-stainless-steel-2205-2507-ldx-2101/) | Roughly 2x the yield strength of 304; resists chloride stress cracking | Capped interpass, matching filler, ferrite checks | | [AL-6XN](/stainless-steel-fabrication/hastelloy-al-6xn-specialty-alloys/) | Warm chloride and high-purity corrosive service | Overmatching nickel filler preserves resistance | | [Hastelloy C-276 / C-22](/stainless-steel-fabrication/hastelloy-al-6xn-specialty-alloys/) | Aggressive mixed-acid and reducing chemical service | Low heat input GTAW, tight bead control | Most tank drawings arrive with the grade already specified, and we build to it. When the spec is open, the grade is a conversation we are glad to have during quoting: the right answer is the one that survives your product at the lowest total cost, not the most impressive name on the MTR, and we have talked more than one customer down from a nickel alloy a duplex would outlast. Either way, the value we add is the fabrication, holding the weld integrity and finish that make the grade perform in service. ## Quality Verified Before It Ships Every tank is inspected by our on-staff CWI, with NDE specified per the drawing and run under ASNT SNT-TC-1A Level III oversight: visual (VT), dye penetrant (PT) on root and product-contact welds, and ultrasonic (UT) on full-penetration joints as called out, with radiography (RT) coordinated through a qualified NDE partner when the spec requires it. PMI confirms alloy identity on specialty-metal work, and ferrite is measured on duplex production welds. Finishing closes the loop. [ASTM A380 pickling and A967 passivation](/capabilities/pickling-passivation/) in the 55-foot booth restore the passive layer on every weld and wetted surface. Copper sulfate verification is run and logged by lot and serial when your specification or purchase order calls for it. Drive-in booth access means most tanks go in whole, protecting fit-up tolerances and keeping the quality record against the as-built weldment. ## Documentation for Your Tank We can provide documentation as your purchase order and specification require: - **Material Test Reports (MTRs)** traced by heat number from mill cert through finished weldment - **Weld maps** identifying every joint, its WPS reference, and the welder stamp - **NDE reports** (VT, PT, RT, UT as specified on the drawing) - **Ferrite measurement records** for duplex welds - **Pickling and passivation certificate** referencing ASTM A380 and A967, with copper sulfate verification records - **PMI records** for specialty-alloy work - **Certificate of Conformance (CoC)** to your purchase order If your specification calls for a standard or a document we have not listed here, our quality department scopes it against the spec during quote review, before fabrication starts. --- # Laser Welding Services > Autogenous and hybrid laser welding on stainless and carbon steel sheet: low heat input, minimal distortion, full-penetration seams. Oak Harbor, Ohio. URL: https://northernmfg.com/capabilities/laser-welding-services/ Northern Manufacturing runs laser welding two ways: autogenous, where the beam fuses the joint with no filler metal, and hybrid, where the beam works with a GMAW wire feed on joints that need filler chemistry. Both run on stainless and carbon steel sheet, backed by a weld department of 60+ AWS-certified welders across 78 welding bays. Every stainless seam runs inside our 40,000 sq ft dedicated stainless-only production space in Oak Harbor, Ohio, where carbon tooling and carbon dust never touch corrosion-critical work. ISO 9001:2015 certified by AVU Registrations (IAS-accredited, certificate #00157-4), with ASME BPVC Section IX qualified welding procedures and an AWS Certified Welding Inspector (CWI) on staff anchoring the [quality system](/quality/) every assembly ships under. Laser welding here sits beside [GTAW, GMAW, K-TIG, and robotic welding](/capabilities/welding-services/) in one department, so the process that welds your assembly is chosen against the print, the alloy, and the service environment. ## Where Laser Welding Earns Its Place **Low heat input.** Distortion tracks the volume of metal you melt. A focused laser beam fuses a narrow joint with very little extra material melted on either side of the faying surfaces, so the heat-affected zone stays small and the part keeps the shape it was formed to. **Flat panels stay flat.** On thin-gauge stainless, arc welding heat is the enemy: panels oil-can, edges wave, and straightening adds labor that shows up in your price. The laser's narrow fusion zone takes most of that distortion budget off the table, which is why sheet assemblies headed for cosmetic or sanitary service are strong laser candidates. **Repeatability under CNC motion.** The beam path is programmed, not hand-guided. Seam four hundred matches seam one in penetration, width, and appearance, which is what you want on production runs where every unit gets inspected against the same acceptance criteria. **Sealed seams without sealant.** A continuous full-penetration laser seam is liquid- and air-tight on its own. Sheet assemblies designed around rivet lines and sealant beads can often be redesigned around fused seams instead, removing parts, process steps, and a maintenance item that ages in service. Thin sheet is where heat input shows up first. On a 14-gauge 304 stainless lap joint that has to stay flat, GTAW puts enough heat into the part to pull it out of plane, and getting it back means strongbacks, repeated checks, and sometimes scrap. Laser welding fuses the seam with a fraction of the heat, so a formed thin-gauge part comes off the table flat and holds the shape it was formed to. A lap-joint laser weld melts the top sheet into the one beneath it to make a sealed, low-stress seam, which is exactly what thin sheet needs when the goal is a flat sealed joint rather than a high-load structural weld. The work runs with minimal fixturing, which matters on a high-mix floor where the next part on the table is a different part. We qualify the procedure to AWS D1.6 and ASME BPVC Section IX before it runs. On assemblies where critical features have to be cut after welding, that low heat input keeps the welded part dimensionally close enough that those features can be cut to final alignment on the [5-axis laser](/capabilities/3d-laser-cutting/). ![Fingertip beside a laser weld seam on a stainless steel sheet, with the weld bead narrower than the fingernail](https://media.northernmfg.com/blog/2025/laserweld.webp) ## Autogenous Laser Welding: No Filler Metal Austenitic stainless steels (304, 316) and carbon steels take autogenous laser welding well. The beam fuses the faying surfaces directly: no filler wire, no flux, no edge preparation when the blanks fit tight. On sheet, full weld penetration is achieved from one side, which matters on assemblies where the back of the joint is closed off or where a backside cleanup pass is not an option. Because there is no filler, the weld metal is the base metal. There is no dilution calculation and no filler-selection question for the corrosion engineer to sign off on 304 or 316. For corrosion-critical service, the finishing step is the same one the rest of our stainless gets: [ASTM A380 pickling and ASTM A967 passivation](/capabilities/pickling-passivation/) in our own booth, restoring the passive layer across the seam and the heat-affected zone. The discipline autogenous welding demands is fit-up. A beam with no filler cannot bridge a gap, so blank accuracy and fixturing carry the job. We cut blanks in-house on [fiber and CO2 laser cutting cells](/capabilities/stainless-steel-laser-cutting/), so the edge that gets welded was cut, formed, fixtured, and fused without leaving the building or the quality system. ## Hybrid Laser Welding: Laser Plus GMAW Wire Some joints need filler metal, full stop: an alloying filler specified for corrosion or strength, or a joint geometry that wants more metal than fusion alone provides. Hybrid laser welding combines the beam with a GMAW weld puddle, driving the molten filler deep into the joint. The result is filler-metal chemistry with penetration GMAW cannot reach on its own, plus more tolerance for fit-up variation than an autogenous seam. The trade is heat: hybrid welding puts more energy into the part than autogenous laser welding, so distortion control comes back into the conversation. We treat hybrid as a targeted tool for the specific applications that require it, not as the default. ## Laser or GTAW: How We Pick the Process The laser is not a religion here. It is one process in a department that runs nine, and the print decides. The comparison below is the conversation we have during quote review. | Factor | Laser welding | GTAW (TIG) | | --------------------- | -------------------------------------------------------- | ---------------------------------------------------------- | | Heat input | Very low; narrow fusion zone and HAZ | Higher; wider bead and heat-affected zone | | Thin-sheet distortion | Minimal; panels stay flat | Needs fixturing, sequencing, often post-weld straightening | | Filler metal | None (autogenous) or GMAW wire (hybrid) | Matching or overmatching filler per the alloy | | Fit-up | Tight; faying surfaces in contact, machine-cut blanks | Forgiving; filler bridges real-world gaps | | Access | Line-of-sight, fixtured seams | Any position, tight access, repair work | | Strongest on | Long repeatable seams on sheet, sealed joints, cosmetics | Thick sections, open roots, duplex and nickel alloys | Penetration is the other reason we reach for the laser. A 3/8 in 316L butt joint welded with an arc process usually needs a V-groove bevel and multiple passes, and every pass adds weld metal that shrinks as it cools. The V-groove profile also drives angular distortion because of the weld volume it takes to fill. A laser weld is a single deep, narrow profile that reaches full penetration on a square edge with no bevel, so there is far less weld volume, mostly transverse shrinkage instead of angular pull, and less prep on [large sheet and pipe joints](/capabilities/stainless-pipe-fabrication/). We qualify the joint to ASME BPVC Section IX before it runs, and we pick laser over GTAW when the part is heat-sensitive or when the prep and distortion of an arc weld would cost more than they are worth. [Duplex](/stainless-steel-fabrication/duplex-stainless-steel-2205-2507-ldx-2101/), [Hastelloy](/stainless-steel-fabrication/hastelloy-al-6xn-specialty-alloys/), and the rest of the specialty-alloy list run under [ASME Section IX qualified arc procedures](/capabilities/welding-services/) where ferrite balance and filler chemistry are controlled on the WPS. And when a joint needs low heat but laser fixturing does not pay at your volume, Fronius CMT cold-metal-transfer welding is the low-heat arc alternative in the same department. ![Welded stainless steel hopper assembly with formed panels and long seam welds staged under an overhead crane at Northern Manufacturing](https://media.northernmfg.com/welding/hero-stainless-steer-fabrication-0020.webp) ## Documentation for Your Laser-Welded Assembly We can provide the same documentation the rest of the weld department produces, when your purchase order calls for it: - **Material Test Reports (MTRs)** traced by heat number from mill cert through finished weldment - **Weld maps** identifying every seam on the assembly - **NDE reports** (VT, PT, and other methods as your drawing specifies) - **Pickling and passivation records** per ASTM A380 and A967 when finishing is in scope - **Certificate of Conformance (CoC)** to your purchase order If your drawing calls for a sheet assembly that has to stay flat, stay sealed, or stay cosmetic, [send it over](/request-a-quote/). During quote review we will tell you whether the laser, the arc, or a combination of the two builds it best. --- # Mechanical Assembly Services > Mechanical assembly services under one roof: sub-assemblies, shafts and drives, kitting and Kanban programs, ISO 9001:2015 verification. Oak Harbor, Ohio. URL: https://northernmfg.com/capabilities/mechanical-assembly-services/ Northern Manufacturing runs mechanical assembly in dedicated assembly and fit-up bays inside our 160,000 sq ft Oak Harbor, Ohio facility, with 90,000 sq ft of outdoor laydown behind it for staging and crating. Our craftsmen build bolted structures, set shafts, bearings, and couplings, mount motors, pumps, and gearboxes, plumb pneumatic systems and actuators, and install gaskets, seals, and insulation, working from your drawings and bill of material under the same [ISO 9001:2015 quality system](/quality/) that fabricated the parts (certified by AVU Registrations, IAS-accredited, certificate #00157-4). The scope boundary is honest and simple: mechanical only. We do not perform electrical wiring or controls assembly. What we ship is a mechanically complete, dimensionally verified unit, fabrication, assembly, and final testing handled start to finish under one roof. ## From Fabricated Parts to Working Assemblies Most of what leaves our weld floor is destined to become part of a machine: a frame that carries a drive, a housing that holds a rotating drum, a hopper that feeds a conveyor. Shipping those as loose fabrications moves the integration risk onto your dock. Assembling them here keeps the risk where the parts were made, with the people who made them. | Component class | Examples | What we do | | ------------------------ | ---------------------------------------- | ------------------------------------------------------- | | Structures and fastening | Frames, guards, platforms, bolted joints | Assemble per drawing with specified hardware | | Rotating elements | Shafts, bearings, couplings | Install and align so rotation matches design intent | | Drives | Motors, pumps, gearboxes | Mount and connect mechanically per the print | | Actuation | Pneumatic systems, cylinders, actuators | Install and connect, function-checked before shipment | | Soft goods | Gaskets, seals, insulation | Install at final assembly so the unit arrives closed up | | Hardware | Customer-supplied or Northern-sourced | Receive, verify against BOM, track through the build | Complex multi-part sub-assemblies are the normal case here, not the exception. The bays, overhead cranes (four added in the January 2026 expansion), and rigging that handle our largest weldments handle assembled units the same way. ![Large welded stainless steel hopper assembly with panel weld seams staged under an overhead crane at Northern Manufacturing](https://media.northernmfg.com/welding/hero-stainless-steer-fabrication-0020.webp) ## One Vendor From Laser Cut to Final Bolt Splitting fabrication and assembly across vendors multiplies handoffs, and every handoff is a place where accountability can leak. When a hole pattern does not line up, the fabricator blames the assembler's sequence and the assembler blames the fabricator's tolerance, and you referee from a job site. Putting both under one roof collapses that loop. The craftsman who fit the weldment is across the floor from the one bolting it to its drive. An interface problem found during assembly goes back to the source in hours, with the fixtures, the weld maps, and the people who built the part all still in place. One purchase order, one quality system, one accountable supplier. ## Kitting and Kanban Programs For customers with recurring production needs, we run kitting and Kanban programs: finished fabrications and hardware staged as kits and released against your pull signals instead of arriving as one bulk shipment. Each kit carries what one build station consumes, which cuts the receiving, sorting, and material-handling work on your floor. Program rules, kit contents, and release triggers are agreed up front; the parts inside carry the same documentation as any other Northern fabrication. ![Batch of identical stainless steel pipe manifold frame assemblies crated for shipment in the Northern Manufacturing laydown yard](https://media.northernmfg.com/welding/hero-stainless-steer-fabrication-0026.webp) ## How Assembly Work Is Verified Assembly is a quality gate, not just labor. Verification scales to the job: - **In-process checks** under the ISO 9001:2015 system, with hold points where the drawing or your spec calls for them - **FARO laser projectors** that project CAD outlines directly onto the work, guiding component placement and catching mislocations before they are bolted in - **Dimensional verification** against your model, escalating to Leica AT960 laser tracker measurement on large or critical assemblies - **[Trial fit and functional testing](/capabilities/trial-fit-functional-testing/)** as the final gate: mating interfaces proven, moving parts exercised, and leak or hydro testing where the design calls for it - **PMI verification** with handheld XRF analyzers when material confirmation on specialty alloys is specified ## Documentation for Your Assembled Unit We can provide documentation as your purchase order requires: - **Material Test Reports (MTRs)** traced by heat number for Northern-fabricated components - **Weld maps and NDE reports** carried forward from fabrication - **Dimensional verification records**, including laser tracker reports when specified - **Functional and trial fit test records** for assemblies that ran the final gate - **Hardware and BOM verification records** for supplied components - **Certificate of Conformance** to your purchase order If your program needs assembly-level inspection documents we have not listed, our quality department scopes them during quote review, before the work starts, not after it ships. --- # Precision Bending and Forming Services > Precision CNC bending and forming in stainless: five Trumpf and Ermak press brakes, in-house cylinder rolling, ISO 13920 tolerances. Oak Harbor, Ohio. URL: https://northernmfg.com/capabilities/precision-bending-forming/ Northern Manufacturing forms stainless steel on five CNC press brakes: two Trumpf TruBend 5320s, a TruBend 5230, a TruBend 5085S, and an Ermak CNC brake. Plate rolling runs in the same building, so one-piece cylinders and shells come off the roll and move straight to welding without a freight leg between vendors. Where a section is too heavy to cold form, bevel-cut weld preps and K-TIG keyhole welding produce a full-penetration joint instead. Forming runs under the same ISO 9001:2015 quality system as the rest of the building, certified by AVU Registrations (IAS-accredited, certificate #00157-4). Weldment tolerances default to ISO 13920 Class B/F unless your drawing calls out tighter, and stainless forms on dedicated tooling that never runs carbon steel, keeping free iron off corrosion-critical surfaces. ## The Right Forming Process for the Part One machine doesn't form everything well. A 14-gauge bracket with six bends, a heavy plate gusset, and a rolled shell course are three different forming problems, and each runs on the equipment built for it. Engineering reviews your model before quoting and routes each part to the process that holds its tolerances at the lowest cost. ### Precision Brake Forming Multi-bend sheet and plate parts run on the Trumpf TruBend brakes. Blanks come off [our lasers](/capabilities/stainless-steel-laser-cutting/) with bend allowances already built into the flat pattern, so hole patterns and flange heights land where the model says after forming, not before it. The first part off the brake is checked against the print before the run continues, and springback compensation is set per grade and per material lot, because a 304L blank and a duplex blank with identical geometry do not bend the same. ### Heavy and Long-Part Forming Plate work runs on the heavier brakes. Long radii and trough profiles that outrun a single die length are bump formed in controlled increments, formed in sections, and laser-aligned at fit-up. One of the longer examples to ship: a 304L trough, 100 feet end to end, formed and welded in sections and held straight within 1/8 inch across the full span. ![Stainless steel serrated weir troughs and truss bridge installed across a large outdoor concrete treatment basin](https://media.northernmfg.com/capabilities/precision-bending-forming-stainless-steel-serrated-weir-troughs-and.webp) ### Cylinder and Shell Rolling Cylinders and cone sections for tanks, troughs, and process equipment roll in-house. Rolling a shell in one piece instead of welding two formed halves removes a longitudinal seam: fewer welds, cleaner finish, lower cost. The seams that remain run to [submerged arc welding](/capabilities/welding-services/) for long straight joints, and finished shells fit the 55-foot booth for [pickling and passivation](/capabilities/pickling-passivation/) without leaving the building. ![Large steel plate rolled into a cylindrical shell on a plate roll in the Northern Manufacturing shop](https://media.northernmfg.com/capabilities/precision-bending-forming-large-steel-plate-rolled-into-a.webp) ## Press Brakes on the Floor | Press brake | Count | | -------------------- | ----- | | Trumpf TruBend 5320 | 2 | | Trumpf TruBend 5230 | 1 | | Trumpf TruBend 5085S | 1 | | Ermak CNC | 1 | All five are CNC machines fed by blanks cut in-house on our [flat](/capabilities/stainless-steel-laser-cutting/) and [tube](/capabilities/tube-laser-cutting-services/) lasers, so bend allowances, hole patterns, and weld preps are coordinated in one model instead of negotiated between vendors. Machine assignment, along with the thickness and bend-length limits for your specific part, is confirmed at quote review against the actual geometry, grade, and bend schedule. Beyond cold forming, the strategy changes instead of the part: bevel-cut weld preps off the laser and [K-TIG keyhole welding](/capabilities/welding-services/) deliver single-pass full penetration up to 1/2 inch in stainless and duplex. ## Forming Quality Control **Springback.** Every grade returns elastically when the ram lifts, and the amount scales with yield strength. Duplex 2205 carries roughly twice the yield of 304, so the same die angle produces a different part. Compensation values are set per grade and verified with a first-article bend on the production lot, not pulled from a generic chart. **Grain direction.** A tight radius bent parallel to the rolling direction cracks where the same bend across the grain forms clean. Flat patterns are nested with bend orientation in mind on parts where the radius runs near the minimum for the thickness. **Surface protection.** Formed stainless often arrives with a finish that has to survive the brake. Film-protected material stays filmed through forming, stainless dies and tooling never run carbon, and cosmetic faces are oriented away from the die wherever the bend allows. **Tolerances and verification.** Weldment tolerances follow ISO 13920: Class B/F is the shop default, Class A/E covers precision weldments, and anything tighter than Class A goes through an engineering assessment before we quote it, not after the part is on the floor. Formed dimensions are verified against your CAD model, large assemblies are checked with a Leica AT960 laser tracker, and we can provide the records in your [quality package](/quality/) when your purchase order calls for it. ![Formed and fastened stainless sheet metal chassis assembly on a fixture table in the Northern Manufacturing shop](https://media.northernmfg.com/capabilities/precision-bending-forming-formed-and-fastened-stainless-sheet-metal.webp) ## Materials We Form **Austenitic stainless (304, 316L, 309, 321).** The bulk of what crosses the brakes. Moderate springback and forgiving bend radii, with enough work hardening to matter on multi-hit parts. Grade details on our [austenitic stainless page](/stainless-steel-fabrication/austenitic-stainless-steel-304-316-309-321-347/). **Duplex (2205, 2507) and LDX 2101.** Higher yield strength means higher forming forces and more springback than austenitic grades. Compensation is set per grade and backed by bend tests on the production lot. More on our [duplex stainless page](/stainless-steel-fabrication/duplex-stainless-steel-2205-2507-ldx-2101/). **Nickel alloys (AL-6XN, Hastelloy C-276, C-22).** Form at higher forces and work-harden quickly. Bend sequence and tooling are planned for the alloy before material hits the brake. **Carbon steel and aluminum.** Both form here, on handling and tooling kept separate from stainless so free iron never reaches a corrosion-critical surface. --- # Robotic Welding Services > Robotic GMAW welding cells with laser vision seam tracking. Multi-fixture setups make small-batch stainless and carbon work pay. Oak Harbor, Ohio. URL: https://northernmfg.com/capabilities/robotic-welding/ Northern Manufacturing runs robotic GMAW welding cells at our Oak Harbor, Ohio shop, programmed off customer CAD models and backed by a weld department of 60+ AWS-certified welders across 78 bays. Robotic welds run under the same ASME BPVC Section IX and AWS D1.6 qualified procedures as our manual stations, on stainless and carbon steel. Laser vision seam tracking adapts each weld path to the part actually in the fixture, not the part the program assumed. ISO 9001:2015 certified by AVU Registrations (IAS-accredited, certificate #00157-4). AWS Certified Welding Inspector (CWI) on staff. Stainless robotic work runs under the same free-iron controls as the rest of our stainless welding: dedicated tooling and consumables, with carbon work in separate bays. ## Weld Automation Built for Small Batches Most robotic welding is engineered around volume: one part, thousands of repeats, a fixture that never changes. A job shop doesn't get that luxury, so our cells are set up to pay for themselves on the quantities custom fabrication actually ships. Three practices carry the economics: **Multi-fixture setups.** Cycle time in a robot cell is usually limited by how fast parts are loaded, not by arc-on time. Our setups run multiple weld fixtures per robot, so an operator loads and unloads one station while the robot welds at another. The arc stays on while the changeover happens. **Modular fixturing.** Fixture bases, clamps, and locators are designed to be recombined rather than rebuilt. When a new part shows up, most of its fixture already exists. **Family-of-parts programming.** A weld program written for one part in a family is structured to cover its siblings. Program the first bracket and the next four sizes inherit the logic, so programming cost spreads across the whole family instead of landing on one part number. ![Long gray-coated steel structural members strapped in stacks on wooden pallets in the Northern Manufacturing yard, tagged for shipping](https://media.northernmfg.com/capabilities/robotic-welding-long-gray-coated-steel-structural-members-strapped.webp) ## Laser Vision: Robots That See the Joint A robot without vision welds where the joint is supposed to be. If the parts feeding the cell vary, or the assembly moves as welding heat distorts it, the weld lands off the joint and the part becomes rework. That constraint kept robotic welding out of most custom fabrication for decades: the robot was consistent, but the weld was only as good as the consistency of the parts entering the cell. Laser vision removes the constraint. The system measures the actual joint location ahead of the torch and shifts the weld path in real time, compensating for part-to-part variation and for the heat distortion that builds during the weld itself. Fit-up that would scrap a blind robot's weld gets absorbed, and the rework loop that usually shadows automation goes away. ## Programmed Off CAD, Consistent Across the Lot Weld programs come from your CAD model, not from an operator teaching points on the floor. The torch angle, travel speed, and heat input the WPS calls out are written into the program once and executed identically on the first part and the three-hundredth: bead-to-bead consistency across production lots that no manual process matches on long repetitive runs. The robots extend the weld department, they don't replace it. Fixturing, fit-up, and final inspection stay with our craftsmen, robotic welds run under the same qualified Section IX and AWS D1.6 procedures as every other weld in the building, and work that belongs under a hand torch goes to one of our [manual welding stations](/capabilities/welding-services/) instead. ### What Runs Robotically vs. by Hand Most cell work is 304 and 316L stainless under ASME Section IX P8 qualified procedures, with carbon under P1, the same procedure files our manual stations weld to. Duplex and high-nickel alloys (2205, 2507, AL-6XN, Hastelloy) are evaluated joint by joint and usually run manual GTAW under alloy-specific procedures. For the full qualification list across every grade we weld, see our [stainless steel welding services](/capabilities/welding-services/) page. ![Northern Manufacturing welder running a GTAW pass on a stainless steel panel assembly clamped to a fixture table](https://media.northernmfg.com/welding/hero-stainless-steer-fabrication-0019.webp) ## Related work: custom stainless beams The same robotic stitch welding with laser vision is how we [build custom stainless beams](/capabilities/custom-stainless-beams/) when a drawing calls for a section the mills don't roll. That page covers the beam process. Here the point is the cell: the robot lays repeatable stitch welds down the full length, and the vision system keeps every stitch on the joint as the member moves with heat. --- # Stainless Steel Bead Blasting Services > Stainless steel bead blasting: uniform, non-directional matte finish on parts and full weldments, no carbon contamination. ASTM A380 pickling under one roof. URL: https://northernmfg.com/capabilities/stainless-steel-bead-blasting/ Stainless steel bead blasting at Northern Manufacturing puts a uniform, non-directional matte finish on parts and full welded assemblies at our Oak Harbor, Ohio facility. Stainless blasting runs on dedicated stainless equipment, with carbon work kept in separate bays, the same separation discipline that governs our 40,000 sq ft stainless-only production space. When the drawing also calls for restored corrosion resistance, ASTM A380 spray pickling and ASTM A967 passivation run in our 55-foot booth under the same roof: one location, one quality system. ISO 9001:2015 certified by AVU Registrations (IAS-accredited, certificate #00157-4). AWS Certified Welding Inspector (CWI) on staff. Bead blasting runs as a finishing step on work we fabricated, or as a standalone service on customer-supplied parts and assemblies. ## Why Bead Blast Stainless Steel? ### A Uniform, Non-Directional Finish Bead blasting uses spherical media, so the finish has no grain direction. Brushed and polished finishes carry a lay that mismatches where a formed corner meets flat stock or a weld zone crosses a panel. A bead blast finish reads the same from every viewing angle, across compound curves, weld seams, and flat faces alike. It also contrasts cleanly against polished trim when a design mixes the two. ### Compressive Surface Stress Because the media is round, it peens the surface instead of cutting it. Every impact cold-works a thin surface layer and leaves it in compression. Chloride stress corrosion cracking in austenitic stainless starts at surface tensile stress, so a peened, compressive surface layer can improve resistance to it. The finish you specified for looks also does quiet metallurgical work. ### No Carbon Contamination Carbon residue is the enemy of a corrosion-critical stainless surface. Free iron embedded during finishing corrodes on its own schedule in service and pits the stainless around it. Stainless bead blasting at Northern runs on dedicated stainless equipment, and carbon steel work runs in separate bays, so the finishing step that is supposed to protect your surface never becomes the step that contaminates it. ![Cylindrical stainless steel tanks with a uniform matte surface finish staged outside Northern Manufacturing](https://media.northernmfg.com/blog/2025/foodcylinder.webp) ## What a Bead Blast Finish Looks Like The surface comes out a soft matte gray that scatters light instead of reflecting it. That matters on production equipment for two reasons. First, the matte surface hides the minor scuffs and handling marks that accumulate during shipping, installation, and service, marks that stand out sharply on a polished or mill finish. Second, the uniformity holds across an entire welded assembly, so a tank, frame, or housing fabricated from plate, formed panels, and structural sections presents one consistent appearance. The look is a staple on food service and pharmaceutical equipment, where buyers want a clean, even, professional surface without paying for a mirror polish. Finish appearance is subjective by nature, so the cleanest way to specify it is against a reference sample agreed during quote review. ## Choosing a stainless finish | Finish | Appearance | Directionality | Best for | Relative cost | | ----------------- | ------------------ | ------------------------------------------------------------------- | ----------------------------------------------------------------------------------------- | --------------------------------------- | | Bead blast | Uniform matte gray | Non-directional, reads the same from every angle | Complex weldments where one even look matters across welds, formed panels, and flat stock | Lower than mechanical polishing | | Brushed | Linear satin | Directional grain that mismatches at weld joints and formed corners | Flat panels and simple geometry | Moderate | | Polished / mirror | High reflectivity | Directional | Show surfaces that need a mirror | Highest, climbs fast on large weldments | ## Pickling and Blasting Work Better Together Bead blasting and chemical cleaning solve different problems, and we quote them honestly. Blasting removes visible weld discoloration, but it does not remove the chromium-depleted layer that welding heat leaves under the tint, and it does not dissolve embedded free iron the way pickling chemistry does. If the spec requires restored corrosion resistance on a wetted or corrosion-critical surface, blasting alone is the wrong scope. The strongest result combines both: [ASTM A380 spray pickling and ASTM A967 passivation](/capabilities/pickling-passivation/) restore the surface chemistry first, then bead blasting delivers the uniform matte finish. Northern runs both processes at one location, which keeps the sequence controlled, the handling in-house, and the documentation traceable through a single quality system. ![Large honeycomb-cell panel assembly staged inside Northern Manufacturings tall white treatment booth with scaffolding and chemical totes](https://media.northernmfg.com/capabilities/stainless-steel-bead-blasting-large-honeycomb-cell-panel-assembly-staged-inside.webp) ## Who Specifies a Bead Blast Finish Food and sanitary equipment builders specify bead blast for housings, frames, tanks, and guards where the surface needs to look clean and stay looking clean through years of washdown and handling. Architectural fabricators use it on panels and structural stainless that will be seen up close, because the non-directional finish stays consistent across changing light and viewing angles in a way brushed finishes do not. OEMs, machine builders, and contract manufacturers send us both loose parts and finished weldments. On a welded frame or enclosure, one blast pass unifies weld zones, formed corners, and flat stock into a single appearance without the labor cost of polishing every surface. If the same assembly needs corrosion restoration first, the pickle-then-blast sequence covers both in one stop. --- # Stainless Steel Laser Cutting Services > Stainless steel laser cutting to 1.25 in plate on a 12 kW Trumpf fiber laser and a 3,200 W CO2 cell. CAD-programmed nests, weld-ready edges. Oak Harbor, Ohio. URL: https://northernmfg.com/capabilities/stainless-steel-laser-cutting/ Northern Manufacturing cuts stainless steel sheet and plate on two flat-bed laser cells in Oak Harbor, Ohio. The 12 kW Trumpf TruLaser 5040 Fiber cuts stainless from 20 gauge sheet through 1.25 inch plate. The 3,200 W Trumpf TruLaser 3060 runs production sheet work behind it. 304/304L and 316/316L are stocked from 20 gauge to 1 inch in sheets up to 60 x 144 inches, with heavy plate to 2 inches; duplex 2205 and AL-6XN come in sheet and plate per job. Every nest is programmed from your CAD by an 8-person engineering department working in SolidWorks and Inventor. ISO 9001:2015 certified by AVU Registrations (IAS-accredited, certificate #00157-4). Laser cutting is the front end of a 160,000 sq ft fabrication facility: cut blanks move to [press brakes](/capabilities/precision-bending-forming/), plate rolls, [78 welding bays](/capabilities/welding-services/), and a [55-foot pickling booth](/capabilities/pickling-passivation/) without leaving the building. ## Built for Production Cutting Programs This is contract cutting for manufacturers and OEMs. Send a package of parts with a BOM, and a stainless cutting estimator quotes the program against your finish, tolerance, and material specs. We are set up for recurring releases and blanket orders, with the heat-number traceability and material control a production supplier stands behind, rather than one-off prototype runs. ## Two Flat-Bed Lasers, Built Around Stainless The two flat-bed machines split the work by what the material wants. Fiber lasers emit at roughly 1 micron, a wavelength that reflective metals absorb instead of bouncing back, which is why heavy stainless, duplex, and high-nickel alloys run on the fiber cell. The CO2 machine carries production sheet work and keeps the schedule honest when the fiber cell is loaded with plate. | Machine | Power | What it runs | | -------------------------- | ----------- | ------------------------------------------------------------------------- | | Trumpf TruLaser 5040 Fiber | 12 kW fiber | Stainless 20 gauge through 1.25 in plate, duplex, nickel alloys, aluminum | | Trumpf TruLaser 3060 | 3,200 W CO2 | Production stainless and carbon steel sheet | ![Fiber laser cutting cell with sheet storage tower and staged sheet stock at Northern Manufacturing](https://media.northernmfg.com/equipment/fiberlaser.webp) Flat-bed cutting is less than half the laser department. A [Trumpf TruLaser Tube 7000](/capabilities/tube-laser-cutting-services/) cuts tube, pipe, and structural sections, and two 5-axis cells, a [Prima Optimo](/capabilities/3d-laser-cutting/) and a Trumpf TruLaser Cell 7040, handle 5-axis work on formed parts, five laser machines in total. The routing decision happens at quote review, against your geometry, not against whichever machine has open time. ## The Edge Is Part of the Weld On stainless, the cut edge is not a cosmetic detail. Oxide dragged into a weld pool becomes inclusions, and chromium consumed as surface oxide is chromium that no longer protects the joint. We cut stainless under high-pressure nitrogen, which displaces oxygen at the kerf and leaves a bright, oxide-free edge that goes to fit-up without grinding. On heavy plate headed to welding, edge preparation comes off the cutting floor too. Bevel cuts put the weld prep into the blank before it reaches the weld department, feeding K-TIG and multi-pass joints without a separate machining stop. The weld starts on the right geometry because the blank arrived with it. After welding, corrosion-critical assemblies finish with [ASTM A380 pickling and ASTM A967 passivation](/capabilities/pickling-passivation/) in our 55-foot booth, restoring the passive layer along every weld and cut edge before the assembly ships. ## Programmed From Your CAD Eight engineers program nests directly from your native CAD in SolidWorks and Inventor, and they review the drawing before the job is priced. When a flat pattern can eliminate a weld, combine two parts, or shift a bend to save a setup, you hear about it at quote, not after the parts are cut. ![Northern Manufacturing engineer working in SolidWorks at a dual-monitor CAD workstation](https://media.northernmfg.com/capabilities/laser-cutting-engineer-cad-workstation.webp) Dimensions come off your print, not a house default. The tolerance block on the drawing governs cut parts, and downstream weldment tolerances run to ISO 13920 unless the drawing calls something tighter. Where a print is silent on a dimension that matters, we ask during quote review instead of guessing on the floor. Typical cut tolerance is +/- 0.005 in. Tighter callouts are honored to the tolerance block on your print. ## Material Stocked for Cutting We buy stainless in volume for our own fabrication work, so your cut blanks come off plate we already stock, not a one-off mill order with a one-off markup. You get the stainless edge quality of a specialist and material pricing that reflects how much stainless moves through this building. | Material | Forms | Range | | ---------------------- | ------------------- | ----------------------------------------------- | | 304/304L and 316/316L | Sheet and plate | 20 gauge to 1 in, sheets 48 x 96 to 60 x 144 in | | 304/304L and 316/316L | Heavy plate | 1-1/4 to 2 in | | 304/304L and 316/316L | Angle, tubing, pipe | Stocked for structural and frame work | | Duplex 2205 and AL-6XN | Sheet, plate, tube | Ordered against the job | Every sheet and plate is traced by heat number from its Material Test Report through the finished part, so the blank that comes off the table carries the same paper trail the finished weldment carries. Customer-supplied material runs the same way when it arrives with its mill certs. ## Cut Blanks That Keep Moving Most parts we cut never ship as blanks. They move to press brakes for forming, to rolls for cylinders and cones, through 78 welding bays, and into the pickling booth, all inside one building and one quality system. The cutting department programs each blank knowing where it goes next: bend allowances built into the flat pattern, weld prep on the edges that need it, part marking that survives forming. ![Formed stainless steel brackets with slotted holes batched on a pallet with inspection tags in the Northern Manufacturing shop](https://media.northernmfg.com/capabilities/stainless-steel-laser-cutting-batches-of-formed-stainless-steel-angle.webp) That continuity is the practical argument for cutting where you fabricate. A blank cut to the wrong bend allowance is scrap at the brake; a blank cut without weld prep is grinding time at the bay. When the same engineering group programs the laser, the brake, and the weld sequence, those handoffs are checked once, in CAD, before any material is committed. ## Flat, Tube, or 5-Axis: Which Laser Fits | Part geometry | Machine | The fit | | ------------------------- | ----------------------------------- | --------------------------------------------- | | Flat sheet and plate | TruLaser 5040 Fiber · TruLaser 3060 | Blanks, panels, gussets, flanges, base plates | | Tube, pipe, structural | TruLaser Tube 7000 | Cut-to-length, copes, and penetrations | | Formed parts, 3D contours | Prima Optimo 5-axis | Trimming and features after forming | This page covers the flat work. Tube and structural sections run on the tube laser, and parts that have already been formed go to the 5-axis cell for compound-angle trimming that would otherwise mean manual grinding. One purchase order can carry all three: the quote review sorts your part list onto the right machines. Send your parts package and BOM, and a stainless cutting estimator quotes it. Engineering reviews the package before pricing, so the quote reflects the smartest way to cut the job, not just the obvious way. --- # Stainless Steel Pickling and Passivation > ASTM A380 spray pickling, A967 passivation, copper-sulfate on request. 55-foot booth for tanks and frames. Oak Harbor, Ohio. URL: https://northernmfg.com/capabilities/pickling-passivation/ Northern Manufacturing operates a 55-foot drive-in spray pickling and passivation booth at our Oak Harbor, Ohio facility. Every pickle and passivation pass runs inside our 40,000 sq ft stainless-only production space, with in-house chemistry and an ASTM A380-compliant spray process. ASTM A967 Practice D copper sulfate verification is available on the finished surface when your specification or purchase order calls for it. Assemblies up to 55 feet long drive in and pickle in a single pass. Carbon and aluminum work runs in separate bays, so free-iron transfer stays off the stainless side. ISO 9001:2015 certified by AVU Registrations (IAS-accredited, certificate #00157-4). AWS Certified Welding Inspector (CWI) on staff. ASNT SNT-TC-1A Level III NDE capability in-house. Pickling and passivation run as a finishing step on work we fabricated, or as a standalone service on customer-supplied assemblies that need post-fab surface restoration. ## Why Post-Fabrication Chemistry Matters The corrosion resistance you paid for is on the surface. The chromium-oxide passive layer that keeps 316L from rusting is about two to three nanometers thick and sensitive to every step after the mill. Welding, grinding, forming, and even carbon-steel tool contact damage it in ways that rinse-and-wipe cleaning cannot fix. ![Close-up of formed stainless steel channels showing orange rust staining and free-iron contamination spots on the surface](https://media.northernmfg.com/capabilities/pickling-passivation-close-up-of-formed-stainless-steel-channels.webp) ### Heat Tint and Chromium Depletion [Welding](/capabilities/welding-services/) heat drives chromium out of the surface layer near every weld. The visible blue-to-straw oxide is only the top of the problem. Underneath that oxide sits a chromium-depleted layer where the surface chemistry no longer meets 316L spec. Buffed or brushed stainless looks restored but can still be below passive. ASTM A380 spray pickling strips both the oxide and the depleted layer in one chemistry, exposing fresh base metal ready for passivation. One weld deposit the chemistry leaves alone is the silica island from GMAW welding, a glassy manganese-silicate oxide that pickling chemistry does not remove. ### Free-Iron Contamination Any carbon-steel contact leaves embedded iron particles on the surface. Grinding wheels run on carbon and then used on stainless, flap discs shared across alloys, fixtures with unprotected carbon pads, and walk-through carbon dust from adjacent bays are the usual sources. The iron particles pit on their own schedule in service and seed localized corrosion in the stainless around them. Our dedicated stainless-only production space keeps carbon tooling out of the pickling workflow; the chemistry then removes any residual iron that upstream handling introduced. ### Organic Residue Cutting oil, paint marker, layout ink, anti-spatter, and hand grease all sit on the surface after fabrication. Organics under passivation chemistry interfere with the oxide layer and cause uneven film formation. Pre-treatment degrease and A380 pickling both address this; a passivation-only service on visibly marked parts is not a substitute. ## Three Approaches, One Right Answer Per Job Not every stainless assembly needs a full spray pickle. The cleaning method is chosen against the service environment and the spec, not by default. The table below is how we scope the work during quote review. | Method | What it cleans | When it fits | | ------------------------ | ------------------------------------------------------- | ------------------------------------------------------------------------------- | | Mechanical grind / blast | Visible oxide and dirt | Structural or cosmetic work where corrosion resistance is not a design driver. | | Local acid wash | HAZ iron and oxide, one weld at a time | Assemblies with clean base metal and narrow contamination; touch-up work. | | Electropolishing | Oxides and the depleted layer; also smooths the surface | Parts small enough for a tank; large weldments get local weld-zone treatment. | | Full spray pickle + A967 | Entire wetted surface: oils, oxides, iron, depleted | Food, pharma, clarifier, wastewater, process, and any A380 wetted-surface spec. | Mechanical grinding alone is where most corrosion failures start. It looks right, scans clean visually, and leaves the chromium-depleted layer sitting a few microns under a polished surface. When the spec calls for a wetted-surface corrosion-resistance guarantee, mechanical cleaning is a prep step, not a finish step. ### Where Electropolishing Fits Electropolishing earns its reputation. It removes weld oxides and the chromium-depleted layer, and it leaves a smoother surface behind, which improves corrosion resistance further. On small parts that fit in an electropolishing tank, it is an excellent finish. | | Electropolishing | Spray pickling + A967 passivation | | -------------------------------- | ---------------------------------------------- | -------------------------------------------- | | Oxide and depleted-layer removal | Yes | Yes | | Coverage on large weldments | Weld zones only (tank size limits the process) | Entire wetted surface in one pass | | Best fit | Parts small enough for a tank | Tanks, frames, and A380 wetted-surface specs | The limit is size. Most large welded assemblies will not fit in any electropolishing tank, so on tanks, frames, and clarifier-scale work the process becomes local electrochemical cleaning of the weld zones. That fully repairs the welded areas but leaves the rest of the surface untreated: embedded iron from handling, grinding, and shop contact stays where it is. Spray pickling and passivation treats the entire wetted surface in one pass, which is why it is the default on large assemblies where the corrosion-resistance spec covers more than the welds. When a drawing calls for electropolishing on a part that fits a tank, we say so and scope accordingly during quote review. ## What the 55-Foot Booth Covers The booth was built to run tank sections, clarifier rakes, architectural cladding, and structural stainless frames at full assembly size. Drive-in access means most assemblies go in whole rather than disassembled, which protects fit-up tolerances and keeps the quality record against the as-built weldment.
Long open-topped stainless steel tank in a welded support frame being worked on in the Northern Manufacturing bay
Inside the 55-foot drive-in spray pickling booth: a welded stainless steel tube assembly staged for ASTM A380 spray treatment.
![Welded stainless steel pipe header and rake assemblies staged on pallets after fabrication at Northern Manufacturing](https://media.northernmfg.com/welding/hero-stainless-steer-fabrication-0026.webp) - **Envelope.** 55 ft long with drive-in access, so full tank sections, structural frames, and clarifier rakes go in whole. - **Longer work.** Our 100-foot stainless trough was pickled in two overlapping passes with a documented pass overlap, so single-booth-length is a preference and not a cap. - **Heavy work.** Foundation loads support the weight of full stainless tanks, structural frames, and heavy welded assemblies that could not be lowered into an immersion tank. - **Precision work.** Masking, post-chemistry rinse, and drying inside the booth; parts do not leave the stainless-only side until they are fully passivated and logged. ## ASTM A380 Chemistry, ASTM A967 Verification Pickling and passivation are specified per the customer's drawing, not run on every part. When a spec calls for it, the run is set against ASTM A380 for the cleaning side and ASTM A967 for the passivation side. Chemistry is mixed in-house, dwell times are logged against the part, and spent solution is neutralized and disposed per regulated-waste rules. | Step | Standard | What we run | | ------------ | ------------------------------------- | --------------------------------------------------------- | | Degrease | ASTM A380 §7.2 | Solvent wipe and water-soluble degreaser on oily surfaces | | Spray pickle | ASTM A380 §7.3 | Nitric-HF chemistry for austenitic and duplex | | Rinse | ASTM A380 §8.2 | Potable water with conductivity check | | Passivate | ASTM A967 | Nitric or citric chemistry per customer spec, per A967 | | Final rinse | ASTM A967 | Potable water, pH return to neutral confirmed | | Verification | ASTM A967 Practice D (copper sulfate) | Copper sulfate test, 6-minute dwell, no copper plating | Copper sulfate verification per ASTM A967 Practice D is run when the customer's specification or purchase order calls for it, not as a default on every part. Citric passivation per A967 is the default for food, dairy, and pharma work. Nitric passivation per A967 is the default for duplex and heavy-section work where the spec calls for it. Either chemistry is available; the drawing drives the choice. Specific A967 chemistry designation (Nitric 1-5, Citric 1-5) is selected during quote review against the customer specification. For the metallurgy behind these steps (heat tint, chromium depletion, and how A380 and A967 divide the work between procedure and proof), read our engineering deep dive: [A Deep Dive into Pickling and Passivation (ASTM A380)](/blog/pickling-passivation/). ## Documentation for Your Passivated Assembly We can provide the documentation your specification and purchase order require: - **Material Test Reports (MTRs)** traced by heat number, carried over from fabrication - **Pickling and passivation certificate** referencing ASTM A380 and A967 with the chemistry and dwell times used on this lot - **Copper sulfate verification records** per A967 Practice D when your specification or purchase order calls for the test, logged by lot and serial - **Ferroxyl test results** per ASTM A380 on critical-service work when specified - **Masking and exclusion notes** identifying any features that were protected from chemistry (threaded holes, signal-grade seats, stamped identifiers) - **Weld maps and NDE reports** carried forward from the welding package - **Certificate of Conformance (CoC)** to the purchase order Audit-ready for food, pharma, water, wastewater, and regulated-service work. If the spec calls out a method we have not listed here, our quality department will scope it against A380 and A967 during quote review. --- # Stainless Steel Pipe Fabrication > Stainless pipe fabrication under the ASME PP stamp (Cert #63198): Section IX qualified welding, tube laser to 10 in OD, 60+ AWS welders. Oak Harbor, Ohio. URL: https://northernmfg.com/capabilities/stainless-pipe-fabrication/ Northern Manufacturing fabricates stainless steel pipe spools, headers, and process piping at our Oak Harbor, Ohio facility. Pressure piping fabricates and assembles in our shop under the ASME PP stamp (Certificate of Authorization #63198, issued May 2026). Welding procedures and welders are qualified to ASME BPVC Section IX across austenitic stainless (P8), duplex (P10H), and nickel alloys (P43, P45), with ASME B31.3-2014 for process piping on file in our Quality Department. A Trumpf TruLaser Tube 7000 cuts pipe and tube from 0.6 to 10 inches in diameter, finished parts to 19 feet 8 inches, so spool components reach the weld bay with copes, miters, and bolt patterns already cut. ISO 9001:2015 certified by AVU Registrations (IAS-accredited, certificate #00157-4). AWS Certified Welding Inspector (CWI) on staff and ASNT SNT-TC-1A Level III NDE capability in-house. Stainless piping runs inside our 40,000 sq ft stainless-only production space; carbon and aluminum work runs in separate bays, so free iron stays off corrosion-critical pipe. ## What We Build Piping systems are where material selection, weld quality, and documentation all get tested at once, usually by a fluid that punishes shortcuts. The work we quote most: - **Pipe spools from your isometrics.** Cut, fit, welded, and marked per spool number, ready for field bolt-up. - **Headers and manifolds.** Multi-outlet weldments where fit-up accuracy decides whether the field crew bolts or grinds. - **[Sanitary and high-purity piping](/industries/sanitary/).** Purged full-penetration welds, crevice-free interiors, and post-fabrication pickling and passivation for clean-in-place service on [food and beverage](/industries/food-beverage/) process lines. - **Transition spools and dissimilar joints.** Section IX qualified combinations for stainless to duplex, stainless to nickel alloy, and nickel alloy to nickel alloy. - **Skid piping packages.** Piping, frames, and supports fabricated and assembled under one roof and one quality system. ![Welded stainless steel pipe run with elbows and flanged ends crated on wooden skids in the Northern Manufacturing yard](https://media.northernmfg.com/capabilities/stainless-pipe-fabrication-welded-stainless-steel-pipe-run-with.webp) ## Cutting and Spool Prep Spool accuracy starts at the cut, not the weld. The tube laser puts copes, miters, slots, and bolt patterns in position at ±0.005 inch in the same cycle that cuts the pipe to length, so joints fit the first time and the welder welds instead of measuring. | Parameter | Tube laser capacity | | -------------------------- | ----------------------------------------------- | | Diameter | 0.6 in to 10 in | | Length | Finished parts to 19 ft 8 in; raw tube to 30 ft | | Wall thickness (stainless) | 3/16 in routine; 5/16 in maximum | | Features in-cycle | Copes, miters, slots, hole patterns, etch marks | Hitting one of these limits does not end the conversation. Larger diameters and heavy-wall pipe cut off on the Hydmech S-23A saw with machined end prep where the drawing calls for it, and formed or pre-welded sections route to the Prima Optimo 5-axis laser. ![Group of short flanged stainless steel pipe spools with swaged bodies standing on a wooden pallet in the shop](https://media.northernmfg.com/capabilities/stainless-pipe-fabrication-group-of-short-flanged-stainless-steel.webp) Send the model, not just the isos. Our 8-person engineering department works in SolidWorks and Inventor and reviews piping packages for fabrication before quoting: where a coped joint replaces a fixture, where a one-piece cut replaces a two-piece weldment, where an etch line saves the fitter a layout step. ## Welding Pipe From Root to Cap The root pass decides the service life of a stainless pipe weld. Ours run GTAW with an inert gas backing purge on the inside diameter, because interior oxidation on an unpurged root strips the corrosion resistance the alloy was specified for. Fill and cap passes run GTAW, GMAW, or FCAW per the WPS, and K-TIG runs single-pass full-penetration welds on straight seams up to 1/2 inch thick where the geometry fits. ![Fingertip beside a laser weld seam on a stainless steel sheet, with the weld bead narrower than the fingernail](https://media.northernmfg.com/blog/2025/laserweld.webp) The procedure changes with the metallurgy. Duplex pipe welds run capped interpass temperatures with matching filler (ER2209 for 2205, ER2594 for 2507) and ferrite measurement on production weldments, not just qualification coupons. Hastelloy and Inconel run low-heat-input GTAW with tight bead-width control to manage hot-cracking risk. Heat input is logged against the WPS on every pass. | Alloy family | Section IX P-number | Where it shows up in piping | | ------------------------------- | -------------------------------- | ----------------------------------------------- | | 304L / 316L austenitic | P8 | Process, sanitary, and water piping | | Duplex 2205 / 2507 | P10H | Chloride service, higher-strength lines | | Hastelloy C-276 / C-22, Inconel | P43 | Aggressive chemical service | | AL-6XN, Alloy 31 | P45 | Warm chloride and high-purity corrosive service | | Dissimilar combinations | P8-P10H, P8-P43, P8-P45, P43-P45 | Transition spools, clad piping | ## Verification Before Shipment Quality on piping is verified, not assumed. Our on-staff CWI inspects to the acceptance criteria your code calls out, and ASNT SNT-TC-1A Level III personnel direct the NDE program: visual (VT), dye penetrant (PT) on root passes, and ultrasonic (UT) on full-penetration joints run in-house, with radiography (RT) coordinated through a qualified NDE partner where the code calls for it. PMI confirms alloy identity on specialty-metal work before a spool ever reaches the weld bay. After welding, corrosion-critical piping finishes with [ASTM A380 pickling and A967 passivation](/capabilities/pickling-passivation/) in our 55-foot booth, restoring the passive layer along every weld and cut edge. ## Documentation for Your Piping Package We can provide documentation as your purchase order requires: - **Material Test Reports (MTRs)** traced by heat number from raw stock through finished spool - **Weld maps** identifying every joint, its WPS reference, and the welder stamp - **Welder qualification and continuity records** current to the fabrication date - **NDE reports** (VT, PT, RT, UT as specified on the drawing) - **Ferrite measurement records** for duplex welds - **PMI records** for specialty-alloy work - **Pickling and passivation certificates** when finishing is in scope - **Certificate of Conformance (CoC)** to your purchase order If your specification calls for a document we have not listed, our quality department scopes it during quote review, before fabrication starts. ## Repeatable Full Penetration Starts Before the Arc Repeatable full penetration on pipe starts before the arc. On [one process-piping program](/case-studies/full-penetration-pipe-welds/), the job needed butt welds that would pass radiography on every joint, in a high-chromium austenitic stainless that punishes inconsistent prep. The variable that defeats full penetration on pipe is fit-up. A bevel ground by hand drifts joint to joint, and the root fuses differently each time. We cut the weld bevel on the tube laser so the prep geometry is identical across the run, then welded to that prepared joint in a robotic cell under welding procedures and welders qualified to ASME BPVC Section IX (P-No. 8). The bevel does the same thing every time, so the root does too. Joints were verified by [radiography](/quality/fabrication-inspection-verification/) against the acceptance criteria in the piping package, with the welder and procedure stamped on the weld map. For pressure-piping work, our Oak Harbor shop fabricates under the ASME PP stamp (Certificate of Authorization #63198). The result is full-penetration pipe welds you can prove, without machine-beveling every joint. --- # Stainless Steel Welding Services > Custom stainless welding: 60+ AWS-certified welders, ASME Section IX P8/P10H/P43/P45 qualified. GTAW, GMAW, robotic, K-TIG. Oak Harbor, Ohio. URL: https://northernmfg.com/capabilities/welding-services/ Northern Manufacturing runs a weld department built around stainless and specialty alloys. 78 welding bays, 60+ AWS-certified welders, and a skeleton second shift of 7. Every stainless weld runs inside our 40,000 sq ft stainless-only production space in Oak Harbor, Ohio, where dedicated tooling, consumables, and welders keep free iron off corrosion-critical assemblies. Carbon and aluminum work runs in separate bays. ISO 9001:2015 certified (AVU Registrations, certificate #00157-4). ASME BPVC Section IX qualified welding procedures across P1, P7, P8, P10H, P43, and P45, plus qualified dissimilar-metal combinations for clad piping and transition spools. AWS Certified Welding Inspector (CWI) on staff. ## Code Qualifications Welding procedures and welders are qualified to the codes most common on stainless fabrication drawings. Current WPS/PQR packages and welder continuity logs are on file in our Quality Department and available on request during the bid process. | Code | Scope | NMC qualification | | ---------------------- | ----------------------------------- | -------------------------------------------------- | | AWS D1.6 | Structural Welding, Stainless Steel | Primary code for stainless fabrication | | AWS D1.1 | Structural Welding, Steel | Qualified welders on staff | | AWS D1.2 | Structural Welding, Aluminum | Qualified welders on staff | | AWS D1.3 | Structural Welding, Sheet Steel | WPS on file in Quality | | AWS D9.1 | Sheet Metal Welding, Non-Structural | WPS on file | | AWS D17.2 | Resistance Welding, Aerospace | MySpot spot welder qualified | | ASME BPVC Section IX | Welding and Brazing Qualifications | 2025 edition, full WPS/PQR file on Section IX code | | ASME B31.3-2014 | Process Piping | Standard on file | | API 650 (12th edition) | Welded Tanks for Oil Storage | Standard on file | ### ASME Section IX P-Numbers Section IX groups base materials by P-number so one procedure qualification covers a family of alloys. Northern holds qualified procedures across the families that show up on stainless and specialty fabrication: | P-number | Materials | | -------- | ----------------------------------------- | | P1 | Carbon steel (A36, A516) | | P7 | High-strength low-alloy | | P8 | Austenitic stainless (304, 316, 309, 321) | | P10H | Duplex stainless (2205, 2507) | | P23 | Specific nickel alloys | | P43 | Inconel, Hastelloy C-276, Hastelloy C-22 | | P45 | AL-6XN, Alloy 31 | Qualified dissimilar-metal combinations: P8 to P10H (stainless to duplex), P8 to P43 (stainless to Inconel or Hastelloy), P8 to P45 (stainless to AL-6XN), and P43 to P45 (Inconel to AL-6XN). These combinations show up on clad piping, transition spools, and vessel internals where two alloys meet. Northern holds the ASME U stamp (Certificate of Authorization #63199, manufacture of pressure vessels) and the ASME PP stamp (Certificate #63198, fabrication and assembly of pressure piping), both authorized May 2026 at the Oak Harbor shop. Code vessels and pressure piping are welded under the same Section IX procedures. Both certificates are shop-location-only, so field code fabrication is out of scope, and we do not hold the R stamp for code repairs or the S stamp for power boilers. ## Material-Specific Welding Strategy The failure mode changes with the alloy. Procedures that produce sound welds on 304L will crack duplex, destroy Hastelloy, or sensitize 316L in the heat-affected zone. Production welding on each family runs under procedures tuned to the metallurgy: | Alloy family | Failure mode we control | How production welding runs | | ----------------------------------------- | --------------------------------------------------- | ------------------------------------------------------------------------------------------------------------------------------------------------------------------------------------------------------------------------------------------------ | | Austenitic stainless (304, 316, 309, 321) | Sensitization in the heat-affected zone | Heat input held below the sensitization range. "L" grades (304L, 316L) tolerate heavier sections without re-solution-annealing. Sanitary service gets full-penetration GTAW with autogenous or matching filler for crevice-free interior joints. | | Duplex (2205, 2507) | Sigma-phase embrittlement, ferrite imbalance | Interpass temperature capped on the WPS. Matching filler specified (ER2209 for 2205, ER2594 for 2507). Ferrite measured on production weldments, not just coupons. | | Hastelloy (C-276, C-22) and Inconel | Hot cracking and microsegregation in the weld metal | Low-heat-input GTAW with tight bead-width control and matching filler (ERNiCrMo-4 for C-276, ERNiCrMo-10 for C-22). | | AL-6XN (P45) | Molybdenum segregation in the fusion zone | Overmatching filler (ERNiCrMo-3) preserves corrosion resistance where the base metal would fall short. | | Carbon (P1) and HSLA (P7) | Free-iron transfer onto stainless work | Welded under AWS D1.1 and Section IX for structural and pressure-boundary work, in separate bays from stainless. | ![Sheet metal staged on a longitudinal seam welder table at Northern Manufacturing](https://media.northernmfg.com/capabilities/welding-services-longitudinal-seam-welder.webp) Austenitic stainless punishes excess heat, so on thin and heat-sensitive 304 and 316L work we match the process to the part. Where an arc weld would distort thin formed sheet, [laser welding](/capabilities/laser-welding-services/) makes a sealed, low-stress seam that holds the formed shape, and on heavier plate it reaches full penetration on a square edge without the bevel and multiple passes an arc joint needs. Less weld volume means less shrinkage and less prep. Every procedure is qualified to ASME BPVC Section IX before it runs. ## Heat Input, Distortion, and Integrity Welding is the place where specifications meet metallurgy and usually meet trouble. Three controls define whether a weld survives service or becomes the next warranty claim. **Heat input.** Measured in kJ/inch and logged against the WPS. Excessive heat causes sensitization on 304, sigma-phase formation on duplex, hot cracking on nickel alloys, and distortion on thin-gauge stainless. Interpass temperature is monitored continuously on multi-pass welds. **Distortion control.** Long seams on stainless cylinders and troughs want to bow. We hold straightness through laser-aligned sectional fit-up, controlled sequence welding, and custom fixturing engineered for the part geometry. One of our longer stainless troughs, 100 feet end-to-end in 304L, held straight within 1/8 inch across the full span. Distortion control is not only about limiting heat. On [structural stainless members](/capabilities/custom-stainless-beams/) welded under AWS D1.6, the shrink from web-to-flange welds is predictable, so we plan for it and bring the member to straight rather than grinding it true afterward, then check the finished geometry against the model with laser tracking. ![Multi-section stainless steel trough assembly fit up end to end on the Northern Manufacturing shop floor](https://media.northernmfg.com/welding/hero-stainless-steer-fabrication-0023.webp) **Weld integrity.** NDE is specified per the drawing: visual (VT) to AWS D1.6 acceptance criteria, dye penetrant (PT) on root passes, and ultrasonic (UT) where geometry rules out radiography, all run in-house. Radiography (RT) on [full-penetration joints](/case-studies/full-penetration-pipe-welds/) is coordinated through a qualified NDE partner. Ferrite content and PMI (positive material identification) are available on request. One cosmetic condition most specs never address: silica islands on stainless welds, a normal GMAW byproduct that AWS D1.6 does not list as rejectable. Call out their acceptance in the spec before inspection, not at the receiving dock. **Finishing handoff.** Welding leaves heat tint and a chromium-depleted layer that strip corrosion resistance in service. On corrosion-critical work, in-house [pickling and passivation](/capabilities/pickling-passivation/) per ASTM A380 and A967 in the 55-foot booth restore the passive layer along every weld before the assembly ships. ## Documentation for Your Weld Package We can provide the documentation a quality audit or code review will ask for, when your purchase order calls for it: - **Material Test Reports (MTRs)** traced by heat number from mill cert through final weldment - **Weld maps** identifying every joint, its WPS reference, and the welder stamp - **Welder continuity logs** confirming active qualification at the time of fabrication - **WPS and PQR packages** on file per ASME Section IX or the AWS code called out - **NDE reports** (VT, PT, MT, RT, UT as specified) - **Ferrite measurement records** for duplex welds - **PMI records** for specialty-alloy work - **Certificate of Conformance (CoC)** to your purchase order requirements --- # Trial Fit and Functional Testing > Shop trial fit and functional testing: Leica AT960 laser tracker verification against CAD, hydro and leak testing, in-house NDE. Oak Harbor, Ohio. URL: https://northernmfg.com/capabilities/trial-fit-functional-testing/ Northern Manufacturing trial fits and function tests fabricated assemblies before they ship from our Oak Harbor, Ohio facility. Mating sections are assembled on up to 160,000 sq ft of indoor floor, dimensions are verified against your CAD model with a Leica Absolute Tracker AT960 and AS1-XL scanner, moving parts are exercised, and tanks get hydrostatic and leak testing. The economics are blunt: a fit-up issue caught here costs hours in the shop; the same issue at your site costs days in the field with a crew and crane on the clock. The verification is run by the same quality organization that stands behind our fabrication: ISO 9001:2015 certified by AVU Registrations (IAS-accredited, certificate #00157-4), an AWS Certified Welding Inspector on staff, and [ASNT SNT-TC-1A Level III NDE capability](/quality/fabrication-inspection-verification/) in-house. When a regional [wastewater](/industries/water-wastewater/) authority needed a [100-foot trough straight within 1/8 inch](/case-studies/water-treatment-tank/), this is the discipline that proved it before the truck was loaded. ## What a Trial Fit Verifies A trial fit answers the question individual part inspection cannot: does the system go together? We assemble mating components, large multi-section weldments, and complete systems in our bays and physically prove: - **Critical interfaces.** Flange faces, mounting surfaces, and mating sections engaged the way installation will engage them - **Hole patterns.** Bolted connections proven with hardware, not overlaid drawings - **Clearances.** Moving parts swung through their travel, access envelopes confirmed - **Overall dimensional accuracy.** The assembled geometry measured against the model, where tolerance stack-up across joints either passes or fails Sections are match-marked as they are proven, so the exact fit demonstrated on our floor is the fit your field crew reassembles. Our [power generation ductwork work](/case-studies/power-gen-ductwork/) ran every assembly through a factory dry fit against its mating section before release, with no "we'll adjust it in the field" allowances. ![Long stainless steel pipe headers with flanged branch outlets laid out on stands for fit-up in the Northern Manufacturing bay](https://media.northernmfg.com/capabilities/trial-fit-functional-testing-long-stainless-steel-pipe-headers-with.webp) ## Dimensional Verification Against the Model Verification methods scale with the size and criticality of the assembly. The drawing and your spec set the scope; the table below is how the methods divide the work. | Method | Equipment | What it proves | | ------------------------- | ---------------------------- | --------------------------------------------------------------------- | | Laser tracker measurement | Leica AT960 + AS1-XL scanner | Large-volume geometry measured directly against the CAD model | | Model-based inspection | Native 3D CAD comparison | Dimensions and GD&T validated against the model, not a 2D dim chain | | Layout projection | FARO laser projectors | CAD outlines projected on the work to confirm component placement | | Weld geometry scanning | Servo-Robot WiKi-Scan | Fillet size, leg length, throat, and undercut captured quantitatively | | Material confirmation | Handheld XRF PMI analyzers | Alloy verified on specialty-grade components | Weldment tolerances reference ISO 13920 unless your spec calls tighter, and the output is a quantitative report, archivable and auditable, rather than an inspector's initials next to a checkbox. ## Functional Testing: Exercise It Here, Not On Site Static fit is half the answer. For dynamic assemblies, we test the mechanics before shipment: - **Range of motion** verified on rotating and articulating elements through their full travel - **Motors and pneumatic systems** that we mechanically integrated are exercised to confirm the drivetrain and actuation behave as designed - **Hydrostatic and leak testing** on tanks and welded containment, with vacuum box testing on seams where the method applies - **Weld verification** by dye penetrant testing and ferrite measurement on duplex welds, per the drawing Electrical integration and controls commissioning stay with you or your integrator; our scope is the mechanical proof that the hardware they energize is right. ![Large stainless steel drum assembly with a lifting frame staged under overhead cranes in the Northern Manufacturing shop](https://media.northernmfg.com/capabilities/trial-fit-functional-testing-large-stainless-steel-drum-assembly-with.webp) ## Witness Points and Third-Party Inspection Customer witness and hold points are written into the inspection plan during quote review, and we host your inspector or third-party inspection agency on our floor for them. TPI is typically arranged and contracted by the customer. Flag the hold points when the order is placed so they are planned into the work rather than bolted onto it. ## Documentation for a Verified Assembly We can provide the verification records when your purchase order calls for them: - **Dimensional verification report** against your CAD model, including laser tracker data when specified - **Trial fit records and photographs** of the assembled, match-marked system - **Functional, hydrostatic, and leak test records** for the tests in scope - **NDE reports** (PT and others as specified), with ferrite measurements on duplex welds - **Match-mark documentation** so field assembly repeats the proven fit - **Certificate of Conformance** to your purchase order Trial fit and functional testing run as the final gate on work we fabricated and [assembled](/capabilities/mechanical-assembly-services/), or as a defined verification step your spec calls out. Either way, the assembly that leaves Oak Harbor has already been built once. --- # Tube Laser Cutting Services > Tube laser cutting on a Trumpf TruLaser Tube 7000: 0.6 to 10 in diameter, finished parts to 19 ft 8 in from raw tube to 30 ft. Oak Harbor, Ohio. URL: https://northernmfg.com/capabilities/tube-laser-cutting-services/ Northern Manufacturing cuts tube, pipe, and structural shapes on a Trumpf TruLaser Tube 7000 at our Oak Harbor, Ohio facility. Round, square, rectangular, and special profiles from 0.6 to 10 inches in diameter, finished parts to 19 feet 8 inches from raw tube to 30 feet, stock weights to 25 pounds per foot, and wall thickness to 5/16 inch on stainless. Copes, miters, slots, tabs, hole patterns, and etched layout lines cut in the same cycle, so parts come off the machine ready for fit-up instead of ready for layout. ISO 9001:2015 certified by AVU Registrations (IAS-accredited, certificate #00157-4). Material Test Reports traced by heat number from raw stock through finished part. The tube laser runs alongside two flat lasers, a 5-axis 3D laser, 78 welding bays, and an in-house pickling and passivation booth, so a cut kit can move straight into welding and finishing without leaving the building. This is contract tube cutting for manufacturers and OEMs: send a package of parts with a BOM, and a stainless cutting estimator quotes the program against your finish, tolerance, and material specs. We are set up for recurring releases and blanket orders. ## Why Cut Stainless Tube Here Stainless is what we run most, and we cut it the way it should be cut: heat-minimized settings in a dedicated stainless-only space, so parts come off the laser clean and ready for the next step. We also buy 304, 316, duplex, and specialty stainless tube and pipe in volume for our own fabrication, so the material cost on your stainless cut parts stays competitive. Tube and flat laser cutting run on our lasers' available capacity. That keeps cut-part pricing competitive without giving up the traceability and material control of a full stainless shop. ## Tube Laser Capacity | Parameter | Capacity | | -------------------------- | -------------------------------------------------------------- | | Diameter | 0.6 in to 10 in | | Length | Finished parts to 19 ft 8 in; raw tube to 30 ft | | Wall thickness (stainless) | 3/16 in routine; 5/16 in maximum | | Stock weight | Up to 25 lb per ft, 500 lb max | | Positional accuracy | ±0.01 in | | Profiles | Round, square, rectangular, oval, structural angle and channel | Hitting one of these limits does not end the conversation. Diameters above 10 inches, formed sections, and pre-welded assemblies route to our Prima Optimo 5-axis laser. Wall thickness beyond the tube laser's range cuts off on the Hydmech S-23A saw. Sheet and plate parts for the same assembly nest on the flat lasers and ship with the tube kit. ## Design Features That Replace Downstream Work The cost case for tube laser cutting is not the cut. It is everything the cut eliminates. A sawed and drilled frame member needs layout, a drill press, deburring, and a fixture to hold it square during welding. A tube-lasered member arrives with its holes in position, its copes matched to the mating tube, and its tabs indexed to the slots in the next part. **Slot-and-tab joints carry the fixture inside the part.** Tabs on one member drop into slots on the next, the frame squares itself, and the welder starts welding instead of measuring. On bracketed frames and equipment skids, that converts hours of fixture setup into minutes of assembly. **Copes and saddles fit the first time.** Tube-to-tube intersections are cut to the mating profile, so fit-up gaps stay consistent around the full joint. Consistent gaps mean predictable weld quality; hand-ground copes mean neither. The cut edge is left square to the tube surface by default; our [tube laser cutting geometry guide](/resources/tube-laser-cutting-geometry/) shows what that looks like on copes and miters, and when to call out a bevel or weld prep. **Etch lines replace the tape measure.** Weld locations, alignment marks, and part numbers etch into the surface during cutting. Operators downstream position parts off the marks, and traceability rides on the part itself. **Weld prep is geometry, and geometry is where full penetration is won or lost.** [One process-piping program](/case-studies/full-penetration-pipe-welds/) needed [full-penetration butt welds](/capabilities/stainless-pipe-fabrication/) that would pass radiography on every joint, in a high-chromium austenitic stainless. The fix was not a hotter weld. It was a more consistent joint. We cut the weld bevel into each part on the tube laser so every joint arrives at the welder with identical prep instead of the variation that comes off a hand grinder. Machine-beveling on a mill would hold the geometry too, at a cost the part could not carry. Laser-cut bevels remove the fit-up variability up front, the robotic cell welds to the prepared geometry, and the roots fuse the same way on every joint. The joint is repeatable before it ever reaches an arc. Send your tube files or CAD model with the BOM, and a stainless cutting estimator quotes the package. Our 8-person engineering department works in SolidWorks and Inventor, quotes from STEP or native SolidWorks files, and reviews tube weldments for fabrication: where a two-piece weldment can become one coped part, where a tab replaces a fixture, where an etch line saves the welder a layout step. ## Flat, Tube, or 3D: Matching the Part to the Laser The tube laser is one of four cutting work centers at Northern. Quoting puts the part on the machine the geometry calls for, not the machine with open time. | Part geometry | Machine | Capacity | | ----------------------------------------------- | -------------------------------------------- | ------------------------------------------------- | | Sheet and plate, nested flat parts | Trumpf TruLaser 3060 and TruLaser 5040 Fiber | Stainless to 1 in thick | | Tube, pipe, and structural shapes | Trumpf TruLaser Tube 7000 | 0.6 to 10 in dia, parts to 19 ft 8 in, 5/16 wall | | Formed parts, large diameters, weld-prep bevels | Prima Optimo 5-axis laser | Diameters above 10 in, formed and welded sections | | Heavy-wall cutoff | Hydmech S-23A saw | Wall thickness beyond laser range | Flat work has its own page at [stainless steel laser cutting](/capabilities/stainless-steel-laser-cutting/), and the 5-axis machine is covered under [3D laser cutting](/capabilities/3d-laser-cutting/). Parts move between machines under one routing, one quality system, and one purchase order. ## From Cut Kit to Welded Assembly ![Stack of laser-cut stainless steel frame assemblies staged on a shop cart after cutting and fit-up](https://media.northernmfg.com/capabilities/3d-laser-body-laser-cut-frames-cart.webp) Most tube laser services ship you a box of parts. Northern ships whatever the drawing calls for: a kitted set of cut members, a tacked subframe, or a finished welded assembly. Cut parts feed our [stainless steel welding services](/capabilities/welding-services/), with stainless work running in our 40,000 sq ft stainless-only production space and carbon in separate bays. The weld qualifications and code stamps live on that page. Keeping the tube laser and the weld floor under one roof closes the loop that vendor-to-vendor handoffs leave open. When a fit-up gap reads wrong at the weld bench, the fix is a program revision the same day, not a dispute between your cutting vendor and your fabricator. Slot-and-tab geometry, cope profiles, and tab clearances get tuned against what our own welders see at the bench. Corrosion-critical assemblies finish with [stainless steel pickling and passivation](/capabilities/pickling-passivation/) to ASTM A380 and A967 in our 55-foot spray booth, restoring the passive layer that welding heat and handling disturb. ## Traceability and Quality ![Rows of small-diameter stainless steel tubes with laser-cut holes and slots stacked on a wooden pallet](https://media.northernmfg.com/capabilities/tube-laser-cutting-services-rows-of-small-diameter-stainless-steel-tubes.webp) Tube and structural stock carries its identity through the shop. Material Test Reports are traced by heat number from receiving through the finished part, and etched part marking keeps the paper trail attached to the metal. Positive Material Identification (PMI) verifies alloy grade on critical-service work before cutting starts, which matters when 304 and 316L look identical on the rack. The [quality system](/quality/) behind the machine is the same one that runs the rest of the shop: ISO 9001:2015 certified by AVU Registrations (certificate #00157-4), with Material Test Reports traced by heat number, PMI verification, a certificate of conformance, and 3D-scan inspection for dimensional verification on assemblies where the drawing demands proof, not promises. --- # Architectural Stainless Steel Fabrication > Custom architectural stainless fabrication: facade panels, sculptural features, structural art. Mirror finish, design-assist, AWS welding. Oak Harbor, Ohio. URL: https://northernmfg.com/industries/architectural/ Northern Manufacturing fabricates custom architectural stainless steel for architects, general contractors, and art installation firms. The work ranges from mirror-polished facade cladding and structural curtain-wall elements to large-scale public art installations. Surface quality is the governing constraint: every weld, grind mark, and forming tool impression is visible in the finished piece. Northern's 40,000 sq ft stainless-only production space eliminates carbon contamination that would compromise finished surfaces. 60+ AWS-certified welders. ISO 9001:2015 certified (AVU Registrations). 5-axis laser cutting for compound geometries. In-house forming, rolling, and pickling/passivation. --- # Chemical Processing Equipment Fabrication in Corrosion-Resistant Alloys > Chemical processing equipment in duplex 2205, Hastelloy C-276/C-22, and AL-6XN. ASME Section IX qualified welding, PMI verification, in-house pickling. Ohio. URL: https://northernmfg.com/industries/chemical-processing/ Northern Manufacturing fabricates chemical processing equipment in the alloys aggressive chemistry demands: 316L, [duplex 2205 and 2507](/stainless-steel-fabrication/duplex-stainless-steel-2205-2507-ldx-2101/), [Hastelloy C-276 and C-22](/stainless-steel-fabrication/hastelloy-al-6xn-specialty-alloys/), and AL-6XN. We have built corrosion-resistant alloy fabrications in Oak Harbor, Ohio since 1951, supplying process vessels, heat exchangers, pipe spools, storage tanks, mixing vessels, and scrubbers to chemical plants, specialty chemical producers, and the EPC firms managing their capital projects. Every project starts with the same question: what does this equipment contact, at what temperature, and for how long? 60+ AWS-certified welders. ISO 9001:2015 certified (AVU Registrations). Welding procedures qualified per ASME BPVC Section IX across P8 austenitic stainless, P10H duplex, P43 nickel alloys (Hastelloy C-276 and C-22), and P45 (AL-6XN). Certified Welding Inspector (CWI) on staff and ASNT SNT-TC-1A Level III NDE capability. In-house pickling and passivation per ASTM A380/A967 in a 55-foot spray booth. --- # Food-Grade Stainless Steel Fabrication for Food and Beverage Equipment > Stainless fabrication for food and beverage equipment: 304/316L process and non-contact work, GTAW welds, in-house bead blasting, pickling, and passivation. URL: https://northernmfg.com/industries/food-beverage/ Northern Manufacturing fabricates custom stainless steel equipment for food and beverage OEMs, equipment integrators, and processing plants. Most of this work is process and non-contact equipment: frames, housings, hoppers, conveyors, and tanks in 304 and 316L. Food-contact surfaces increasingly move to plastics, so Northern's value is the stainless equipment around them, finished by bead blasting and pickling and passivation. When a drawing invokes 3-A or ASME BPE, product-contact welds are full-penetration GTAW ground crevice-free and we build to the standard. All work runs through our segregated 40,000 sq ft stainless-only production space, where dedicated tooling, consumables, and welders prevent carbon steel cross-contamination on every assembly. 60+ AWS-certified welders. ISO 9001:2015 certified (AVU Registrations). ASME BPVC Section IX qualified welding procedures for P8 austenitic stainless. In-house pickling and passivation per ASTM A380/A967 in a 55-foot spray booth. --- # High-Temperature Alloy Fabrication for Extreme Service Environments > High-temperature alloy fabrication: 321, 347, 309, 310 stainless, Inconel 625, Hastelloy C-22/C-276. ASME BPVC Section IX qualified GTAW. Oak Harbor, Ohio. URL: https://northernmfg.com/industries/high-temperature-alloy/ Northern Manufacturing fabricates high-temperature alloy equipment in stabilized austenitic stainless (321, 347), high-chromium austenitics (309 and 310 stainless), and nickel alloys (Inconel 625, Hastelloy C-22, Hastelloy C-276): furnace retorts and muffles, burner components, hot-side ductwork, and incineration system internals. Welding procedures are qualified per ASME BPVC Section IX across seven P-number groups, including P43 nickel alloys, with GTAW run at controlled low heat input so the alloy keeps the properties it was specified for. This page covers the metallurgy and the welding discipline behind it; for the oven, dryer, and glass-tempering equipment we build with these grades, see [industrial ovens, furnaces, and thermal processing](/industries/thermal-processing/). 60+ AWS-certified welders across 78 welding stations. ISO 9001:2015 certified (AVU Registrations). Stainless and nickel-alloy work runs with dedicated tooling in our 40,000 sq ft dedicated stainless-only production space in Oak Harbor, Ohio, where no carbon steel runs and no shared abrasives contaminate sensitive material. --- # Sanitary Stainless Steel Fabrication for Hygienic Processing Equipment > Sanitary stainless fabrication: crevice-free full-penetration GTAW welds, specified Ra finishes, CIP skids, ASTM A380/A967 passivation. Oak Harbor, Ohio. URL: https://northernmfg.com/industries/sanitary/ Northern Manufacturing fabricates sanitary stainless steel equipment for food, beverage, pharmaceutical, and personal care processors: vessels, CIP skids, hygienic conveyors, and process piping where preventing contamination is the whole job. Product-contact welds are full-penetration GTAW, ground and blended crevice-free. Surface finishes are held to the Ra your specification calls out. Assemblies run through our 40,000 sq ft stainless-only production space in Oak Harbor, Ohio, and pickling and passivation per ASTM A380/A967 in our 55-foot spray booth is available as the finishing step. 60+ AWS-certified welders. ISO 9001:2015 certified (AVU Registrations). Welding procedures qualified per ASME BPVC Section IX for P8 austenitic stainless, with welder qualifications to AWS D1.6. Material traceability by heat number from mill cert to final assembly. --- # Stainless Steel Ductwork Fabrication for Industrial Air Handling > Industrial stainless ductwork fabrication: scrubbers, stacks, SCR housings, large-diameter duct in 304L, 316L, duplex, and AL-6XN. Oak Harbor, Ohio. URL: https://northernmfg.com/industries/ductwork/ Northern Manufacturing fabricates industrial stainless steel ductwork, scrubber components, exhaust stacks, and SCR reactor housings for power generation, chemical processing, pulp and paper, mining, and wastewater treatment plants. Material selection runs from 304L and 316L through duplex 2205, AL-6XN, and Hastelloy C-276 for the gas streams that destroy standard grades. Welding procedures are qualified per ASME BPVC Section IX across austenitic, duplex, and nickel-alloy material groups, including dissimilar-metal transitions between them. The work runs through a 160,000 sq ft indoor facility in Oak Harbor, Ohio, with 60+ AWS-certified welders across 78 welding stations. ISO 9001:2015 certified (AVU Registrations). A Certified Welding Inspector oversees the welding program, and assemblies finish with pickling and passivation per ASTM A380/A967 in our 55-foot spray booth. --- # Stainless Steel Fabrication for Aerospace and Advanced Technology > Stainless fabrication for aerospace and advanced tech: rolled cones and transitions for test infrastructure, precision 316L tube weldments, airframe structures. URL: https://northernmfg.com/industries/aerospace-advanced-technology/ Northern Manufacturing fabricates custom stainless steel weldments for aerospace and advanced-technology programs: ground-test infrastructure, research and instrumentation hardware, and airframe structures built to the customer's drawing. Common work includes rolled cones and transitions for test structures, precision tube weldments and instrument housings, airframe and interior tube structures, research tanks and stands, and equipment cabinets and enclosures in 304L and 316L. All of it runs through our 40,000 sq ft stainless-only production space, where dedicated tooling keeps carbon contamination off corrosion-critical and instrument-grade parts. This work spans space, research, aviation, and instrumentation programs. The common thread is low-volume, first-article work inspected to the print: parts that have to mate with hardware already built, and weldments that have to pass the film, not just look right. 60+ AWS-certified welders. ISO 9001:2015 certified (AVU Registrations). ASME BPVC Section IX qualified welding procedures for P8 austenitic stainless. In-house pickling and passivation per ASTM A380/A967 in a 55-foot spray booth. CWI on staff. --- # Stainless Steel Fabrication for Industrial Ovens, Furnaces and Thermal Processing Equipment > Stainless fabrication for industrial ovens, furnaces, and thermal processing equipment: 304L, 309S, alloy 625. ASME IX qualified GTAW. Oak Harbor, Ohio. URL: https://northernmfg.com/industries/thermal-processing/ Northern Manufacturing fabricates custom stainless equipment for the companies that build industrial ovens, dryers, heat-treat furnaces, and glass-processing lines. Common work: oven wall, roof, and ceiling panels; furnace nozzles, plenums, and inner skins; radiation shields, shrouds, and recuperators; furnace trays and baskets; and the forming molds, rings, and fixtures for hot-process lines. Common grades: [304L](/stainless-steel-fabrication/austenitic-stainless-steel-304-316-309-321-347/) for oven structure and trays, 309S for the radiant-heat sections that have to resist scaling, and alloy 625 where heat meets acid. All work runs through our segregated 40,000 sq ft stainless-only production space, where dedicated tooling keeps carbon contamination off high-alloy material. 60+ AWS-certified welders across 78 welding stations. ISO 9001:2015 certified (AVU Registrations). ASME BPVC Section IX qualified welding procedures for austenitic (P8) stainless, with heat input controlled to avoid sensitization in high-heat service. In-house pickling and passivation per ASTM A380/A967 in a 55-foot spray booth. CWI on staff. --- # Stainless Steel Fabrication for Pollution Control Equipment > Custom stainless and high-nickel alloy fabrication for pollution control: scrubbers, quench vessels, stack liners, demister housings. Oak Harbor, Ohio. URL: https://northernmfg.com/industries/pollution-control/ Northern Manufacturing fabricates custom stainless steel and high-nickel alloy equipment for air and water pollution control systems. The equipment we build operates in sustained corrosive environments: acid dew-point conditions in scrubbers, chloride-laden process water in treatment systems, concentrated acid streams in oxidizer off-gas paths. Materials range from 316L for moderate corrosion through duplex 2205/2507 for chloride pitting resistance and Hastelloy C-276 for concentrated acid exposure. All work runs through our 40,000 sq ft dedicated stainless-only production space. 60+ AWS-certified welders. ISO 9001:2015 certified (AVU Registrations). ASME BPVC Section IX qualified welding procedures for austenitic (P8), duplex (P10H), and nickel alloy (P43) base metals. CWI on staff. In-house pickling and passivation per ASTM A380/A967. --- # Stainless Steel Fabrication for Power, Energy, and Chemical Processing > Custom stainless and high-nickel alloy fabrication for power, energy, and chemical processing. 304, 316, duplex, Hastelloy. Oak Harbor, Ohio. URL: https://northernmfg.com/industries/power-energy-chemical/ Northern Manufacturing fabricates custom stainless and high-nickel alloy equipment for power generation facilities, chemical processing plants, and EPC firms managing capital projects in corrosive environments. Materials range from standard austenitic grades (304, 316L) through duplex (2205, 2507) and into high-nickel alloys (Hastelloy C-276, C-22, AL-6XN) for aggressive chemical service. All welding is performed in our 40,000 sq ft dedicated stainless-only production space. 60+ AWS-certified welders. ISO 9001:2015 certified (AVU Registrations). ASME BPVC Section IX qualified welding procedures for P8 (austenitic), P10H (duplex), P43 (Hastelloy), and P45 (AL-6XN). CWI on staff. In-house pickling and passivation per ASTM A380/A967. --- # Stainless Steel Fabrication for Pulp and Paper Mills > Custom stainless fabrication for pulp and paper: duplex 2205/2507, process tanks, chutes, vacuum boxes. Corrosion-resistant mill equipment. Ohio. URL: https://northernmfg.com/industries/pulp-paper/ Northern Manufacturing fabricates custom stainless steel equipment for pulp and paper mills, where abrasive stock, corrosive liquors, and high-chloride bleach chemistry destroy carbon steel in months. The economic case for stainless and duplex in mill environments is straightforward: a properly specified duplex 2205 or 2507 component lasts many times longer than carbon steel in the same service, eliminating the recurring cost of line-stop replacements. Northern's 40,000 sq ft stainless-only production space handles the heavy-gauge plate and large-format assemblies mill work demands. 60+ AWS-certified welders. ISO 9001:2015 certified (AVU Registrations). ASME BPVC Section IX qualified welding procedures for austenitic (P8) and duplex (P10H) stainless. CWI on staff. In-house pickling and passivation per ASTM A380/A967. --- # Stainless Steel Fabrication for Water and Wastewater Treatment > Custom stainless fabrication for water and wastewater: 304L, 316L, duplex 2205. Troughs, weirs, clarifiers, dosing skids. Oak Harbor, Ohio. URL: https://northernmfg.com/industries/water-wastewater/ Northern Manufacturing fabricates custom stainless steel equipment for municipal water treatment plants, industrial wastewater facilities, and OEMs building treatment systems. Common materials: [304L](/stainless-steel-fabrication/austenitic-stainless-steel-304-316-309-321-347/) for potable water service, 316L for chlorinated or mildly corrosive environments, and [duplex 2205](/stainless-steel-fabrication/duplex-stainless-steel-2205-2507-ldx-2101/) for high-chloride or seismically loaded applications. All work runs through our segregated 40,000 sq ft stainless-only production space, where dedicated tooling prevents carbon contamination on corrosion-critical assemblies. 60+ AWS-certified welders. ISO 9001:2015 certified (AVU Registrations). ASME BPVC Section IX qualified welding procedures for austenitic (P8) and duplex (P10H) stainless. In-house pickling and passivation per ASTM A380/A967 in a 55-foot spray booth. CWI on staff. --- # Structural Stainless Steel Fabrication for Load-Bearing Applications > Structural stainless fabrication to AWS D1.6: beams, pipe racks, platforms, walkways, AESS. CWI-overseen distortion control, stainless-only bay. Oak Harbor, OH. URL: https://northernmfg.com/industries/structural/ Northern Manufacturing fabricates structural stainless steel for load-bearing service: custom beams, columns, and trusses, pipe racks and equipment supports, access platforms, walkways, monumental staircases, and Architecturally Exposed Structural Steel (AESS). Weldments are built to AWS D1.6 (Structural Welding Code, Stainless Steel) by 60+ AWS-certified welders in our 160,000 sq ft indoor facility in Oak Harbor, Ohio, with stainless work segregated in a 40,000 sq ft stainless-only production space. ISO 9001:2015 certified (AVU Registrations). Welding procedures and personnel qualified per AWS D1.6 and ASME BPVC Section IX, with a Certified Welding Inspector (CWI) on staff overseeing structural weld quality. In-house laser cutting, forming, rolling, and pickling/passivation keep the work start to finish under one roof and one quality system. --- # Fabricating Austenitic Stainless Steel: 304, 316, and Beyond > Northern Manufacturing fabricates austenitic stainless steel grades 304, 316, 309, 321, and 347. ISO 9001 certified custom fabrication. URL: https://northernmfg.com/stainless-steel-fabrication/austenitic-stainless-steel-304-316-309-321-347/ --- # Fabricating Duplex Stainless Steel: 2205, 2507, and LDX 2101 > Duplex stainless fabrication: 2205, 2507, and LDX 2101. ISO 9001 certified, ASME Section IX qualified, ferrite verified on production welds. Oak Harbor, Ohio. URL: https://northernmfg.com/stainless-steel-fabrication/duplex-stainless-steel-2205-2507-ldx-2101/ --- # Fabricating Hastelloy, AL-6XN & Specialty Alloys > Specialty alloy fabrication including Hastelloy and AL-6XN. ISO 9001 certified, AWS qualified welders at Northern Manufacturing. URL: https://northernmfg.com/stainless-steel-fabrication/hastelloy-al-6xn-specialty-alloys/ --- # Certifications & Compliance > Northern Manufacturing certifications: ASME U stamp #63199, PP stamp #63198, ISO 9001:2015 (cert #00157-4), AWS D1.1/D1.6 and Section IX welding, CWI on staff. URL: https://northernmfg.com/quality/certifications-compliance/ ## ASME U and PP Stamps: Code Vessels and Pressure Piping | Certificate Detail | U Stamp | PP Stamp | | ---------------------------- | ---------------------------------- | ------------------------------------------- | | Certificate of Authorization | #63199 | #63198 | | Scope | Manufacture of pressure vessels | Fabrication and assembly of pressure piping | | Location | Oak Harbor, Ohio shop only | Oak Harbor, Ohio shop only | | Authorized | May 7, 2026 | May 7, 2026 | | Expires | May 7, 2029 | May 7, 2029 | | Certificate holder | The Northern Manufacturing Company | The Northern Manufacturing Company | | Authorized Inspection Agency | Hartford Steam Boiler (HSB) | Hartford Steam Boiler (HSB) | The U stamp authorizes Northern to manufacture ASME BPVC Section VIII, Division 1 pressure vessels carrying the ASME Single Certification Mark: fabrication to the code, hold points witnessed by our Authorized Inspector from Hartford Steam Boiler, hydrostatic testing, and a signed Manufacturer's Data Report as the Code requires. The PP stamp covers shop fabrication and assembly of pressure piping under the same program. Both certificates apply to our Oak Harbor location only, so field code fabrication is outside their scope. Northern does not hold the R stamp (repairs and alterations) or the S stamp (power boilers). If your job needs a code vessel or a code piping spool built and documented in one shop, send the spec and we will quote it under the stamp. ## ISO 9001:2015: Audited Process Control | Certificate Detail | Value | | ------------------ | --------------------------------------------------------------------- | | Registrar | AVU Registrations, Inc. (IAS accredited, MSCB-102) | | Certificate number | 00157-4 | | Scope | Manufacture and distribution of fabricated metal parts and assemblies | | First registered | July 2015 | | Current cycle | Through July 19, 2027 | An ISO 9001:2015 certificate is maintained through recurring third-party surveillance audits, not a one-time award. For your supplier qualification process, that means: - Fewer deviations from spec, which reduces your receiving-inspection burden - A registrar-verified audit trail your quality team can check directly with AVU Registrations - Controlled work instructions, weld procedures, and inspection plans, current at every workstation - A formal nonconformance and corrective action process with root cause analysis when something does go wrong Northern is also registered in SAM for federally funded work (CAGE code 137T8). ![Northern Manufacturing welder in PPE GTAW welding a large stainless steel panel on a fixture table, arc glowing](https://media.northernmfg.com/welding/tig-welding-stainless-panel.webp) ## Welding Codes: AWS D1.1, AWS D1.6, and ASME Section IX Weld procedure specifications (WPS) and procedure qualification records (PQR) are tested and qualified to AWS D1.1 (Structural Welding, Steel), AWS D1.6 (Structural Welding, Stainless Steel), and ASME BPVC Section IX, with our Section IX file current to the 2025 code edition. AWS D1.6 is the primary code for our stainless fabrication. Procedures are only half of it. Our 60+ AWS-certified welders are performance-qualified to the specific procedures they run, with continuity logs tracked so qualifications stay current. When your spec calls out a code weld, the welder holding the torch is qualified to that procedure and we can document it. Section IX groups base metals by P-number so one procedure qualification covers a family of alloys. Our qualified range runs from P1 carbon steel through P8 austenitic stainless, P10H duplex, and the P43 and P45 nickel alloy families, plus qualified dissimilar-metal combinations. The full table is on our [welding services page](/capabilities/welding-services/#asme-section-ix-p-numbers). Section IX is the welding qualification backbone behind our code work. Since May 2026 Northern also holds the ASME U stamp (Certificate #63199) and the ASME PP stamp (Certificate #63198), both detailed above, so pressure vessels and pressure piping carry the Code mark out of our shop. We still claim only what we hold: no R stamp, no S stamp, and no field code fabrication. ## Certified Welding Inspector (CWI) on Staff A Certified Welding Inspector (AWS CWI) on staff oversees the welding program: reviewing procedures, monitoring in-process work, and inspecting welds against AWS D1.6 and ASME Section IX acceptance criteria before release. That oversight catches problems at fit-up, when they are cheap to fix, instead of at your receiving dock. ## ASNT SNT-TC-1A Level III NDE Nondestructive examination runs under an ASNT SNT-TC-1A Level III, who develops and qualifies our NDT procedures and certifies our Level II inspection personnel. Visual (VT), dye penetrant (PT), ultrasonic (UT), and magnetic particle (MT) examination are performed in-house per the method your drawing calls out, and radiography (RT) is coordinated through a qualified NDE partner. Material verification starts at receiving. Handheld XRF analyzers confirm alloy composition through positive material identification (PMI), and heat numbers are tracked from mill test report through cutting and welding to the finished assembly. Corrosion resistance is restored as a fabrication step, not assumed: in-house [pickling and passivation](/capabilities/pickling-passivation/) per ASTM A380 and A967 in our 55-foot booth removes free iron and weld heat tint before parts ship. ![Index page from one project's quality records, listing sections from specifications and welder qualifications through mill test records and the certificate of compliance](https://media.northernmfg.com/quality/project-quality-records-index.webp) That index is from a real project: the sections it lists, from welder qualifications and dye penetrant results to mill test records and the Certificate of Compliance, were built to that customer's specification and purchase order. If your project needs proof before you commit, [request a redacted sample dossier](mailto:sales@northernmfg.com?subject=Sample%20dossier%20request): real excerpts from project records showing the objective quality evidence (OQE) we deliver with the work. Prefer to talk it through first? Call an engineer at [(419) 898-2821](tel:+14198982821). --- # Fabrication Inspection & Verification > Leica AT960 laser tracking, PMI, FARO projection, and WiKi-Scan weld data: Northern Manufacturing ships audit-ready proof that your parts meet specification. URL: https://northernmfg.com/quality/fabrication-inspection-verification/ --- # Model-Based Quality Planning > Model-based quality planning at Northern Manufacturing: one 3D model drives AI-assisted ITPs, offline robot programs, and CWI-reviewed spec compliance. URL: https://northernmfg.com/quality/model-based-planning/ --- # Team Qualifications > Northern Manufacturing's fabrication team: 160+ craftsmen, 60+ AWS-certified welders, ASME BPVC Section IX qualified procedures, and a CWI on staff. URL: https://northernmfg.com/quality/team-qualifications/ --- # A 100-foot stainless trough, straight within 1/8" > A 100-foot 304L stainless trough held straight within 1/8 inch end-to-end. Previous fabricator couldn't hold tolerance over the span. URL: https://northernmfg.com/case-studies/water-treatment-tank/ ## Client Requirements A regional wastewater authority needed a 100-foot 304L stainless trough to replace a failed unit during a scheduled plant outage. The specification was simple but unforgiving: straightness held within 1/8 inch end-to-end over the full 100-foot run. An earlier vendor had attempted the job and couldn't hold tolerance across the span, which is what brought the work to Northern. ## Northern's Approach Distortion on a 100-foot stainless weldment comes from heat input accumulating across the length. We treated straightness as the controlling fabrication constraint and built the entire weld sequence around holding it. Sections were fit and laser-aligned before each weld pass. Welding followed our qualified 304L austenitic WPS (procedures qualified per ASME BPVC Section IX, P8 austenitic stainless), with controlled interpass temperatures and a deliberately moderated heat input to limit cumulative distortion. The work was jigged specifically for the 100-foot span, with alignment verified between passes rather than only after completion. Forming and fit-up were staged to let the assembly settle between critical operations. Because the trough runs in continuous wastewater service, weld zones were cleaned of heat tint and free iron and the passive layer restored with in-house [pickling and passivation](/capabilities/pickling-passivation/) per ASTM A380 and A967, with no outside processor in the chain. ## Outcome The trough delivered straight within 1/8 inch over 100 feet, tighter than the specified tolerance. Installation went in without field rework or shimming. The trough has been in continuous service since. --- # A multi-row WESP in AL-6XN, every collector row straight within 1/8" > A multi-story WESP (wet electrostatic precipitator) in AL-6XN with every collector row held straight within 1/8 inch by controlling weld distortion. URL: https://northernmfg.com/case-studies/wet-electrostatic-precipitator/ ## Client Requirements A [pollution-control](/industries/pollution-control/) OEM needed a large WESP (wet electrostatic precipitator) built in [AL-6XN](/stainless-steel-fabrication/hastelloy-al-6xn-specialty-alloys/), the super-austenitic stainless that survives wet-chloride and acid service where leaner grades pit through. The WESP collecting structure was multi-story, roughly 17 feet tall, with collector rows stacked one above the next. Each row had to hold straight within 1/8 inch. The hard part was not any single row. It was that the tolerance stacked from the bottom up: any drift in the first row carried into every row above it. ## Northern's Approach We treated straightness as the controlling fabrication parameter, set before the first arc rather than measured at the end. AL-6XN work-hardens and reacts to heat, so the way to hold geometry on a tall thin-walled WESP is to predict the drift and manage cumulative distortion as the structure goes together, not to straighten it afterward. Heat input was held low and controlled so the super-austenitic plate would not walk, and each row was brought to straight as it was built rather than corrected after the stack was complete. Welding followed [ASME BPVC Section IX](/quality/fabrication-inspection-verification/) qualified procedures, with weld controls and PMI traceability matched to the alloy. ## Outcome Every WESP collector row held straight within 1/8 inch, built to ISO 13920 weldment tolerance classes. After fabrication, the structure was [cleaned and passivated](/capabilities/pickling-passivation/) per ASTM A380 and A967 to restore the passive layer across the welds. Specialty-alloy work at this scale is unforgiving: a distortion mistake is measured in the cost of the plate, not the labor. Holding the geometry meant controlling distortion from the first row. --- # Fabricating the Sunset Spectacular > How Northern Manufacturing fabricated the Sunset Spectacular for Orange Barrel Media: a 67-foot, 100-ton stainless steel landmark on the Sunset Strip. URL: https://northernmfg.com/case-studies/orange-barrel-media-obm/ ## A Visionary Landmark for the Sunset Strip For the City of West Hollywood's Sunset Arts & Advertising Program, developer Orange Barrel Media (OBM) was tasked with creating a globally recognized landmark. Their vision was the Sunset Spectacular: a 67-foot-tall fusion of public art and media, designed by Tom Wiscombe Architecture to redefine the iconic Sunset Strip and deliver a significant return on investment. To bring the concept to life, OBM needed a specialist [stainless steel fabrication](/stainless-steel-fabrication/) partner capable of solving unprecedented geometric complexity and de-risking a project that was initially considered unbuildable. ![Stainless steel architectural panels of the Sunset Spectacular during fabrication at Northern Manufacturing](https://media.northernmfg.com/welding/hero-stainless-steer-fabrication-0077.webp) ## The Challenge The project's core challenge was a fundamental conflict between the architect's artistic vision and the laws of physics. As initially conceived, the design was non-manufacturable. It required a massive, 100-ton [304L stainless steel](/stainless-steel-fabrication/austenitic-stainless-steel-304-316-309-321-347/) monocoque structure with 72 unique, multi-ton panels welded up from plate. The aesthetic demanded sharp, crisp corners, which ruled out press brake forming and forced a weld-intensive approach, leading to several risks: - **Extreme geometric complexity.** By design, no two faces were parallel, and every component was asymmetrical with no straight, flat, or square reference surfaces. - **Massive distortion potential.** The high volume of welding needed to join the heavy plates created an extreme risk of heat distortion that could warp the components. - **Zero-tolerance field fit-up.** The design left no room for error. The 72 "superstructural chunks" fabricated in Ohio had to be shipped 2,300 miles and align perfectly during on-site assembly in West Hollywood. ## The Northern Manufacturing Solution As the fabrication partner, Northern Manufacturing turned a concept others called unbuildable into a manufacturable plan, working within Tom Wiscombe Architecture's design: - **Collaborative design for manufacturing (DFM).** Over months of fabrication planning with Tom Wiscombe Architecture and OBM, our team proposed a novel assembly sequence and tooling concept, how to build the structure rather than what to build, brought to the architect for approval. Tom Wiscombe Architecture held design responsibility; Northern solved how to fabricate it. - **Innovative fixturing and assembly.** To guarantee the field fit-up, we built a sophisticated, full-scale fixture in our 160,000 sq ft facility to serve as high-precision scaffolding for the tower's three main "wings." Using a Leica AT960 laser tracker, we precisely positioned posts for the fixture, replicating the master BIM model's XYZ coordinates and holding a positional tolerance of just 0.015 inches over a 60-foot vertical span. - **Advanced welding and finishing.** To combat heat distortion, we employed a [laser-welding-first strategy](/capabilities/laser-welding-services/) to minimize heat input, with the heavier plate joints completed by [multi-process welding](/capabilities/welding-services/). For the perforated panels, a Lismac automated deburring machine applied a smooth, safe radius to every opening, mitigating safety risks from sharp edges. ## The Outcome The 72 unique, Ohio-built components were bolted and welded together in California with zero fit-up issues, a testament to the precision of the fixturing and measurement process. The project launched in May 2021 to global acclaim, solidifying the client's return on investment. The project's success was further validated by two awards recognizing the quality and innovation inherent in the process: the **2021 Tekla North America BIM Award for Best Small Project** and the **2017 AIA|LA Next LA Honor Award**. ![Orange Barrel Media logo](https://media.northernmfg.com/projects/orange-barrel-media-obm/obm-logo-1.webp) **Client:** Orange Barrel Media (OBM) **Industry:** [Architectural sculpture and digital media](/industries/architectural/) **Architect:** Tom Wiscombe Architecture **City:** West Hollywood, California Have a complex fabrication challenge? Northern Manufacturing builds geometrically complex stainless assemblies with laser-tracked fixturing and distortion-controlled welding. [Request a quote](/request-a-quote/) to start the conversation. --- # Large-diameter exhaust duct sections that mated on the first attempt > Large-diameter stainless exhaust ductwork that had to mate to existing plant flanges. Zero tolerance for forced alignment on site. URL: https://northernmfg.com/case-studies/power-gen-ductwork/ ## Client Requirements A regional power generation facility needed replacement exhaust ductwork with large-diameter sections that had to mate perfectly to existing in-plant flanges during a scheduled outage. Field alignment was the expensive risk: large-diameter sections had to mate to fixed existing flanges within a fixed outage window, so every section had to fit on the first attempt. ## Northern's Approach Sheet stock was CNC laser cut to programmed flat patterns, rolled to diameter on our Roundo PS 310 plate roll, then seam-welded with manual GTAW on the long longitudinal passes, tie-ins, and branch fittings, under procedures qualified to ASME BPVC Section IX. Before release, every assembly was fit up dry on the shop floor against its mating section to verify alignment to our inspection drawings. No "we'll adjust in the field" allowances. ## Outcome Field crews installed the duct run without rework, with sections dropping into position on the first attempt. The facility's project manager credited the factory dry-fit: every section dropped onto its mating flange without forced alignment or field rework. --- # Process pipe welds, full penetration on every joint > Full-penetration butt welds that passed radiography on every joint in a high-chromium austenitic stainless, by cutting the weld bevel on the tube laser. URL: https://northernmfg.com/case-studies/full-penetration-pipe-welds/ ## Client Requirements A process-piping program needed full-penetration butt welds that would pass radiography on every joint, fabricated in a high-chromium austenitic stainless that punishes inconsistent prep. On pipe, the variable that defeats full penetration is not the weld, it is the fit-up. A bevel ground by hand drifts from joint to joint, and the root fuses differently each time. The requirement was repeatability: the same full-penetration root on the first joint and the last. ## Northern's Approach We moved the variable upstream. Instead of grinding a bevel by hand on every joint, we cut the weld bevel into each part on the tube laser, so the prep geometry is identical across the entire run. Machine-beveling on a mill would hold that geometry too, but at a cost the part could not carry. The laser-cut bevel does the same thing every time, so the root does too. The prepared joints were welded in a robotic cell under welding procedures and welders qualified to ASME BPVC Section IX (P-No. 8), with heat input logged against the WPS on every pass. When a program calls for code pressure piping, our Oak Harbor shop is authorized to fabricate to spec under the ASME PP stamp (Certificate of Authorization #63198, shop location only). On corrosion-critical pipe joints, post-weld cleanliness is finished in-house with [pickling and passivation](/capabilities/pickling-passivation/) per ASTM A380 and A967 to restore the passive layer along every weld. ## Outcome Every joint passed [radiography](/quality/fabrication-inspection-verification/) against the acceptance criteria in the piping package, with the welder and procedure stamped on each weld map. The result is full-penetration pipe welds you can prove, joint to joint, without machine-beveling every one. Repeatable prep is what makes a repeatable root, and the prep is settled before the part ever reaches an arc. --- # A Deep Dive into Pickling and Passivation (ASTM A380) > ASTM A380 sets the standard for stainless steel cleaning and passivation. Learn what the spec requires, common failures, and how to verify compliance. URL: https://northernmfg.com/blog/pickling-passivation/ ## Introduction: Beyond “Stainless”: Engineering Corrosion Resistance in Fabricated Components The term “stainless steel” often evokes an image of an invincible material, inherently immune to rust and degradation. For Original Equipment Manufacturers (OEMs), this perception can be a costly oversimplification. The reality is that the exceptional corrosion resistance of stainless steel is not an immutable property of the raw material but a precisely engineered outcome. This performance is governed by a microscopic, invisible shield on the steel’s surface, a shield that is profoundly vulnerable to the very fabrication processes required to create a finished component. Key points, up front: - The corrosion resistance of stainless steel comes from a thin, self-healing chromium oxide passive film, which requires a minimum of roughly 10.5% to 12% chromium in the alloy. - Welding leaves behind visible heat tint and an invisible chromium-depleted layer beneath it. Both must be removed, and pickling is the process that removes them. - Passivation removes free iron contamination from the surface, but it cannot repair weld damage. - ASTM A380 is the procedural “how-to” practice. ASTM A967 is the specification that requires verification testing to prove the treatment worked. This guide addresses a critical knowledge gap about [Pickling and Passivation](/capabilities/pickling-passivation/) for OEMs. It establishes that every manufacturing step, from welding and grinding to machining and bending, creates potential failure points by physically and metallurgically disrupting the steel’s natural protective surface. An unmanaged fabrication process can inadvertently transform a high-performance alloy into a component predisposed to premature failure, leading to costly warranty claims, operational downtime, and significant damage to brand reputation. The purpose of this definitive guide is to empower OEM teams to seize control of these variables through deep technical knowledge and a framework for precise specification. By bridging the gap between material science, fabrication practice, and procurement strategy, this guide will equip your organization to procure [custom stainless steel fabrications](/stainless-steel-fabrication/) with confidence, ensuring that the final product delivers the performance and longevity that the “stainless” name promises. ## The Science of Surface: Understanding Stainless Steel’s Protective Layer To effectively manage the quality and performance of stainless steel fabrications, one must first understand the microscopic mechanism that grants the material its signature corrosion resistance. This defense is not based on the bulk properties of the steel but on a dynamic, ultra-thin surface layer. ### The Passive Film Explained The defining characteristic of stainless steel is its ability to “passivate.” This refers to the spontaneous formation of a thin, tenacious, and transparent protective layer on its surface when exposed to an oxygen-containing environment, such as air or water. This layer, known as the **passive film**, is primarily composed of chromium oxide, often represented as Cr2O3. Its formation is contingent on the steel containing a minimum of approximately 10.5% to 12% chromium in its alloy composition. This passive film is remarkable for several reasons: - **Chemically Inert:** It acts as a robust barrier, isolating the underlying, more reactive iron-based alloy from the corrosive elements in the surrounding environment. - **Tenacious and Adherent:** It is strongly bonded to the base metal, not a separate coating that can chip or peel. - **Self-Healing:** If the surface is scratched or mechanically damaged, exposing the underlying metal, the passive film will instantaneously reform as long as sufficient oxygen is present. This self-healing, protective film is the sole reason stainless steel resists corrosion. Consequently, any process that disrupts, compromises, or prevents the formation of this film directly undermines the material’s performance. ### How Fabrication Compromises the Passive Layer While a sheet of mill-finished stainless steel arrives with a pristine passive layer, the processes required to transform it into a functional component, welding, grinding, cutting, forming, are inherently damaging to this microscopic shield. These disruptions can be categorized into two primary types: mechanical and thermal. **Mechanical Disruption:**\ Processes like grinding, machining, and even aggressive polishing create new, raw surfaces. These operations can introduce two significant problems. First, they increase the surface roughness, creating microscopic peaks and valleys that can trap contaminants and act as initiation sites for crevice corrosion. Second, and more critically, they can embed foreign particles into the surface. The use of carbon steel tools, wire brushes, or grinding wheels not exclusively dedicated to stainless steel can transfer “free iron” particles onto the component’s surface. These iron particles, which are not corrosion-resistant, will rust when exposed to moisture, creating localized rust stains and acting as catalysts for pitting corrosion on the stainless steel itself. **Thermal Disruption (The Primary Culprit):**\ High-temperature processes, most notably welding, but also including heat treatment or hot forming, are the most detrimental to the passive layer. The intense, localized heat from a welding arc creates a visible, colored oxide layer along the weld seam and in the adjacent Heat-Affected Zone (HAZ). This discoloration is commonly known as heat tint or temper colors. It is a critical mistake to view heat tint as a mere cosmetic issue; it is a clear, visual indicator of a fundamental and dangerous metallurgical transformation occurring just beneath the surface. ### Deep Dive: The Metallurgy of Weld Decay and Heat Tint Understanding the threat posed by heat tint requires looking beneath the discolored surface to the microscopic changes in the steel’s chemistry. **What Heat Tint Is:**\ Heat tint is not simply a surface stain; it is a thickened, complex, and non-protective oxide scale. Unlike the thin, chromium-rich passive film, this scale is a mixture of iron oxides, chromium oxides, and other alloying elements that have been drawn to the surface by the high heat. The specific color of the heat tint, ranging from a pale yellow to straw, brown, purple, and finally to dark blue and grey, corresponds directly to the thickness of this oxide scale, which in turn reflects the temperature the steel reached during fabrication. Regulatory bodies and industry associations, such as the British Stainless Steel Association (BSSA), have established that any heat tint deeper in color than a pale yellow is a sign of significant surface damage and must be removed to restore full corrosion resistance, particularly for components in aqueous service like drinking water systems. ![Weld heat tint or oxide scale to be removed with pickling and passivation](https://media.northernmfg.com/blog/2025/img-2017.webp) **The Hidden Danger: The Chromium-Depleted Zone:**\ The formation of this thick, colored oxide scale has a critical and insidious side effect. To build this scale, the high temperature of the welding process causes chromium atoms to rapidly diffuse from the base metal up to the surface. This migration of chromium to the surface to form the scale leaves behind a microscopic layer of steel, directly beneath the heat tint, that is now dangerously **depleted in chromium**. The chromium content in this depleted zone can fall well below the \~12% threshold required to form and maintain a passive film. This means that even after the visible heat tint is mechanically brushed off, a hidden, non-corrosion-resistant layer remains. This layer is the true source of vulnerability and the primary cause of premature weld failure. **The Result: Galvanic Corrosion and Failure:**\ The creation of this chromium-depleted zone sets the stage for a rapid and localized form of corrosion. The depleted zone, unable to form a protective passive film, becomes electrochemically active, or anodic, relative to the surrounding, fully-alloyed base metal, which remains passive and acts as the cathode. In the presence of an electrolyte, which can be as benign as humidity, condensation, or process fluid, a powerful galvanic cell is created. This electrochemical potential difference drives an aggressive corrosion process that preferentially attacks the narrow, chromium-depleted anodic zone along the weld. This phenomenon is often referred to as “weld decay” or intergranular corrosion, as it can attack the grain boundaries within the depleted zone, leading to a catastrophic loss of structural integrity. The failure to remove both the heat tint and the underlying chromium-depleted layer renders the initial material selection of a corrosion-resistant alloy entirely meaningless. The component’s performance is no longer defined by the bulk alloy but by its weakest, fabricated point. #### Anatomy of a Compromised Weld To fully grasp the microscopic threat, it is essential to visualize the distinct layers created by the welding process. A cross-sectional view of a stainless steel weld with unremoved heat tint reveals a stratified structure where each layer plays a different electrochemical role, setting up the conditions for failure. - **Weld Bead:** The filler material forming the joint. - **Heat Tint / Oxide Scale (Outer Layer):** The visible, colored, and non-protective layer formed on the surface due to high heat. - **Chromium-Depleted Zone (The “Hidden” Anodic Layer):** The microscopic layer directly beneath the heat tint, where chromium content has fallen below the threshold for passivation. This is the active site for corrosion initiation. - **Unaffected Base Metal (Cathodic):** The surrounding bulk material with its full chromium content and intact passive film. It has a higher electrochemical potential than the depleted zone. - **Grain Boundaries:** Microscopic interfaces between the crystals of the metal. In the depleted zone, these can become preferential pathways for intergranular corrosion attack. This multi-layered structure demonstrates that specifying a high-quality stainless steel alloy is only the first step. If the fabrication process is allowed to create and leave behind a chromium-depleted zone, the OEM has inadvertently specified a component with a built-in corrosion mechanism. Therefore, the removal of heat tint is not an optional cleaning step; it is a mandatory metallurgical restoration process required to return the fabricated part to its specified corrosion resistance. ![Welder in protective gear running a weld pass on stainless steel panels clamped to a fixture table at Northern Manufacturing](https://media.northernmfg.com/welding/hero-stainless-steer-fabrication-0019.webp) ## Restoring and Enhancing Protection: A Guide to Post-Fabrication Surface Treatments Once it is understood that fabrication processes inherently damage the protective surface of stainless steel, the next logical step is to define the corrective actions. A range of post-fabrication surface treatments are available, each designed to address specific types of surface damage. However, the terminology surrounding these treatments is often used interchangeably and incorrectly, leading to flawed specifications and component failures. Establishing a clear, unambiguous lexicon is the first step toward effective procurement. ### Establishing a Clear Lexicon Before delving into the processes themselves, it is crucial to define the four key terms: - **Cleaning/Degreasing:** This is the foundational first step in any surface treatment sequence. Its sole purpose is to remove organic and non-metallic contaminants such as oils, grease, lubricants, paint, and shop dirt. This is a mandatory _pre-treatment_ step because the acid-based solutions used in pickling and passivation are ineffective against these substances. Failure to properly degrease will result in an uneven, incomplete acid treatment and a compromised final surface. Methods can range from solvent wiping to alkaline immersion, vapor degreasing, or high-pressure steam cleaning. - **Descaling:** This term refers specifically to the removal of thick, heavy, visible oxide scale from the steel’s surface. This most commonly applies to “mill scale” on hot-rolled products but is also relevant for removing the heavy, dark oxide scale (heat tint) formed during welding or heat treatment. Descaling can be performed mechanically (e.g., abrasive blasting, grinding) or chemically, where it becomes synonymous with pickling. ### Pickling: The Restorative Power of Aggressive Chemistry Pickling is a chemical surface treatment that performs a critical reparative function. It is the primary method for remediating the metallurgical damage caused by high-temperature fabrication processes. - **Primary Goal:** The fundamental purpose of pickling is twofold: to completely remove the visible heat tint scale _and_ the invisible, underlying chromium-depleted layer. This process exposes a fresh, clean, and metallurgically pristine surface that contains the full, original alloy composition of the base metal. - **Mechanism of Action:** Pickling is an aggressive chemical process that actively removes, or etches, a thin layer of the stainless steel itself. The most common and effective chemistry for this task is a solution containing a mixture of nitric acid (HNO3) and hydrofluoric acid (HF). The nitric acid acts as an oxidizing agent, while the highly corrosive hydrofluoric acid attacks the oxide scale and the chromium-depleted metal beneath it. - **Effect on Surface:** Because it involves the removal of base metal, pickling alters the component’s appearance. It typically leaves a uniform, dull, matte-gray finish and can slightly increase the surface roughness. This change in appearance is a key indicator that distinguishes it from the milder process of passivation. - **Application:** Pickling is essential after any operation that generates heat tint, primarily welding and heat treatment. It can be applied in several ways depending on the size and complexity of the fabrication: full immersion in a pickling bath for smaller components, spraying for larger structures, or the application of a gel-like pickling paste for localized treatment of weld seams. ![Inside Northern Manufacturing's spray pickling booth, with a welded stainless steel tube assembly staged on stands for chemical treatment](https://media.northernmfg.com/general/pickling.webp) ### Passivation: The Final Step for a Contaminant-Free Surface Passivation is a finishing process, not a reparative one. It is a much milder chemical treatment designed to clean the surface of specific contaminants and enhance the natural passivation process. It is fundamentally incapable of removing heat tint or the chromium-depleted layer. - **Primary Goal:** The main objective of passivation is to remove exogenous (foreign) iron particles and other metallic contamination from the surface of the stainless steel. This contamination often comes from tooling, handling, or the fabrication environment. By removing this free iron, passivation prevents localized rust spots from forming. A secondary goal is to chemically accelerate the formation of the passive chromium-oxide film on a clean surface. - **Mechanism of Action:** Passivation uses a less aggressive oxidizing acid solution that selectively dissolves surface contaminants like free iron without significantly affecting the stainless steel base metal. The most common chemistries are nitric acid (HNO3) solutions or, increasingly, more environmentally friendly citric acid solutions. - **Effect on Surface:** When performed correctly, a passivation treatment does not typically cause any noticeable change in the visual appearance or luster of the steel surface. This is a critical distinction from the dulling effect of pickling. - **Application:** Passivation is the appropriate treatment for surfaces that have been mechanically altered without high heat, such as after machining, grinding, or polishing. It is also used as the final step _after_ pickling a welded component. Once pickling has restored the metallurgical integrity of the surface, a final passivation step ensures that the newly exposed surface is completely free of any residual contaminants and will form a high-quality passive film quickly and uniformly. ### Electropolishing: The High-Purity Solution for Critical Applications For applications demanding the absolute highest levels of corrosion resistance, purity, and cleanability, electropolishing is the superior surface treatment method. - **Primary Goal:** To produce an ultra-smooth, bright, highly corrosion-resistant, and hygienically clean surface by removing a microscopic, precisely controlled layer of the surface material. - **Mechanism of Action:** Electropolishing is an electrochemical process, often described as the reverse of electroplating. The stainless steel part is made the anode (positive electrode) and is submerged in a temperature-controlled electrolyte bath. When a DC current is applied, the process preferentially dissolves the microscopic high points (“peaks”) on the surface faster than the low points (“valleys”), resulting in a leveling and smoothing effect. This process removes the outer, often stressed and contaminated, skin of the metal. - **Effect on Surface:** The result is a brilliant, mirror-like finish that is exceptionally smooth. Tests have shown that electropolishing can improve the surface roughness average (Ra) by up to 50%. This microscopic smoothness makes it very difficult for bacteria or product to adhere, enhancing cleanability. Furthermore, the process enriches the surface with chromium, leading to a superior passive layer that can provide up to 30 times more corrosion resistance than standard passivation alone. - **Application:** Electropolishing is the gold standard for high-purity and critical industries, including pharmaceutical and biotechnology (bioreactors, piping), food and beverage (eliminating bacterial biofilm buildup), medical devices (surgical instruments, implants), aerospace, and semiconductor manufacturing. Because it removes a layer of metal, it can often serve as a single-step process that accomplishes the goals of descaling, pickling, and passivation simultaneously. The choice between these treatments is not arbitrary. Specifying only passivation for a welded assembly is a critical error that leaves the component vulnerable to weld decay. The fabrication method dictates the required sequence of treatments. For a welded part, the correct sequence is: 1) Pre-clean/Degrease, 2) Pickle (to repair the metallurgical damage), 3) Thoroughly Rinse, and 4) (Optional but highly recommended) Passivate (to ensure the restored surface is pristine). This reframes the OEM’s decision from “Which process should I choose?” to “What is the correct sequence of processes required by my fabrication methods?” **Comparative Analysis of Stainless Steel Surface Treatments** | **Treatment** | **Primary Goal** | **Typical Application (When to Use)** | **Mechanism of Action** | **Effect on Base Metal** | **Final Appearance** | **Key Governing Standard(s)** | | -------------------- | ---------------------------------------------------------------------------------------------------------------- | ------------------------------------------------------------------------------------------ | --------------------------------------------------------------------------------------- | --------------------------------------------------- | ----------------------------------------------- | ----------------------------- | | **Pickling** | Remove heat tint, weld scale, and the underlying chromium-depleted layer. | **Mandatory** after welding, heat treatment, or other high-temperature processes. | Aggressive chemical etching using strong acids (typically HNO3 + HF). | Removes a thin layer of the base metal. | Dull, matte-gray, slightly roughened finish. | ASTM A380 | | **Passivation** | Remove free iron and other exogenous metallic contamination from the surface; accelerate passive film formation. | After machining, grinding, mechanical polishing, or as a final step _after_ pickling. | Mild chemical cleaning using oxidizing acids (typically HNO3 or Citric Acid). | Does not significantly remove base metal. | No significant change in appearance. | ASTM A380, ASTM A967 | | **Electropolishing** | Achieve maximum corrosion resistance, surface smoothness, and cleanability. | Critical applications: medical, pharmaceutical, food & beverage, aerospace, semiconductor. | Electrochemical removal of a microscopic surface layer, preferentially targeting peaks. | Removes a precisely controlled layer of base metal. | Bright, smooth, mirror-like, highly reflective. | ASTM B912 | ![Cylindrical stainless steel tanks with a uniform matte surface finish staged outside Northern Manufacturing](https://media.northernmfg.com/blog/2025/foodcylinder.webp) ## Navigating the Standards: Decoding ASTM A380 and A967 for OEMs The world of industrial standards can be dense and difficult to navigate. For stainless steel surface treatments, two ASTM International standards are paramount: ASTM A380 and ASTM A967. While often mentioned in the same context, they serve fundamentally different purposes. Understanding the distinction between them is perhaps the single most important factor in writing an effective, enforceable specification that guarantees quality. ### The Two Pillars of Surface Treatment Compliance An OEM’s failure to specify the correct standard can result in receiving a product that is procedurally compliant but functionally defective. This happens because one standard describes _how_ to do something, while the other provides the criteria to prove it was _done correctly_. ### ASTM A380: The “How-To” Standard Practice ASTM A380, titled “Standard Practice for Cleaning, Descaling, and Passivation of Stainless Steel Parts, Equipment, and Systems,” is best understood as a comprehensive procedural guide or a technical handbook. - **Role & Scope:** As a “Standard Practice,” its purpose is to provide a wide-ranging menu of recommendations, best practices, and precautions for various surface treatment operations. It does not mandate a single, rigid procedure but instead offers a collection of acceptable methods that can be selected based on the specific application and agreement between the purchaser and supplier. - **Key Content for OEMs:** ASTM A380 is an invaluable resource for understanding the breadth of available techniques. It covers: - **Design Considerations:** Recommends designing parts to minimize crevices and allow for effective cleaning and drainage. - **Cleaning and Degreasing:** Details numerous methods, including alkaline, solvent, emulsion, and steam cleaning. - **Descaling:** Describes both mechanical methods and chemical methods (pickling), providing recipes for pickling baths, including the common nitric-hydrofluoric acid solutions. - **Passivation:** Provides multiple definitions of passivation and lists various acid treatments. - **Cleanliness Tests:** It lists several tests that can be used to check for surface cleanliness, such as the water-break test for detecting oily films and various tests for detecting free iron. - **Limitation:** The critical limitation of ASTM A380 is that it is a “Practice.” A supplier can follow one of the many procedures outlined within it and claim compliance with the standard. However, A380 does not contain specific, mandatory pass/fail acceptance criteria for the final passivated state itself. It tells a fabricator _how_ to perform the operations, but another standard is needed to _prove_ that those operations were successful. ### ASTM A967: The “Proof of Performance” Standard Specification ASTM A967, titled “Standard Specification for Chemical Passivation Treatments for Stainless Steel Parts,” serves a different and more pointed function. It is a quality assurance tool. - **Role & Scope:** As a “Standard Specification,” its primary purpose is to define acceptable chemical passivation treatments and, most importantly, to provide a suite of mandatory tests to _verify the effectiveness_ of the treatment. Its focus is on the end result, not just the process. - **Key Content for OEMs:** ASTM A967 is the standard that provides the teeth for quality enforcement. - **Defined Treatments:** It details specific and well-defined passivation bath options, including five nitric acid methods (Nitric 1-5) and five citric acid methods (Citric 1-5), each with specified concentrations, temperatures, and immersion times. - **Mandatory Verification Testing:** This is the most crucial element of A967. The standard mandates that to claim compliance, the passivated parts must be subjected to one of several specified tests to confirm the absence of free iron and the effectiveness of the passivation. These tests include: - Water Immersion Test - High Humidity Test - Salt Spray Test - Copper Sulfate Test - Potassium Ferricyanide-Nitric Acid Test - **The Critical Takeaway:** Specifying compliance with ASTM A967 fundamentally shifts the burden of proof to the fabricator. It is no longer sufficient for them to simply state they performed a passivation procedure. They must also provide documented, objective evidence, in the form of test results, that the procedure was successful and the surface is truly passive. The relationship between these standards is hierarchical and complementary. A fabricator might use the procedural guidance in ASTM A380 to develop their pickling and cleaning processes, but they must use the defined treatments and verification tests in ASTM A967 to certify the final passivation step. **ASTM A380 vs. ASTM A967 at a Glance** | **Question** | **ASTM A380** | **ASTM A967** | | ------------------ | ----------------------------------------------------------------- | ----------------------------------------------------------------------------- | | Document type | Standard Practice (a procedural guide) | Standard Specification (a quality assurance tool) | | What it answers | How should cleaning, descaling, and passivation be performed? | Did the passivation work, and can the supplier prove it? | | What it provides | A menu of recommended methods, precautions, and cleanliness tests | Defined nitric and citric acid treatments plus mandatory verification testing | | Pass/fail criteria | No mandatory acceptance criteria for the final passivated state | Compliance requires passing a specified test (e.g., copper sulfate, humidity) | This distinction is not merely academic; it has profound implications for procurement and quality assurance. A supplier can truthfully claim they followed a procedure outlined in ASTM A380. This fulfills the requirement of following a “Practice.” However, if that procedure was not executed perfectly, for example, if a chemical bath was partially exhausted, rinse times were insufficient, or temperatures were out of range, the final surface may still contain contaminants or fail to be fully passive. Without the mandatory testing required by ASTM A967, this critical defect would go undetected until the part corrodes and fails prematurely in the field. ASTM A967 acts as the essential Quality Gate. It elevates the requirement from “Did you follow a recipe?” (A380) to “Did the recipe produce the desired result, and can you prove it?” (A967). Therefore, an OEM’s RFQs and technical drawings must be explicit to be effective. A weak, ambiguous specification such as “Passivate per ASTM standards” is an open invitation to failure. A strong, enforceable specification is precise: _“All weld seams and heat-affected zones shall be pickled to remove all visible heat tint in accordance with the practices of ASTM A380. All stainless steel surfaces shall then be passivated to meet the requirements of ASTM A967, using the Nitric 1 method. Verification shall be performed on a statistical sample of the lot using the Copper Sulfate test (Practice D). Test results shall be documented on the Certificate of Conformance.”_ This level of specificity is non-negotiable for critical components and is the foundation of a robust quality assurance program. In short, an enforceable surface treatment callout does four things: - Requires pickling of all weld seams and heat-affected zones per ASTM A380 until no visible heat tint remains - Requires passivation per ASTM A967 with the method named, such as Nitric 1 - Names the verification test, such as the Copper Sulfate test (Practice D) - Requires the documented test results on the Certificate of Conformance ![Technician using a tablet to document a stainless steel assembly during in-process inspection at Northern Manufacturing](https://media.northernmfg.com/general/ipadinspection-scaled.webp) ## A Practical Framework for OEM Procurement and Quality Assurance Translating deep technical knowledge into actionable procurement and quality control processes is the final, crucial step for any OEM. This section provides a practical framework, tailored to the specific roles of the engineer, quality manager, and purchasing manager, to ensure that every custom stainless steel fabrication meets the highest standards of performance and reliability. ### For the Engineer: From Design to Drawing: Specifying for Success The engineer’s role is to embed quality requirements into the very DNA of the product: the technical drawings and specifications. Vague callouts lead to inconsistent results and disputes. Precision is paramount. **Specifying Surface Finish:**\ Generic finish designations are a common source of quality issues. A callout for a “No. 4 Finish,” for example, is highly subjective and can correspond to a wide range of surface roughness values, as it can be produced with abrasives ranging from 60 to 220 grit. For applications where surface smoothness is critical, such as in the food, dairy, and pharmaceutical industries, this ambiguity is unacceptable. A rougher surface can harbor bacteria and is more difficult to clean, while a smoother surface offers greater resistance to both corrosion and bacterial adhesion. The best practice is to specify a measurable, verifiable surface finish using the **Roughness Average (Ra)** value, measured in microinches (µin) or micrometers (µm). A profilometer provides an objective measurement of the microscopic peaks and valleys on a surface, removing all subjectivity. For example, a typical food-grade application may require a finish of 36Ra or better, while dairy applications often demand an even finer finish, such as 24Ra. Specifying a maximum Ra value (e.g., “32Ra max”) on the drawing transforms a cosmetic preference into an enforceable engineering requirement. **Drawing and RFQ Best Practices:**\ The engineering drawing and the accompanying Request for Quote (RFQ) package are the primary contractual documents defining the product. They must be clear, complete, and unambiguous. Use a checklist approach for all stainless steel fabrication callouts: - **Specify the Exact Treatment(s):** Do not use generic terms. Be explicit. If the part is welded, the callout must be “Pickle and Passivate,” not “Passivate.” If it is only machined, “Passivate” is sufficient. - **Reference the Specific Standard(s):** Always call out the governing standard. For passivation, this should be “ASTM A967.” For pickling, reference “ASTM A380.” - **Define the Method within the Standard:** When possible, specify the desired treatment method within the standard. For example, “Passivate per ASTM A967, Citric 4.” This provides an additional layer of process control, especially if you have validated that a particular method works best for your application. - **Mandate the Verification Test:** This is the most critical step for enforceability. Specify which of the ASTM A967 acceptance tests must be used to validate the process. For example, “Verification via ASTM A967, Practice D: Copper Sulfate Test.” The copper sulfate test is fast, inexpensive, and highly effective for detecting free iron, making it a practical choice for routine quality control. - **Define Documentation Requirements:** The drawing notes should explicitly call for a “Certificate of Conformance with all test results” to be supplied with the shipment. ### For the Quality Manager: Verification and Compliance: From Certification to Testing The quality manager’s role is to ensure that the supplier has the systems in place to meet the engineering specifications and to verify that they have done so for each production lot. **Supplier Audits and QMS:**\ A supplier’s quality management system (QMS) is the foundation of their capability. While a certification like [ISO 9001](/quality/certifications-compliance/) is a good starting point, it is only a baseline. A focused audit should dig deeper into their surface treatment processes. Key areas to investigate include: - **Process Control:** Do they have documented, written procedures for their pickling and passivation lines? - **Chemical Monitoring:** How do they monitor and control their chemical bath concentrations, temperatures, and contamination levels? - **Traceability:** Can they demonstrate traceability from the raw material certificate through fabrication and surface treatment to the final inspection report for a given job? - **Training and Safety:** Are their personnel properly trained in handling hazardous acids, and are appropriate safety measures in place? **Understanding the Verification Tests:**\ The quality manager must be familiar with the common ASTM A967 tests to interpret supplier data and perform incoming inspection: - **Copper Sulfate Test (Practice D):** A solution of copper sulfate is applied to the surface for a set time. If free iron is present, it will react, and a copper deposit (a pink or coppery blush) will form on the surface. No copper deposit indicates a pass. This is an excellent, rapid test for shop floor or receiving inspection. - **High Humidity Test (Practice B) / Water Immersion Test (Practice A):** The part is exposed to a high-humidity environment or immersed in distilled water for an extended period (e.g., 24 hours). The appearance of any rust indicates the presence of free iron and constitutes a failure. These tests are good for assessing the overall stability of the passivated surface. - **Salt Spray Test (Practice C):** This is a more aggressive, accelerated corrosion test used for components intended for highly corrosive environments, such as marine applications. The part is exposed to a salt fog for a specified duration, and the absence of corrosion is the acceptance criterion. ![Free iron contamination on stainless steel. This can happen if stainless steel isn't pickled and passivated properly.](https://media.northernmfg.com/blog/2025/img-2019.webp) **The Importance of Documentation:**\ A shipment of passivated parts arriving without proper documentation is a non-conforming shipment. The quality manager must insist on complete supporting records with every lot. Those records should include, at a minimum: - A **Certificate of Conformance (CofC)** that explicitly states the part number, quantity, lot number, and the specific standards to which the parts were treated (e.g., “Passivated per ASTM A967, Nitric 1”). - A clear statement of which **verification test** was performed and that the lot **passed** the test. - Material traceability records, linking the parts back to the original stainless steel mill certificates. ### For the Purchasing Manager: Beyond the Quote: Vetting Partners and Assessing Total Value The purchasing manager’s role extends beyond negotiating price to selecting capable, reliable partners who can mitigate risk and deliver long-term value. **Key Vetting Questions for Suppliers:**\ When evaluating a potential fabrication partner, the purchasing manager should ask pointed questions that reveal the depth of their process control and quality commitment: 1. _“**Do you perform pickling and passivation processes in-house, or are they subcontracted?**“_ In-house processing generally offers greater control and clearer accountability. 2. **_“Which ASTM standards do you certify your passivation to, A380 or A967?”_** This is a critical qualifying question. A supplier who primarily references A380 may only be following a procedure, while one who is fully conversant with and certifies to A967 understands the importance of verification testing and is likely operating at a higher level of quality rigor. 3. **_“What specific verification testing do you perform to validate your passivation process, and how is it documented?”_** The answer should align with the tests listed in ASTM A967. A vague answer is a red flag. 4. **_“Can you provide a sample Certificate of Conformance for a similar part so we can review your documentation practices?”_** This allows you to assess their professionalism and thoroughness before placing an order. **Total Cost of Ownership (TCO) Analysis:**\ The cost of proper surface treatment should be viewed not as a line-item expense but as a critical investment in product reliability. A quote from a supplier who cuts corners on pickling and passivation may be lower initially, but it represents a significant hidden risk. The small premium paid for a properly treated and verified component is a form of insurance against the immense potential costs of a field failure, which can include: - Warranty replacement costs (parts and labor). - Product recalls. - Customer downtime and lost production. - Damage to your company’s brand reputation and market share. - In critical applications, potential safety and liability issues. When analyzed through a TCO lens, the supplier with robust, verifiable surface treatment processes is almost always the lower-cost partner in the long run. The lowest quote often carries the highest risk. **RFQ Checklist for Specifying Stainless Steel Surface Treatments** | \***\*Requirement Category\*\*** | **Specific Item to Define** | **Example Specification** | **Relevant Standard(s)** | **Why It Matters (Risk of Omission)** | | -------------------------------- | --------------------------- | --------------------------------------------------------------------------------------------------------------------- | ------------------------ | --------------------------------------------------------------------------------------------------------------------------------- | | **Base Material** | Alloy and Grade | Stainless Steel, Type 316L (UNS S31603) | ASTM A240, etc. | Ensures the correct bulk corrosion resistance and mechanical properties are used from the start. | | **Fabrication Standards** | Welding, Forming, etc. | Welding per AWS D1.6 | AWS, ASME, etc. | Controls the quality of the fabrication itself before surface treatment is even considered. | | **Surface Finish** | Measurable Roughness | Surface Roughness: 32Ra max on all wetted surfaces. | ASME B46.1 | Prevents subjective interpretation of finish; critical for cleanability and hygiene in sanitary applications. | | **Pre-Cleaning** | Removal of Organics | All surfaces to be degreased and free of oils/contaminants prior to acid treatment. | ASTM A380 | Acid treatments are ineffective on greasy surfaces, leading to incomplete pickling or passivation. | | **Heat Tint Removal** | Post-Weld Treatment | Pickle all weld seams and HAZ to remove all visible heat tint. | ASTM A380 | **CRITICAL:** Failure to remove heat tint leaves a chromium-depleted layer, guaranteeing premature corrosion failure at the weld. | | **Final Passivation** | Contaminant Removal | Passivate all surfaces per ASTM A967, Nitric 1 Method. | ASTM A967 | Removes free iron from tooling and handling, preventing localized rust and ensuring a uniform passive layer. | | **Verification Testing** | Proof of Passivation | Verify passivation per ASTM A967, Practice D (Copper Sulfate Test). No evidence of copper plating permitted. | ASTM A967 | Provides objective, documented proof that the passivation was effective. Without this, you are relying on trust alone. | | **Required Documentation** | Quality Records | Certificate of Conformance required with shipment, stating all standards met and including verification test results. | ISO 9001, etc. | Creates an auditable record of compliance and is essential for traceability and root cause analysis if a problem occurs. | ## Conclusion: Forging a Partnership for Performance and Reliability The journey from a raw sheet of stainless steel to a high-performance fabricated component is complex. This guide has demonstrated that the material’s inherent corrosion resistance is not a guarantee but a potential that must be carefully preserved and restored throughout the manufacturing process. The performance of a [custom stainless steel fabrication](/capabilities/) is an engineered outcome, a direct result of correct material selection, quality fabrication practices, and, most critically, scientifically sound, verifiable surface restoration and treatment. The microscopic, invisible world of passive films, heat tint, and chromium-depleted zones has macroscopic consequences on product longevity, safety, and an OEM’s bottom line. The distinction between a cosmetic cleaning and a mandatory metallurgical repair, the difference between a procedural “Practice” like ASTM A380 and a verifiable “Specification” like ASTM A967, and the shift from evaluating price to assessing total cost of ownership are the cornerstones of a modern, risk-aware procurement strategy. Ultimately, this knowledge transforms an OEM’s relationship with its suppliers. The choice of a fabrication partner should not be viewed as a simple vendor transaction but as the formation of a strategic partnership. A true partner brings more than just the equipment to cut, form, and weld. They possess the deep metallurgical expertise, the robust process controls, and an unwavering commitment to quality verification necessary to deliver a component that is not just built to print, but built to last. By arming your engineering, quality, and purchasing teams with the knowledge in this guide, you can confidently forge these partnerships, ensuring that every stainless steel component you procure is a testament to performance, reliability, and enduring quality. --- # A Guide to Hygienic Surface Finishes for Stainless Steel > Avoid costly rework. Learn how to specify precise, verifiable hygienic surface finishes (Ra, Rz) for sanitary applications in food & beverage. Our experts... URL: https://northernmfg.com/blog/a-guide-to-hygienic-surface-finishes-for-stainless-steel/ ## Beyond “Smooth”: A Technical Guide to Specifying Hygienic Surface Finishes For engineers and procurement managers in hygienic industries, the selection of a surface finish for stainless steel components is a critical design decision. A frequent cause of project failure and costly rework stems from incomplete or ambiguous specifications. Vague terms like “smooth finish” are insufficient and open to interpretation, creating a gap between design intent and the final product. This guide provides the technical framework for creating precise and enforceable surface finish specifications, ensuring your components are built to spec the first time, mitigating risk for project engineers like Eleanor and ensuring compliance for procurement managers like David. The credentials behind this guidance: - ISO 9001:2015 certified quality system - Welding procedures and personnel qualified in accordance with AWS - In-house passivation to ASTM A380 standards in a 55′ L x 20′ W x 20′ H spray pickling booth - Solving complex fabrication challenges since 1951 ## The Specification Gap: Why Common Designations Fail Industry standards from ASTM and EN provide a common language for finishes like No. 2B and No. 4. However, these standards are process-based, describing how a finish is made, not its final, measurable result. This “specification gap” means two parts, both technically meeting the “No. 4 finish” standard, can have different visual and measurable characteristics, introducing risk into critical applications. At Northern Manufacturing, our ISO 9001:2015 certified quality system is built to bridge this gap by focusing on verifiable, results-based metrics. ![Production run of stainless steel food-service equipment enclosures staged on carts](https://media.northernmfg.com/welding/hero-stainless-steer-fabrication-0110.webp) ## Crafting an Enforceable Specification: A Four-Step Approach A robust surface specification is built in layers, moving from a general description to precise, measurable parameters. 1. **Define the Baseline Finish** Start by calling out the common industry finish (e.g., No. 4) as a baseline. For food and dairy processing, 3-A Sanitary Standards mandate a finish at least as smooth as a No. 4 polish on all product-contact surfaces, a standard our welders with procedures and personnel qualified in accordance with AWS are experts at achieving. 2. **Quantify Surface Roughness (Ra and Rz)** This is the most critical step. **Average Roughness (Ra):** This common metric measures the arithmetic average of the absolute values of profile height deviations from a mean line. While 3-A Standards require a maximum Ra of 0.8 µm, relying solely on Ra is a pitfall. It is an averaging parameter and can miss isolated defects like scratches or pits, prime locations for bacterial growth. **Maximum Height of Profile (Rz):** To catch the outliers that Ra misses, the specification must also control for Rz. This parameter measures the distance between the highest peak and lowest valley, making it highly sensitive to the exact defects that can cause part rejection and rework. For any critical application, specifying both Ra and Rz is essential. 3. **Control Directionality (Lay)** Lay is the direction of the predominant surface pattern. Controlling lay is crucial for visual consistency and function. Engineering drawings must use the standard symbols from ASME Y14.36M to specify the required lay direction. Our engineering team provides full Design for Manufacturing (DFM) support to ensure these details are correctly specified from the start. 4. **Specify Final Treatments** A complete specification must include required final treatments to maximize corrosion resistance. - **Passivation:** This critical chemical treatment removes free iron left from fabrication and enhances the material’s natural passive layer. Our 55′ L x 20′ W x 20′ H spray pickling booth allows us to perform passivation to ASTM A380 standards in-house, ensuring complete quality control for your components. - **Electropolishing:** For the most demanding pharmaceutical applications, the ASME Bioprocessing Equipment (BPE) standard requires electropolishing for its highest-purity finishes. This process creates a supremely clean, passive, and corrosion-resistant finish. Weld surfaces deserve the same explicitness as the finish callout. BPE is the one standard that addresses weld oxide deposits by name, and its oxide island acceptance criteria give you the language to carry into your specification. ![Interior of a stainless steel spray pickling and passivation bay](https://media.northernmfg.com/blog/2025/pickling-e1743600329669.webp) The two roughness parameters at a glance: | Parameter | What It Measures | Why It Matters | | ---------------------------------- | ---------------------------------------------------------------- | ----------------------------------------------------------------------------- | | **Ra** (Average Roughness) | Arithmetic average of profile height deviations from a mean line | An averaging parameter that can miss isolated defects like scratches or pits | | **Rz** (Maximum Height of Profile) | Distance between the highest peak and lowest valley | Highly sensitive to the isolated defects that cause part rejection and rework | ## From Ambiguous Note to Precise Callout By combining these elements, a vague requirement transforms into an unambiguous, enforceable specification that protects your project. **Poor Specification:** “FINISH: NO. 4 BRUSHED FINISH” **Robust Specification:** A surface texture symbol specifying a maximum Ra of 0.8 µm, a maximum Rz value, a perpendicular lay, and a note requiring the surface to be passivated per ASTM A380. This level of detail leaves no room for error. The fabricator knows the target, and the quality inspector has clear, measurable criteria for acceptance. ![Technician using a tablet to document a stainless steel assembly during in-process inspection at Northern Manufacturing](https://media.northernmfg.com/general/ipadinspection-scaled.webp) ## Partner with the Experts in Hygienic Fabrication Since 1951, Northern Manufacturing has specialized in solving complex fabrication challenges. Our expertise in sanitary [stainless steel fabrication](/stainless-steel-fabrication/) for the food & beverage, water & wastewater, and chemical industries is built on a foundation of precision and quality. --- # A Guide to Specifying Consistent Architectural Stainless Steel Finishes > Avoid costly, mismatched stainless steel finishes. Our guide for architects details a framework for specifying visual consistency using quantitative metrics... URL: https://northernmfg.com/blog/a-guide-to-specifying-consistent-architectural-stainless-steel-finishes/ The challenge is as common as it is costly: multiple shipments of architectural stainless steel arrive on-site, all specified to a “No. 4 Finish,” yet they exhibit noticeably different levels of reflectivity and texture. This “checkerboard” effect disrupts the architect’s design intent and leads to delays, disputes, and rework. The root cause is a fundamental gap between a descriptive specification and a quantitative, enforceable standard. _For Northern Manufacturing’s architectural stainless steel fabrication capabilities, see our [architectural stainless steel fabrication](/industries/architectural/) page._ At Northern Manufacturing, we believe in building what others can’t, a principle that begins with a shared, precise understanding of the final requirement. Ensuring visual harmony across large-scale projects is a challenge we have mastered. This guide outlines the framework we use to guarantee finish consistency, transforming a subjective goal into a measurable outcome. The quality system behind this framework, covered in detail at the end of this guide: - ISO 9001 Certified Quality System - Two on-staff Certified Welding Inspectors (CWI) - Personnel certified to ASNT SNT-TC-1A Level III - Leica AT960 3D Laser Scanner for high-precision verification ## The Problem: Why Descriptive Standards Like “No. 4 Finish” Are Insufficient Industry standards such as ASTM A480 are essential, but they are primarily descriptive, process-based documents. They define the manufacturing process, not the final, measurable appearance. Factors like abrasive type, belt speed, and lubrication can vary significantly between fabricators, yet all can legitimately claim to produce a “No. 4 finish”. For any project where visual consistency is a critical success factor, relying on this descriptive term alone introduces unacceptable risk. The solution is to move from descriptive language to a precise, multi-layered specification that eliminates ambiguity. ![Stainless steel architectural panels of the Sunset Spectacular during fabrication at Northern Manufacturing](https://media.northernmfg.com/welding/hero-stainless-steer-fabrication-0077.webp) ## The Solution: A Framework for Guaranteed Consistency To ensure every component from every partner matches perfectly, your specification must be built on three core principles: quantitative data, physical standards, and a standardized verification protocol. ### 1. Move from Descriptive to Quantitative Specification Supplement common finish names with precise, verifiable engineering metrics: - **Specify Average Roughness (Ra) with a Range:** Instead of just “No. 4 Finish,” specify “No. 4 Finish with an Average Roughness (Ra) of 0.5 µm ± 0.1 µm”. This provides a quantifiable target all suppliers must meet. - **Mandate Lay Direction:** For any brushed finish, the grain direction, or “lay”, dramatically impacts light reflection. Engineering drawings must use standard ASME Y14.36M symbols to explicitly dictate the grain orientation for every panel, preventing visual mismatching. - **Control Waviness on Large Panels:** On large surfaces, macroscopic distortion known as “oil canning” can be highly disruptive. For critical facades, the specification should include a tolerance for waviness to control these large-scale visual imperfections. ### 2. Establish Physical Samples as the Ultimate Authority While data drives the process, the final judgment of cosmetic appearance is visual. Physical samples provide an unambiguous basis for acceptance: - **Create a Master Sample:** Before production, a single master sample must be developed and formally approved by the architect, contractor, and all fabrication partners. This sample is the agreed-upon target for appearance and texture. - **Define Acceptance with Boundary Samples:** To account for minor process variations, create boundary samples that represent the absolute limits of acceptable appearance (e.g., lightest/darkest, highest/lowest gloss). Any part that falls within the range defined by these boundaries is acceptable; any part outside is rejected. ![Cylindrical stainless steel tanks with a uniform matte surface finish staged outside Northern Manufacturing](https://media.northernmfg.com/blog/2025/foodcylinder.webp) ### 3. Standardize Communication and Verification A precise specification is only effective if it is clearly communicated and rigorously verified: - **Mandate a Pre-Production Meeting:** Convene all suppliers to review the quantitative specifications and formally co-sign the master and boundary samples. This ensures every stakeholder is aligned to the exact same target. - **Define the Visual Inspection Environment:** To ensure objective assessment, your specifications must define a controlled inspection protocol, dictating: - **Lighting:** Type and intensity (e.g., cool white fluorescent at 1100-1235 lux). - **Viewing Distance:** A standard, such as arm’s length (30-70 cm). - **Inspection Duration:** A limited time per surface (e.g., 3-5 seconds) to focus on readily apparent defects. ![Technician using a tablet to document a stainless steel assembly during in-process inspection at Northern Manufacturing](https://media.northernmfg.com/general/ipadinspection-scaled.webp) The full framework at a glance: | Specification Layer | What It Defines | Examples From This Guide | | --------------------- | ----------------------------------------------- | -------------------------------------------------------------------------- | | Quantitative data | Ra range, lay direction, waviness tolerance | No. 4 finish with Ra of 0.5 µm ± 0.1 µm; ASME Y14.36M lay symbols | | Physical standards | Master sample and boundary samples | Lightest/darkest and highest/lowest gloss acceptance limits | | Verification protocol | Lighting, viewing distance, inspection duration | Cool white fluorescent at 1100-1235 lux; 30-70 cm; 3-5 seconds per surface | ## Northern Manufacturing: Your Partner for Architectural Excellence Executing a project with this level of precision requires a [professional stainless steel fabrication](/stainless-steel-fabrication/) partner with a deep commitment to quality control. Our ISO 9001 Certified Quality System provides the procedural backbone, while our facility is equipped with advanced inspection technology like the Leica AT960 3D Laser Scanner for high-precision verification. Our team includes two on-staff Certified Welding Inspectors (CWI) and personnel certified to ASNT SNT-TC-1A Level III, ensuring every aspect of your project is verified against the most rigorous standards. This is how we deliver on our promise of pairing decades of craftsmanship with modern fabrication technology. By adopting this specification framework, you replace ambiguity with precision, subjectivity with objective criteria, and risk with reliability. This proactive approach ensures your architectural installation is visually harmonious and a true reflection of your design intent. --- # Beyond the Alloy: A Guide to Preventing Stainless Steel Field Failures > Iron contamination causes premature corrosion in stainless steel. Learn how cross-contact during fabrication introduces carbon steel particles and what... URL: https://northernmfg.com/blog/beyond-the-alloy-a-guide-to-preventing-stainless-steel-field-failures/ For manufacturers of stainless steel equipment, field failures due to corrosion represent a significant financial and reputational risk. These failures are rarely due to the alloy itself but are overwhelmingly caused by preventable contamination and process flaws during fabrication. This paper exposes the science behind these failures, including free iron contamination, improper material handling, and the hidden dangers of mechanical descaling. We will present a proactive control methodology that emphasizes procedural segregation, rigorous material control, and the critical role of chemical pickling in restoring full corrosion resistance. This approach, which builds quality in rather than attempting to inspect it on, serves as the most effective form of insurance against costly warranty claims, product recalls, and damage to brand integrity. ## 1.0 Introduction: The Million-Dollar Lesson in Proactive Control Imagine a fleet of newly installed, high-value stainless steel assets deployed across multiple customer sites. Months into service, reports begin to surface: inexplicable rust blooms, staining, and, eventually, pinhole leaks. The equipment, specified for its durability, is failing prematurely. A subsequent investigation reveals the cause is not a faulty alloy but microscopic iron particles left behind during fabrication. The fabricator’s lack of process control has triggered a widespread corrosion event. The remedy requires a full-scale field remediation, including the costly disassembly, transport, and dip-passivation of entire systems, with a final price tag exceeding one million dollars, not including the damage to the brand’s reputation and customer relationships. This scenario, a true cautionary tale from the industry, is the direct result of a fabricator’s failure to control their process. It highlights a critical truth: the long-term performance and reliability of a [custom stainless steel fabrication](/stainless-steel-fabrication/) are not guaranteed by the material alone. They are forged, or forfeited, on the fabrication shop floor. This paper provides a framework for evaluating fabricators not on their ability to pass a final inspection, but on the robustness of their day-to-day processes that prevent these defects from ever occurring. The goal is to shift from reactive problem-solving to proactive risk elimination, protecting your brand and bottom line from the consequences of your supplier’s process flaws. ## 2.0 The Spectrum of Fabrication Risk: Beyond Simple Rust The promise of stainless steel lies in its passive layer, a microscopic, self-healing film of chromium oxide that protects the iron-based alloy from corrosion. Fabrication processes can inflict numerous forms of damage that compromise this critical defense, creating significant downstream risk for the final product owner. ### Free Iron Contamination The most common threat is the mechanical transfer of “free iron” particles from carbon steel tools, fixtures, or grinding dust onto the stainless steel surface. This is not merely a cosmetic issue. **The Galvanic Cell in Miniature:** In the presence of an electrolyte like humidity, the embedded free iron particle becomes the anode (the less noble, more reactive metal), and the large, passive stainless steel surface becomes the cathode. This creates a miniature galvanic cell that actively drives an accelerated corrosion reaction, causing the small iron particle to rust rapidly. This explains why a single, invisible speck of contamination can generate a disproportionately large rust stain and initiate deep, localized corrosion that can penetrate the material. Here is a diagram illustrating the galvanic cell of free iron contamination: ### The Dangers of Material Handling Improper material handling can cause deep mechanical damage that compromises the passive layer and embeds contaminants. Common but dangerous practices include: - Using carbon steel chains or bare forklift tines for lifting, which can gouge the surface and embed iron particles. - Placing stainless steel on carbon steel workbenches or skids with exposed nails, causing scratches and direct iron transfer. - Using sheet clamps or fixtures that mar the surface, creating crevices that can become initiation sites for corrosion. ![Large stepped stainless steel hopper assembly with formed panels and long seam welds staged under an overhead crane at Northern Manufacturing](https://media.northernmfg.com/welding/hero-stainless-steer-fabrication-0020.webp) ### Process and Material Control Failures Beyond surface contamination, a lack of holistic process discipline can introduce other critical flaws that lead to field failures: - **Incorrect Material Grade:** A failure in material traceability can lead to a lower-grade alloy, such as 304L, being used in an application that specifies the superior chloride resistance of 316L, leading to unexpected corrosion. - **Improper Weld Consumables:** Using the wrong grade of weld wire or employing temporary carbon steel attachments during fit-up can introduce metallurgical flaws and contamination points that compromise the integrity of the entire weldment. ![Niton Gun providing Positive Material Identification results for stainless steel parts](https://media.northernmfg.com/blog/2025/img-2039.webp) ## 3.0 The Northern Manufacturing Methodology: Process as the Guarantee To combat these risks, a fabricator must adopt a philosophy where process discipline is the ultimate guarantee of quality. At Northern Manufacturing, this methodology is built on three pillars: proactive prevention, in-process verification, and superior chemical restoration. ### Part 1: Proactive Prevention by Design The most effective way to ensure quality is to prevent defects from ever occurring. This is achieved through a rigorous system of segregation and control, executed within our 160,000+ sq. ft. facility, which features dedicated space for stainless steel work. - **Rigorous Segregation:** We use dedicated hand tools, power tools, grinding discs, and wire brushes exclusively for stainless steel, often using color-coding to prevent accidental cross-contamination. This eliminates the primary source of free iron transfer at its root. - **Controlled Material Handling:** We employ best practices such as nylon slings and protected forklift tines for all material handling, preserving the material’s original mill finish and preventing mechanical damage that compromises the passive layer. ![Interior of Northern Manufacturing's dedicated stainless-only fabrication area, with a large stainless assembly in progress](https://media.northernmfg.com/welding/hero-stainless-steer-fabrication-0021-1280w.webp) ### Part 2: Process Discipline Over Post-Mortem Testing Many fabricators rely on post-fabrication testing as a final check. However, this approach is flawed, treating the symptom rather than the cause. - **The Flaw in Relying on Testing:** While standards like ASTM A967/A967M specify methods like the Ferroxyl test for detecting free iron, these tests have practical limitations. Their high sensitivity can lead to false positive results from benign airborne dust that has merely settled on a surface, making them an unreliable indicator for shop-floor conditions. Furthermore, expensive and time-consuming procedures like 24-hour humidity tests are often impractical for large-scale fabrications. - **Our Approach: In-Process Verification:** Our guarantee is built on the proven reliability of our preventative processes. By eliminating the sources of contamination from the start, we design out the potential for defects. A final visual inspection after the mandatory wetting during the cleaning process serves as a final confidence check on a system designed for success. This provides clients with a higher level of assurance based on consistent, repeatable process excellence rather than a snapshot-in-time test, ultimately saving time and reducing cost. ### Part 3: Superior Chemical Restoration After welding, which creates a damaging oxide scale (heat tint) and a chromium-depleted layer beneath it, chemical restoration is non-negotiable. Our process, which conforms to ASTM A380/A380M, ensures the entire component is returned to a fully passive, corrosion-resistant state. - **Pickling: The Critical “Corrective Surgery”:** We view pickling as the primary value-added service. This aggressive acid treatment is the only method that can remove both the visible heat tint and the invisible, chromium-depleted layer beneath it. This exposes a fresh, fully-alloyed surface, restoring the material’s inherent corrosion resistance. After pickling, a meticulous rinse with clean, low-chloride water is critical to prevent residual acids from causing chemical attack on the newly restored surface. - **Passivation: The Finishing Touch:** Following pickling, a milder passivation treatment dissolves any remaining free iron and chemically enhances the formation of a robust, uniform passive layer. - **The Dangers of Mechanical Descaling:** Many competitors opt for mechanically grinding away weld scale. This is an inferior method that introduces significant risk: - **Aesthetic Damage:** It leaves unsightly and inconsistent grind marks that are unacceptable in high-finish or sanitary applications. - **Surface Degradation:** Grinding creates a rougher surface profile that can actually trap contaminants and create new initiation sites for corrosion. - **Incomplete Treatment:** This localized method only treats the immediate weld zone, leaving the rest of the component vulnerable to the fine, iron-rich grinding dust that has settled over the entire surface during fabrication. Only a full chemical treatment can reliably remove these widespread microscopic contaminants. At a glance, the two approaches compare like this: | | Chemical Pickling and Passivation | Mechanical Descaling | | ----------------- | ------------------------------------------------------------------------ | ------------------------------------------------------------------- | | Heat tint removal | Removes the visible heat tint and the chromium-depleted layer beneath it | Grinds away the visible scale only | | Surface condition | Exposes a fresh, fully-alloyed surface | Leaves grind marks and a rougher profile that can trap contaminants | | Coverage | Treats the entire component, including settled iron-rich grinding dust | Treats only the immediate weld zone | To ensure complete and uniform restoration, Northern Manufacturing uses its dedicated 55′ L x 20′ W x 20′ H Spray Pickling Booth, allowing us to handle large-scale weldments and guarantee full coverage, a capability that localized mechanical methods cannot match. Our adherence to welding codes such as AWS D1.6 and ASME BPVC Section IX ensures that the weldments we treat are sound from the start. ![Inside Northern Manufacturing's spray pickling booth, with a welded stainless steel tube assembly staged on stands for chemical treatment](https://media.northernmfg.com/general/pickling.webp) Here’s a comparative photo of welds showing heat tint, mechanical descaling, and chemical pickling: ![Weld heat tint or oxide scale to be removed with pickling and passivation](https://media.northernmfg.com/blog/2025/img-2017.webp) ## 4.0 Conclusion: From Supplier to Strategic Partner in Risk Management The “stainless” quality of a finished product is a direct reflection of the fabricator’s process integrity. Choosing a fabricator is not merely a procurement decision; it is a critical risk management decision that directly impacts your warranty exposure and brand reputation. A focus on superficial specifications or final inspections is insufficient. The true measure of a fabricator is the discipline of their in-process controls that prevent defects from ever being created. By partnering with Northern Manufacturing, you are not just buying a fabricated component; you are investing in a proven process that systematically eliminates the root causes of field failure. We deliver not just steel, but certainty, ensuring the final product you sell to your customers lives up to the promise of its name. --- **Note:** Industry standards are subject to revision. Always consult the latest version for project-specific requirements. The information in this document is for educational purposes and should not be considered a substitute for professional engineering consultation. --- # Beyond the Blueprint: A Guide to Achieving Manufacturing Certainty in Stainless Steel Precision Sheet Metal Fabrication > What separates precise fabrication from manufacturing certainty? How ISO 9001 systems, CWI oversight, and repeatable processes reduce risk on complex... URL: https://northernmfg.com/blog/beyond-the-blueprint-a-guide-to-achieving-manufacturing-certainty-in-stainless-steel-precision-sheet-metal-fabrication/ ## Introduction: The High Stakes of “Almost Perfect” Consider a complex, skid-mounted system destined for a pharmaceutical cleanroom. During final assembly, your team discovers a critical stainless steel frame is warped by a mere 3 millimeters. This single, seemingly minor deviation triggers a cascade of costly problems: precision-machined mounting points are misaligned, sanitary piping connections are strained, and the entire unit no longer fits its designated footprint. The project timeline is jeopardized, budgets are strained, and credibility are on the line, all because a component was “almost perfect.” For modern Original Equipment Manufacturers (OEMs), the primary challenge is not just designing an innovative product, but ensuring the physical reality perfectly mirrors the digital design. This is especially true when working with a uniquely demanding material like stainless steel. Conventional fabrication methods, which depend on manual interpretation and post-process inspection, introduce an unacceptable level of risk. True manufacturing precision is not a dimension confirmed by a final inspection report. It is a philosophy embedded in the entire fabrication process, a system engineered to deliver certainty by designing out human variability from the start. This guide outlines the principles of this modern, digitally-driven approach and explains how it produces not just parts, but predictable, successful outcomes. ## The Precision Imperative: Why Stainless Steel Changes the Rules While all metal fabrication demands accuracy, the unique metallurgical properties of stainless steel amplify the consequences of inadequate process control. Mitigating these material-specific challenges is the first step toward achieving genuine precision. ### The Language of Precision Standard fabrication often operates with tolerances measured in millimeters, which is sufficient for many applications. However, for complex machinery and high-performance equipment, this is inadequate. Precision fabrication functions in the realm of microns ($µm$), a level of accuracy essential for the seamless integration of fabricated components with high-tolerance parts like CNC-machined interfaces, bearings, and actuators. ### The Stainless Steel Challenge: Distortion & Stress Austenitic stainless steels like 304 and 316 have a coefficient of thermal expansion roughly 50% greater than carbon steel but exhibit lower thermal conductivity. In practice, this means heat from welding concentrates in the Heat-Affected Zone (HAZ), causing significant expansion. As the material cools and contracts, this localized movement generates powerful internal stresses that lead to warping and distortion. ### The Work Hardening Problem Austenitic stainless steel grades are known to work-harden rapidly. During mechanical operations like bending or forming, the material’s crystalline structure is altered, making it stronger but less ductile. Without precisely calibrated equipment and deep process knowledge, work hardening can cause unpredictable springback, dimensional drift, and even micro-fractures that compromise a part’s long-term integrity. Failing to master these challenges has severe consequences: poor fit-up during assembly, compromised structural integrity from locked-in stress, and diminished corrosion resistance in the finished product. ![Engineering drawing title block listing default fractional, decimal, and angle tolerances in inches](https://media.northernmfg.com/blog/2025/tolerances.webp) ## Our Philosophy: Building a World Without Tape Measures The traditional fabrication workflow is a reactive cycle of manual steps: a layout is drawn by hand, a part is cut and formed, its dimensions are checked with a tape measure, and it is reworked until it conforms. This paradigm is fundamentally flawed because it treats precision as a feature to be inspected in, rather than a quality to be built in. Our philosophy is different. We use a seamless digital thread to build unwavering quality into every component from the very first operation. The process is governed by data, not by manual measurement. ### Our Embodiment of “Built-In Quality” This philosophy is not an abstract concept; it is realized every day through the technology and processes on our 160,000+ sq. ft. shop floor. - **CAD to Command:** Our process begins with your 3D model, which becomes the single source of truth fed directly into our CAM software. This eradicates the primary source of human error by eliminating manual data entry and blueprint interpretation. These digital instructions are then sent directly to our advanced CNC equipment, like our 12,000 Watt Trumpf FiberLaser, ensuring the first cut is dimensionally perfect. - **Error-Proofing Layout & Fit-Up:** Manual layout is obsolete in a modern precision environment. - **Laser Etching:** We use our cutting lasers to etch part numbers, precise bend lines, and assembly markers directly onto component surfaces. This makes manual layout unnecessary, ensures foolproof part identification, and provides welders with unambiguous alignment guides. - **Self-Locating Geometry:** Where it helps, we suggest interlocking slots and tabs for your approval. This “poka-yoke” (mistake-proofing) technique creates self-aligning assemblies that guarantee perfect positioning and rigidity before welding begins, drastically reducing the need for complex and costly fixtures. - **Guided Assembly with Laser Projection:** For intricate weldments, our digital thread extends to the final assembly step. Laser projectors cast full-scale, true-to-spec outlines from the 3D model directly onto the workpiece. This provides our AWS-certified welders, qualified per ASME BPVC Section IX, with an exact visual guide for component placement, ensuring a level of positional accuracy impossible to achieve with manual methods. The result of this digitally-driven system is a fabrication process that is repeatable, verifiable, and inherently precise. It eliminates guesswork and minimizes human error, transforming precision from an aspiration into an operational certainty. ![Fiber laser cutting system with automated sheet-loading tower in the Northern Manufacturing laser cutting bay](https://media.northernmfg.com/equipment/fiberlaser.webp) ## Mastering Stainless Steel Integrity: Beyond Form and Fit For stainless steel, precision extends beyond dimensional accuracy. A part can be dimensionally perfect yet functionally useless if its metallurgical integrity has been compromised. ### The Hidden Risk of Cross-Contamination The corrosion resistance of stainless steel relies on a microscopic, chemically inert, chromium-oxide passive layer on its surface. This layer is fragile. Contact with free iron particles, from a carbon steel grinding wheel, a wire brush, or even a shared workbench, can implant contaminants that create sites for galvanic corrosion. This contamination is often invisible but can lead to premature, catastrophic product failure in the field. We enforce a strict strategy of complete material segregation. Our stainless-dedicated space, tooling, and material handling equipment ensure its purity is guaranteed, preserving the corrosion resistance your design demands. ### Ensuring Peak Performance Through Finishing The final steps in fabrication are essential to protecting your investment and guaranteeing performance. - **Pickling and Passivation:** Welding and other thermal processes can damage the passive layer. Finishing processes like pickling and passivation are not optional upgrades; they are mandatory final steps for critical applications. - Our in-house passivation capability, compliant with ASTM A380, uses a chemical treatment to remove surface contaminants and free iron. This process chemically restores and enhances the passive layer, ensuring the component performs as specified in its service environment. ![Inside Northern Manufacturing's spray pickling booth, with a welded stainless steel tube assembly staged on stands for chemical treatment](https://media.northernmfg.com/general/pickling.webp) Integrity safeguards at a glance: - Dedicated stainless-only space, tooling, and material handling to prevent free iron cross-contamination - In-house pickling and passivation compliant with ASTM A380 - Chemical removal of surface contaminants to restore the chromium-oxide passive layer ## From Supplier to Partner: DFM Within Your Design The highest form of partnership is one that actively improves your final product. Design for Manufacturability (DFM) is the collaborative process through which we serve not just as fabricators, but as expert manufacturing consultants. Many OEM engineering teams are masters of their product’s function but may be disconnected from the possibilities enabled by the latest fabrication technologies. Our role is to bridge that knowledge gap. Your engineering team holds design responsibility, so every change we suggest comes to you for approval or deviation before we cut metal. We make manufacturing improvements within the bounds of your design; we do not perform engineering design. ### Our Collaborative DFM Process Our approach is straightforward: first, we seek to understand the non-negotiable requirements of your component’s fit, form, and function. Then, we look for ways to hit those goals more efficiently, and we bring any suggestion to you for approval. This collaborative review often yields significant improvements in cost, quality, and performance. ### DFM in Action: - **Weld Elimination:** We frequently receive prints for multi-part assemblies with numerous welded seams. With the 660-ton forming capability of our Ermak CNC press brake, we can often suggest forming the assembly as a single complex part instead, subject to your approval. This eliminates costly, time-consuming welds while removing potential points of failure and distortion. - **Automation Enablement:** For a high-volume component, a design may be functional but not optimized for automation. By strategically adjusting a feature or adding a locating tab, we can prepare the part for our five robotic welding cells, which dramatically improves consistency and lowers per-unit costs. - **Process Consolidation:** It is common to see drawings that require secondary machining to achieve final tolerances. By using our Prima Optimo 5-axis laser, we can often cut, bevel, and create critical features in a single operation, eliminating entire steps from the manufacturing process and improving overall accuracy. ![Two robotic welding arms running seam welds on a long stainless steel trough section at Northern Manufacturing](https://media.northernmfg.com/equipment/robotwelding.webp) | Capability | DFM outcome | | ----------------------------- | ----------------------------------------------------------------- | | 660-ton Ermak CNC press brake | Replaces multi-part welded assemblies with single formed parts | | Five robotic welding cells | Improves consistency and lowers per-unit cost on high-volume work | | Prima Optimo 5-axis laser | Cuts, bevels, and creates critical features in one operation | The outcome is clear: you receive a component that is not only less expensive but is often higher quality, more robust, and more repeatable than the original design. This demonstrates a tangible return on investment for choosing a true partner over a simple order-taker. ## Conclusion: Choose Certainty, Not Just a Fabricator In today’s competitive environment, OEMs do not need another vendor to simply cut and bend metal. You need a strategic partner who can manage complexity, mitigate risk, and deliver manufacturing certainty, a partner whose processes are validated by an ISO 9001:2015 certification and whose technical claims are backed by over 70 years of experience. The proof behind that certainty runs through every section of this guide: - ISO 9001:2015 certified quality management - AWS-certified welders qualified per ASME BPVC Section IX - In-house pickling and passivation compliant with ASTM A380 - A digitally driven workflow across a 160,000+ sq. ft. shop floor Our “no tape measure” philosophy, powered by a fully integrated digital ecosystem and deep expertise in [stainless steel fabrication](/stainless-steel-fabrication/), is how we deliver that certainty. We don’t just fabricate your design; we integrate with your team to ensure its ultimate success. --- **Note: **Industry standards are subject to revision. Always consult the latest version for project-specific requirements. This guide is for informational purposes and does not constitute engineering advice. --- # Beyond the Cut: How Advanced Fabrication Preserves the Value and Integrity of Stainless Steel Components > A technical white paper from Northern Manufacturing on the risks of improper stainless steel cutting. Learn how our advanced fiber laser process prevents... URL: https://northernmfg.com/blog/the-high-cost-of-an-improper-cut/ Specifying stainless steel for a component is an investment in longevity, performance, and [corrosion resistance](/capabilities/pickling-passivation/). However, these inherent material properties can be unknowingly compromised or destroyed during fabrication. The choice of a CNC cutting process is not a trivial detail; it is a critical engineering decision that directly impacts metallurgical integrity, downstream production costs, and long-term reliability. An improper cut, often chosen for a deceptively low “cost per inch,” can introduce thermal damage that necessitates costly rework and creates a latent risk for premature field failure and warranty claims. This paper establishes why Northern Manufacturing’s [stainless steel fabrication](/stainless-steel-fabrication/) strategy, built on a foundation of high-power, precision fiber laser cutting with a pure nitrogen assist gas, is the most effective method for preserving the integrity of stainless steel, delivering the lowest true cost per part and ensuring the component’s performance matches the material’s promise. ## Introduction: The High Cost of an Improper Cut You invested in stainless steel for a reason. Whether for sanitary compliance, performance in a corrosive environment, or superior strength, the material was chosen to ensure reliability. The assumption is that these properties carry through to the final component. However, a significant and often overlooked risk lies in the fabrication process itself. An improper cutting method can deliver a part that is dimensionally accurate but metallurgically flawed. The consequences of such a flaw range from immediate financial penalties to long-term brand damage. An ugly, oxidized cut edge can be rejected outright by a [quality-conscious customer](/quality/). A thermally damaged edge can compromise [weld quality](/capabilities/welding-services/), leading to rework. Most insidiously, microscopic damage below the surface can create a pathway for corrosion, leading to premature product failure long after it has left the factory. This is the ultimate risk: a component that fails to deliver the longevity and corrosion resistance that were the entire justification for its material specification. ![Free iron contamination on stainless steel that was not pickled and passivated properly](https://media.northernmfg.com/blog/2025/img-2019.webp) ## The Problem Statement: Deconstructing the True Cost Per Part In a competitive market, it is tempting to select a fabrication partner based on the lowest quoted cost per inch or cost per part. This metric, however, is dangerously misleading. It often conceals the significant hidden costs and risks associated with inferior thermal cutting processes. The true cost of a fabricated part is a function of not only the initial cut but also the mandatory secondary operations and the potential for future failure. The primary culprit is the Heat Affected Zone (HAZ). All thermal cutting processes create a HAZ, an area adjacent to the cut where the material was not melted but was heated enough to alter its microstructure. In stainless steel, this leads to a critical failure mechanism known as sensitization. When the material is heated to between 450°C and 850°C, chromium and carbon combine at the grain boundaries. This process depletes the surrounding area of the chromium required to form the passive, corrosion-resistant oxide layer. If the chromium level drops below 10.5%, the steel loses its “stainless” property in that zone, making it highly susceptible to intergranular corrosion. A fabrication quote that relies on a process creating a large HAZ may seem inexpensive, but it forces you to incur other costs: - **Mandatory Rework:** The dark, oxidized scale on a poorly cut edge must be mechanically ground off before welding to ensure quality. This manual labor adds significant time and cost not reflected in the initial quote. - **Warranty & Rework Costs:** If a compromised edge is not properly treated, it becomes the weak point of the entire assembly. When corrosion begins at the cut edge, it can lead to warranty claims, field repairs, and product recalls, directly impacting your bottom line and reputation. ![Weld heat tint or oxide scale to be removed with pickling and passivation](https://media.northernmfg.com/blog/2025/img-2017.webp) ## The Superior Solution: Northern Manufacturing’s High-Power Fiber Laser with Nitrogen Shielding At Northern Manufacturing, our fabrication philosophy is built on a strategic investment in the technology that best mitigates these risks: high-power [fiber laser cutting](/capabilities/stainless-steel-laser-cutting/). This is not simply one option among many; it is our standardized approach for delivering the optimal balance of quality, speed, and cost-effectiveness for stainless steel. ### Speed & Efficiency = Lower Part Costs While the hourly operating cost of a high-power laser system is high, its productivity is unmatched. Our 12,000-watt Trumpf Fiber Laser is incredibly efficient at cutting stainless steel across a wide range of thicknesses up to 1.5 inches. On materials under 8mm, a fiber laser can be three to four times faster than other methods. When combined with automated material loading and part unloading systems, the throughput is maximized, dramatically reducing the time required per part. This extreme productivity means that even with a higher machine rate, the final cost per part is consistently lower than that of slower, less efficient processes. ### The Critical Role of Nitrogen Shielding The single most important process parameter for laser cutting stainless steel is the choice of assist gas. While some shops may be tempted to use cheaper shop air or oxygen to reduce costs, this is a critical error that introduces oxidation. We have standardized on high-purity, high-pressure nitrogen for one reason: to guarantee material integrity. Nitrogen is an inert gas; its sole purpose is to physically eject the molten metal from the cut path without reacting with the hot edge. This non-reactive process delivers two crucial benefits: - **Guaranteed Corrosion Resistance:** By shielding the hot edge from atmospheric oxygen, nitrogen cutting prevents the formation of any oxide scale. This leaves the material’s chromium free to form its protective passive layer, preserving 100% of the inherent corrosion resistance right up to the edge of the cut. - **Finished, Weld-Ready Edges:** The resulting cut edge is bright, clean, and silver. Parts come off the machine ready for the next step. Welded edges require no pre-cleaning, and non-welded edges are aesthetically perfect and require no secondary finishing, saving time and labor costs. ### Minimal HAZ, Maximum Integrity Due to the extremely high energy density of the focused laser beam and the rapid cutting speeds, the total heat input into the material is minimized. This results in the smallest possible HAZ of any thermal cutting method. This minimal thermal impact effectively eliminates the risk of sensitization, ensuring the material’s microstructure remains unchanged and its performance uncompromised. ![Operator forming a stainless steel bracket on a CNC press brake at Northern Manufacturing, with laser-cut blanks staged beside the dies](https://media.northernmfg.com/equipment/press-brake-forming.webp) ## An Educational Overview of Alternative Cutting Methods While we standardize on fiber laser, a comprehensive understanding of all processes is key to making informed engineering decisions. Other technologies exist, but they involve significant trade-offs in quality, speed, or cost that we find unacceptable for the precision [stainless steel components](/capabilities/) our clients require. - **High-Definition Plasma:** For very thick stainless steel plate (typically >1 inch), HD plasma can offer a speed advantage. However, it produces a much more significant HAZ and requires deep process expertise and premium gas blends to produce even a marginally acceptable edge. This introduces thermal risk and often requires significant post-processing, negating the initial speed benefit. - **Abrasive Waterjet:** This is a non-thermal, cold-cutting process used for specialty applications where absolutely no HAZ is permissible or for cutting materials that cannot be processed by laser. While it imparts no heat, its use is limited by significant drawbacks: a very high cost per part, extremely slow cutting speeds, and the potential for undesirable edge taper in thick materials. It is a niche tool, not a workhorse for a precision fabrication environment. - **Incompatible Processes (Oxy-Fuel):** It is critical to note that oxy-acetylene or flame cutting is fundamentally incompatible with stainless steel. The process relies on the rapid oxidation of iron, a reaction which is prevented by the material’s high chromium content. Any attempt to use this method results in uncontrolled melting and a destroyed, unusable part. | Process | Thermal impact | Practical trade-off | | -------------------------------- | ---------------------------------- | ---------------------------------------------------------------------- | | Fiber laser with nitrogen assist | Smallest HAZ of any thermal method | Bright, clean edges with no oxide scale; weld-ready off the machine | | High-definition plasma | Much more significant HAZ | Requires premium gas blends; post-processing often negates speed gains | | Abrasive waterjet | No HAZ (cold cutting) | Very high cost per part, slow speeds, edge taper in thick material | | Oxy-fuel | Uncontrolled melting | Fundamentally incompatible with stainless steel | ![Technician inspecting a large unfinished stainless steel component with intricate cutouts during precision fabrication quality assurance](https://media.northernmfg.com/welding/hero-stainless-steer-fabrication-0025.webp) **Related reading:** [That 316L Weld Wire You Certified Might Be 308](/blog/that-316l-weld-wire-you-certified-might-be-308-heres-why-that-matters/). A real-world case where mislabeled weld wire exposed a critical gap between documentation and material reality. ## Conclusion: A Strategic Partnership for Stainless Steel Fabrication The decision of how to cut a stainless steel part is as critical as the decision to use stainless steel in the first place. A focus on a superficial “cost per inch” can easily lead to a partnership that introduces unacceptable risks, hidden costs, and the potential for long-term product failure. Northern Manufacturing’s strategic standardization on high-power fiber laser technology with pure nitrogen shielding is a deliberate business decision. It is our commitment to providing our customers with the lowest true part cost, the most efficient fabrication path, and, most importantly, the uncompromising material integrity that their applications demand. We are an [ISO 9001:2015 certified](/quality/certifications-compliance/) partner, with a legacy of quality dating back to 1951. We don’t just cut parts; we deliver certainty. --- # Duplex vs. 316L Stainless Steel: A Guide to Strength, Corrosion Resistance, and TCO > Duplex 2205 offers 2x the yield strength of 316L with better chloride resistance. Compare fabrication costs, weldability, and total cost of ownership. URL: https://northernmfg.com/blog/duplex-vs-316l-stainless-steel-a-guide-to-strength-corrosion-resistance-and-tco/ Are your 316L stainless steel components failing prematurely in harsh environments? Or are you forced to use thicker, heavier materials to meet structural demands, driving up costs for material, shipping, and installation? For decades, austenitic grades have been a reliable standard, but modern industrial challenges in sectors from chemical processing to wastewater treatment increasingly expose their limitations. The solution lies in a smarter, more advanced material class: duplex stainless steel. At Northern Manufacturing, we specialize in fabricating what others can’t, and that includes mastering complex materials like [Duplex 2205, 2507, and 2101 LDX](/stainless-steel-fabrication/duplex-stainless-steel-2205-2507-ldx-2101/). Our duplex credentials at a glance: - ISO 9001:2015 certified quality management system - 60+ certified welders, with procedures qualified in accordance with AWS and ASME BPVC Section IX - Certified Welding Inspector (CWI) and ASNT SNT-TC-1A Level III personnel on staff - 160,000 sq. ft. fabrication facility ## A Hybrid Powerhouse: What Makes Duplex Steel Different? Duplex stainless steel represents a significant metallurgical advancement. Its name comes from its unique, two-phase microstructure, which is engineered to contain a balanced mixture of both austenite and ferrite crystals. This hybrid structure combines the high strength and resistance to Stress Corrosion Cracking (SCC) from the ferritic family with the excellent toughness and broad corrosion resistance of the austenitic family (like 304 and 316). This engineered partnership creates a material that is fundamentally superior for demanding applications. ![Welding duplex stainless steel process pipes on wooden supports inside the Northern Manufacturing fabrication facility](https://media.northernmfg.com/welding/hero-stainless-steer-fabrication-0001-4.webp) ## Why It Matters: The Tangible Benefits for Your Project Translating this science into practical value reveals why duplex steel is a strategic upgrade for critical components, addressing the core challenges of both technical design and strategic sourcing. ### 1. Twice the Strength, Lighter Designs The most significant advantage of duplex steel is its remarkable strength. Standard duplex grades like 2205 have a yield strength approximately double that of common austenitic grades like 316L. **What this means for your design:** This superior strength allows engineers to design components with thinner walls and cross-sections, a practice known as “down-gauging”, without compromising structural integrity. A significant reduction in material thickness is often possible, leading directly to lighter structures, reduced raw material costs, and lower expenses for transportation and on-site installation. ### 2. Unmatched Corrosion Protection in Tough Conditions While 316L offers good general corrosion resistance, it is vulnerable to aggressive attack in chloride-rich environments found in the chemical, power, and water treatment industries. Duplex steel is engineered to excel where these materials fail. **What this means for reliability:** Duplex offers demonstrably superior resistance to pitting, crevice corrosion, and especially Stress Corrosion Cracking (SCC), a dangerous failure mode that can cause sudden, catastrophic failure in austenitic steels. This ensures a longer, more reliable service life for critical assets like pressure vessels and tanks, preventing costly failures and project delays. ![Technician inspecting a large stainless steel fabrication with intricate cutouts during quality assurance](https://media.northernmfg.com/welding/hero-stainless-steer-fabrication-0025.webp) ### 3. Smarter Spending and Long-Term Value A material’s true cost extends beyond its price per pound. When analyzing the Total Cost of Ownership (TCO), duplex stainless steel provides a compelling economic case. **What this means for your budget and supply chain:** Duplex steel’s chemistry uses significantly less nickel, an expensive and notoriously volatile commodity that heavily influences the price of 316L. This provides greater price stability for more predictable project budgeting. Furthermore, its enhanced durability dramatically reduces the need for maintenance, repairs, and premature replacement, de-risking the supply chain and delivering the lowest total cost over the asset’s entire lifecycle. Here is how the two grades compare on the factors above: | Factor | Duplex 2205 | 316L | | -------------------------- | ---------------------------------------------------------- | ---------------------------------------------------- | | Yield strength | Approximately double that of 316L | Standard austenitic strength | | Chloride-rich environments | Superior resistance to pitting, crevice corrosion, and SCC | Vulnerable to aggressive attack | | Design impact | Thinner walls and lighter structures through down-gauging | Thicker, heavier sections to meet structural demands | | Nickel content | Significantly less nickel, greater price stability | Price heavily influenced by volatile nickel costs | ## The Northern Manufacturing Difference: Fabrication Expertise is Key Specifying duplex stainless steel is the first step, but unlocking its full potential requires a fabricator who understands the science. Preserving its unique ferrite-austenite balance during welding and forming demands a higher level of process control than for standard stainless steels. ![Fingertip beside a thin, uniform weld seam on a stainless steel sheet, showing the minimal bead profile of a low-heat-input weld](https://media.northernmfg.com/blog/2025/laserweld.webp) Since 1951, Northern Manufacturing has delivered intricate, spec-ready parts by pairing decades of craftsmanship with modern fabrication technology. Our expertise in [stainless steel fabrication](/stainless-steel-fabrication/) is verifiable: - **Certified Processes:** Our [ISO 9001:2015 certified](/quality/certifications-compliance/) quality management system ensures every step is controlled and documented. - **Expert Welders:** Our 60+ certified welders and procedures are qualified in accordance with AWS and ASME BPVC Section IX, giving us the deep expertise needed to properly weld duplex steels. - **In-House Verification:** With an on-staff Certified Welding Inspector (CWI) and ASNT SNT-TC-1A Level III personnel, we validate the integrity of every component before it leaves our 160,000 sq. ft. facility. --- # Evaluating a Fabricator’s Material Quality & Traceability Program > Not all ISO 9001 certificates are equal. What to look for in a fabricator's quality program: CWI staffing, NDE procedures, material traceability, and... URL: https://northernmfg.com/blog/evaluating-a-fabricators-material-quality-traceability-program/ Choosing a [stainless steel fabrication](/stainless-steel-fabrication/) partner is a critical decision in risk management. A supplier’s quality system, or lack thereof, has a direct impact on your product’s reliability, your brand’s reputation, and your financial exposure to warranty claims. Use these questions to vet a potential fabricator’s approach to material integrity. ## Q: What is a Mill Test Report (MTR) and what are its limitations? A Mill Test Report (MTR), or Mill Test Certificate (MTC), is a [quality assurance](/quality/) document generated by a steel mill that provides the specific chemical and mechanical properties of a “heat” (a single batch) of metal. It’s a material’s “birth certificate” and the foundational document for traceability. However, the MTR has critical limitations. Its biggest weakness is that it’s a paper document that cannot account for physical errors in the supply chain. As demonstrated in our case study on material supply chain risk, where correctly certified 316L weld wire was discovered to be a different alloy (308) in the spool, material can be mislabeled or packaged incorrectly by a supplier long after the MTR is created. Relying on the MTR alone is a high-risk strategy because it provides an illusion of security without guaranteeing the physical material matches the paperwork. ## Q: Why is Positive Material Identification (PMI) necessary if I have an MTR? Positive Material Identification (PMI) is the “trust, but verify” step in a robust quality system. It is a scientific, non-destructive test that analyzes the chemical composition of the physical alloy in your facility. PMI is necessary because it is the only way to catch the human and supply chain errors that an MTR cannot. A PMI test provides real-time data on the exact piece of material about to be used, bridging the gap between the historical claim on the MTR and the physical reality on the shop floor. A strategic PMI program that verifies incoming materials acts as a firewall, preventing incorrect stock from ever entering the production process. ![Technician inspecting a large unfinished stainless steel component with intricate cutouts during quality assurance](https://media.northernmfg.com/welding/hero-stainless-steer-fabrication-0025.webp) ## Q: What is the difference between manual and digital heat number traceability? Both methods aim to maintain the link between a piece of steel and its original MTR via the Heat Number. However, their reliability differs dramatically. **Manual Traceability** relies on operators physically transferring the Heat Number onto every piece of metal as it is cut, using methods like markers, etching, or stamping. This process is slow and dangerously prone to human error. A single missed or incorrect transfer creates an untraceable “orphan” component with no verifiable properties, voiding the quality system for that part. **Digital Traceability**, the method used at Northern Manufacturing, eliminates this manual risk. Our ISO 9001:2015 certified quality system creates a complete, instantly auditable ‘genealogy’ for every component, ensuring full MTR traceability from receiving to shipment. When your spec requires it, we can provide the spec-ready records your compliance audit requires. At a glance, the two approaches compare like this: | | Manual traceability | Digital traceability | | -------------------- | -------------------------------------------------------------------- | ------------------------------------------------------------------------------- | | Heat number transfer | Operator marks each cut piece by hand (marker, etching, or stamping) | Tracked in an ISO 9001:2015 certified quality system from receiving to shipment | | Failure mode | One missed transfer creates an untraceable “orphan” component | Manual transfer risk is eliminated | | Audit readiness | Slow and prone to human error | Complete, instantly auditable genealogy for every component | ![Technician using a tablet to document a stainless steel assembly during in-process inspection at Northern Manufacturing](https://media.northernmfg.com/general/ipadinspection-scaled.webp) **Have a project that needs full material traceability?** [Send us your drawings and request a quote](/request-a-quote/). ## Q: How does a fabricator’s quality system protect me from warranty claims? A material-related failure is a direct cause of costly warranty claims, which can lead to operational disruption for your end-user and lasting damage to your brand’s reputation. A fabricator’s comprehensive quality system, built on the Documentation-Traceability-Verification triad, is a direct shield against these risks. By implementing a system that not only tracks paperwork but also digitally traces and physically verifies all materials, the fabricator systematically eliminates the risk of a material mix-up. This proactive prevention of latent defects in your components is one of the most effective ways to protect your business from the financial and reputational costs of a product failure. When you vet a fabricator, check for all three layers of that triad: - **Documentation:** the MTR records the heat’s certified chemical and mechanical properties - **Traceability:** the heat number keeps every component linked to its MTR from receiving to shipment - **Verification:** PMI confirms the physical alloy matches the paperwork before it enters production Northern's [quality assurance program](/quality/) documents how all three layers run in production under an ISO 9001:2015 certified quality system. --- # Guide to Procuring Custom Stainless Steel Fabrications > Unlock the essential guide for procuring custom stainless steel fabrications and enhance your OEM sourcing strategy today. URL: https://northernmfg.com/blog/guide-to-procuring-custom-stainless-steel-fabrications/ ## The OEM’s Authoritative Guide to Procuring Custom Stainless Steel Fabrications: ### From Metallurgy to Total Cost of Ownership ## Introduction In the landscape of modern manufacturing, custom stainless steel fabrications are not mere components; they are the bedrock of performance, safety, and reliability across a spectrum of critical industries. From the sterile environments of pharmaceutical and food processing facilities to the demanding conditions of aerospace and petrochemical plants, the integrity of stainless steel components is paramount. For the Original Equipment Manufacturer (OEM), the process of sourcing these fabrications is a complex, multi-stakeholder endeavor. Procuring custom stainless steel fabrications demands a sophisticated understanding that transcends a simple price-per-part analysis, requiring a harmonized effort from engineering, quality assurance, and procurement teams. This guide is engineered to serve as the definitive resource for these teams. It moves beyond a superficial list of standards to provide a deep, integrated understanding of the entire procurement lifecycle. For the **Design Engineer**, it offers a nuanced exploration of material science, linking metallurgical properties to manufacturability and performance. For the **Quality Manager**, it provides a rigorous framework for verification, from deciphering Material Test Reports (MTRs) to specifying advanced Non-Destructive Testing (NDT) protocols. For the **Purchasing Manager**, it translates technical specifications into commercial realities, reframing the procurement decision through the lens of Total Cost of Ownership (TCO) and strategic supplier partnerships. By navigating the intricate connections between material selection, design for manufacturability (DFM), fabrication standards, and quality assurance, OEMs can mitigate risk, control costs, and build resilient, high-performing supply chains. This comprehensive guide provides the knowledge and strategic framework necessary to achieve predictable excellence in every [custom stainless steel fabrication](/stainless-steel-fabrication/) project. ## Section 1: The Foundation: Strategic Material Selection for Optimal Performance The selection of a stainless steel grade is the single most critical decision in the lifecycle of a fabricated component. It is not an isolated engineering task but the foundational input that dictates downstream manufacturing processes, quality control requirements, performance characteristics, and the ultimate cost structure of the project. A strategic approach to material selection requires a deep understanding of the fundamental metallurgy, the specific performance trade-offs between grades, and the alignment of material cost with long-term value. ### 1.1 Beyond the Basics: Understanding Stainless Steel Families Stainless steel is not a single material but a family of iron-based alloys defined by a minimum chromium content of 10.5%. This chromium is the key to the material’s signature corrosion resistance; it reacts with oxygen to form a thin, stable, and self-healing passive chromium-oxide layer on the surface, protecting the iron from oxidation (rust). Other elements, such as nickel, molybdenum, and manganese, are added to modify the alloy’s metallurgical structure and enhance specific properties like formability, strength, and resistance to particular types of corrosion. These alloys are broadly categorized into four primary families based on their crystalline microstructure. - **Austenitic (200 & 300 Series):** This is the most widely used family of stainless steels, characterized by a composition that includes both chromium and nickel (and manganese in the 200 series). They are renowned for their excellent corrosion resistance, exceptional formability, and superior toughness, even at cryogenic temperatures. In their annealed (fully softened) condition, they are non-magnetic. However, they are subject to a high rate of work hardening, meaning they gain significant strength and hardness when subjected to cold work like bending or forming. Types 304 and 316 are the most common grades in this group. - **Ferritic (400 Series):** These are straight-chromium alloys that are magnetic and cannot be hardened by heat treatment. They possess good ductility and corrosion resistance in milder environments. Their fabrication characteristics are more akin to carbon steels, as they exhibit only moderate work hardening. Type 430 is the general-purpose grade of the ferritic group. - **Martensitic (400 Series):** Like the ferritic group, martensitic stainless steels are straight-chromium alloys, but their carbon content is higher, allowing them to be hardened by heat treatment (quenching and tempering). They are magnetic and are selected for applications where high strength, hardness, and wear resistance are required in combination with moderate corrosion resistance. Type 410 is the most common alloy in this group. - **Duplex:** As their name suggests, duplex stainless steels have a mixed microstructure of austenite and ferrite. This hybrid structure provides a unique combination of properties: the high strength of ferritic grades (typically twice the yield strength of austenitic grades) and the excellent corrosion resistance and toughness of austenitic grades. They are particularly noted for their outstanding resistance to chloride stress corrosion cracking (SCC), a failure mechanism that can affect standard austenitic grades in certain environments. ### 1.2 Decoding the Grades: A Comparative Analysis for OEM Applications Within these families, specific grades are formulated for distinct applications. For OEMs, a handful of grades represent the vast majority of specifications, each offering a unique balance of performance, cost, and fabricability. - **Type 304/304L (The Workhorse):** Often referred to by its “18-8” composition (approximately 18% chromium, 8% nickel), Type 304 is the most versatile and widely used stainless steel. It offers excellent corrosion resistance in a wide range of atmospheric and chemical environments, making it suitable for everything from food processing equipment and kitchen sinks to architectural paneling and chemical tanks. The “L” designation (304L) indicates a lower carbon content (\<0.03%), which is specified to prevent chromium carbide precipitation at the grain boundaries during welding, thereby preserving corrosion resistance in the heat-affected zone (HAZ). - **Type 316/316L (The Marine Grade):** Type 316 is a modification of Type 304 that includes the addition of 2-3% molybdenum. This addition significantly enhances its resistance to corrosion, particularly against chlorides and other industrial solvents. This makes it the material of choice for applications in marine environments, chemical and pharmaceutical processing, and any situation where exposure to salts or other aggressive corrosives is expected. As with 304L, the 316L grade has a low carbon content to improve its post-welding corrosion resistance. - **Type 430 (The Cost-Effective Choice):** As the primary general-purpose ferritic grade, Type 430 offers good corrosion resistance in mild atmospheric conditions and is often used where aesthetics are important but the environment is not overly aggressive. Common applications include automotive trim, decorative architectural elements, and the interiors of domestic appliances. Its lower alloy content (no expensive nickel) makes it a more economical option than the 300-series grades. - **Type 410 (The High-Strength Option):** This is the basic, general-purpose martensitic stainless steel. It is chosen for applications that require a combination of high strength and moderate corrosion and heat resistance. Through heat treatment, it can be hardened to achieve high mechanical properties, making it suitable for highly stressed parts such as cutlery, fasteners, and steam and gas turbine components. The four grades at a glance: | Grade | Family | Defining Trait | Common Applications | | -------- | ----------- | ------------------------------------------------------------------ | --------------------------------------------------------------- | | 304/304L | Austenitic | “18-8” composition with excellent all-around corrosion resistance | Food processing equipment, chemical tanks, architectural panels | | 316/316L | Austenitic | Adds 2-3% molybdenum for enhanced chloride resistance | Marine, chemical, and pharmaceutical processing | | 430 | Ferritic | Good resistance in mild environments, no nickel, lower cost | Automotive trim, decorative elements, appliance interiors | | 410 | Martensitic | Hardenable by heat treatment for high strength and wear resistance | Cutlery, fasteners, steam and gas turbine components | ### 1.3 The Engineer’s Dilemma: Balancing Corrosion Resistance, Strength, and Fabricability The engineer’s primary task is to select a material that meets the performance requirements of the application. However, this decision cannot be made in a vacuum. The inherent properties of the chosen grade have a profound impact on how it can be fabricated. For example, austenitic grades like Type 304 offer superb formability, allowing for complex shapes to be created through deep drawing and stretching. Yet, this same family of alloys has a high rate of work hardening, meaning that as the material is formed, it becomes progressively harder and stronger, requiring more powerful equipment and potentially intermediate annealing steps to soften the material for further processing. In contrast, ferritic grades like Type 430 do not work-harden significantly and can be formed using techniques similar to those for carbon steel, but they lack the exceptional ductility of the austenitic grades. Martensitic grades, while offering high strength through heat treatment, have only fair ductility and require careful pre-heating and post-weld heat treatment to avoid cracking during welding. This creates a complex matrix of trade-offs. An engineer might select a material for its superior corrosion resistance, only to find that it is difficult or costly to weld, or that its strength requires specialized forming equipment. This interconnectedness between performance and fabricability is a central challenge in stainless steel design. The cascading effects of this initial choice are significant. An engineer who specifies an austenitic grade for a welded assembly must recognize that this decision has implications for the quality manager. The coarse, anisotropic grain structure that can form in austenitic welds is notoriously difficult to inspect using standard ultrasonic techniques, as it can scatter and distort the sound beam. This necessitates the use of more advanced, and more expensive: NDT methods like Phased Array Ultrasonic Testing (PAUT) to ensure weld integrity. Thus, the material selection directly dictates the required quality assurance protocol. ### 1.4 The Purchasing Manager’s Perspective: Aligning Material Cost with Lifecycle Value For the purchasing manager, the higher initial acquisition cost of stainless steel compared to materials like carbon or galvanized steel is an immediate consideration. A component fabricated from Type 316L will have a significantly higher material cost than one made from mild steel. However, a purely transactional focus on initial price overlooks the most compelling economic advantage of stainless steel: its exceptionally low Total Cost of Ownership (TCO). TCO encompasses not only the initial purchase price but also all costs incurred over the asset’s entire service life, including installation, maintenance, downtime, and replacement. Stainless steel’s inherent durability and corrosion resistance mean that it requires minimal maintenance and has a much longer lifespan, especially in corrosive or demanding environments. A carbon steel tank in a chemical plant might need to be recoated every few years and replaced every decade, incurring significant costs for materials, labor, and operational downtime. A stainless steel tank, while more expensive upfront, could last for the life of the plant with minimal maintenance. This long-term performance provides a substantial return on the initial investment, making it the more economical choice when viewed through the strategic lens of lifecycle value. ## Section 2: From Blueprint to Reality: Design for Manufacturability (DFM) in Stainless Steel Once a material is selected, the engineering design becomes the blueprint for fabrication. However, a design that is theoretically sound may be impractical, inefficient, or unnecessarily expensive to manufacture. Design for Manufacturability (DFM) is a proactive engineering practice focused on designing products in a way that optimizes for ease of manufacturing, cost, quality, and lead time. For stainless steel, with its unique set of fabrication challenges, DFM is not just a best practice; it is a strategic imperative that directly impacts the project’s success. ### 2.1 Key Fabrication Processes: Laser Cutting, Forming, and Assembly A top-tier custom stainless steel fabricator will possess a range of advanced capabilities to transform raw material into finished components. Understanding this “toolkit” is essential for engineers to design parts that can be produced efficiently. - **[Precision Laser Cutting](/capabilities/stainless-steel-laser-cutting/):** Modern laser cutters use a highly focused beam of light to cut stainless steel sheet and plate with exceptional accuracy and clean edges, often eliminating the need for secondary finishing operations. This technology is ideal for creating complex geometries and intricate features. - **CNC Bending and Forming:** Computer Numerical Control (CNC) press brakes are used to bend and form flat sheets of stainless steel into three-dimensional parts. These machines offer high precision and repeatability, ensuring that components are formed to exact angles and dimensions. - **Welding and Assembly:** Welding is the primary method for joining stainless steel components into complex assemblies. Different welding processes are used depending on the application’s requirements for precision, strength, and aesthetics. - **Tungsten Inert Gas (TIG) Welding:** Known for producing high-quality, precise, and aesthetically pleasing welds, TIG welding is often the preferred method for critical applications and components where appearance is important. - **Metal Inert Gas (MIG) Welding:** A faster, semi-automatic process that is well-suited for a wide range of structural and general fabrication applications. ![Operator forming a stainless steel bracket on a CNC press brake at Northern Manufacturing, with laser-cut blanks staged beside the dies](https://media.northernmfg.com/equipment/press-brake-forming.webp) ### 2.2 Unique Challenges of Stainless Steel: Mitigating Work Hardening, Warping, and Contamination Fabricating stainless steel is fundamentally different from working with carbon steel. Its unique properties present specific challenges that must be addressed through careful process control and design considerations. - **Thermal Properties and Warping:** Stainless steel has significantly lower thermal conductivity than carbon steel, meaning heat does not dissipate as quickly from the weld or cut zone. This localized heat buildup can cause thermal expansion and contraction, leading to warping and distortion, particularly in thin-gauge materials. This requires strategies like using lower heat input, faster travel speeds during welding, and proper fixturing to hold the part rigid during the process. - **Work Hardening:** As previously noted, austenitic stainless steels harden rapidly when subjected to cold work. This means that operations like bending, forming, or even heavy grinding can make the material significantly harder and less ductile. This must be accounted for in the design of forming tools and the sequencing of operations. For severe forming, an intermediate annealing step may be necessary to re-soften the material. - **Contamination Risk:** This is a critical quality consideration. The corrosion resistance of stainless steel depends on its passive chromium-oxide layer. This layer can be compromised by contact with free iron particles. If tools used on carbon steel, such as grinding wheels, wire brushes, or even handling equipment, are then used on stainless steel, they can embed microscopic iron particles into the surface. In the presence of moisture, these embedded particles will rust, creating localized corrosion sites and potentially leading to premature failure of the component. Preventing this cross-contamination requires dedicated tooling, segregated work areas, and meticulous cleaning protocols. ### 2.3 DFM Principles for Cost and Quality Optimization Effective DFM translates the understanding of these challenges into actionable design choices that reduce manufacturing complexity, cost, and lead time. - **Design Simplification:** The most powerful DFM principle is to simplify the design wherever possible without compromising function. Reducing the number of bends, using a single, common bend radius throughout a part, and eliminating unnecessary features can significantly cut down on machine setup time and processing cycles. - **Standardization:** Specifying standard material thicknesses and using standard hole sizes and bend radii allows the fabricator to use existing tooling. A design that calls for a non-standard bend radius may force the fabricator to order custom tooling, which adds significant cost and weeks to the lead time. This single design choice can have a disproportionate impact on the project’s budget and schedule. - **Early Fabricator Collaboration:** Engaging with a qualified fabricator during the design phase is one of the most effective DFM strategies. The fabricator’s experts can review a design and identify features that may be difficult or costly to produce. They can often suggest minor modifications, such as changing a weld joint configuration or slightly altering a bend radius, that maintain the design’s intent while dramatically improving manufacturability. This collaborative approach prevents costly rework and delays that arise when manufacturing issues are only discovered after the design is finalized. This collaborative process de-risks the entire project. Consider an engineer who designs a component with a very tight, sharp internal corner to fit into a compact assembly. To the fabricator, this design presents a significant challenge. Bending stainless steel to a sharp corner induces extreme stress and work hardening, increasing the risk of cracking. It may also require specialized, expensive tooling. By consulting the fabricator early, the engineer might learn that specifying a small, standard radius in that corner would still meet the spatial requirements but would allow the part to be formed easily with standard tooling, eliminating the risk of cracking and avoiding the cost and delay of custom tools. This small change, born from collaboration, removes financial, schedule, and performance risks from the project. ### 2.4 Specifying Tolerances: A Practical Guide to ISO 13920 and ISO 2768 Tolerances define the acceptable range of variation for a given dimension. While tight tolerances are sometimes necessary for critical features, over-tolerancing, specifying tolerances that are tighter than functionally required, is a common driver of unnecessary cost. General tolerance standards provide a practical framework for ensuring parts fit and function correctly without the expense of excessive precision. - **ISO 13920: General Tolerances for Welded Constructions:** This standard is specifically intended for welded assemblies. It provides a set of default tolerances for linear and angular dimensions, as well as for straightness and flatness, based on different tolerance classes (e.g., Class B for general fabrication). By referencing this standard on a drawing, an engineer can ensure predictable dimensional control for a welded frame or chassis without having to tolerance every single feature individually. - **ISO 2768: General Tolerances:** This standard covers general tolerances for linear and angular dimensions and geometric tolerances (such as flatness and perpendicularity) for parts produced by machining or forming. It provides a baseline level of precision that is achievable through standard manufacturing practices. Specifying “ISO 2768-m” (for medium tolerance class) on a drawing provides the fabricator with a clear and universally understood set of expectations for the part’s accuracy. Using these standards gives the entire OEM team a common language. The engineer can efficiently communicate requirements, the quality manager has a clear, objective benchmark for inspection and acceptance, and the purchasing manager can be confident that quotes from different suppliers are based on the same level of precision. ## Section 3: The Language of Quality: A Practical Guide to Core Fabrication Standards Industry standards are the collective expression of best practices, safety requirements, and quality benchmarks. They form the contractual and technical language that ensures consistency, compliance, and traceability throughout the supply chain. For an OEM, specifying the correct standards in drawings, RFQs, and contracts is not a mere formality; it is the most effective way to translate design requirements into legally enforceable deliverables, thereby mitigating technical and commercial risk. ### 3.1 Ensuring Material Integrity: Raw Material Specifications The foundation of any quality fabrication is the raw material itself. Standards governing the material’s composition, mechanical properties, and finish provide the initial guarantee of integrity. - **ASTM A240 / A240M:** This is the cornerstone specification for chromium and chromium-nickel stainless steel plate, sheet, and strip used for pressure vessels and for general applications. It defines the chemical composition and mechanical property requirements for a wide range of grades. - **ASTM A480 / A480M:** This standard specifies the general requirements for flat-rolled stainless and heat-resisting steel plate, sheet, and strip. It covers aspects like dimensional tolerances, flatness, and, critically, the standard designations for surface finishes (e.g., No. 2B Mill Finish, No. 4 Brushed Finish). - **EN 10088:** This is the comprehensive European Norm (EN) standard for stainless steels. For OEMs operating in or sourcing from global markets, understanding the EN equivalents to ASTM grades is essential for ensuring material compliance across different regions. - **ISO 15510:** This International Organization for Standardization (ISO) standard provides a valuable cross-reference list of stainless steel grades from various national and international standards. For a purchasing manager vetting global suppliers, this standard is an indispensable tool for confirming the equivalency of materials quoted under different systems. ### 3.2 The Backbone of Fabrication: A Deep Dive into Welding Codes Welding is often the most critical process in stainless steel fabrication, as it creates the joints that ensure the structural integrity of an assembly. Adherence to established welding codes is non-negotiable for any application where safety and reliability are paramount. - **AWS D1.6/D1.6M (Structural Welding Code: Stainless Steel):** This is the primary standard from the American Welding Society (AWS) governing the welding of structural stainless steel in the U.S.. It provides comprehensive requirements for the design of welded connections, the qualification of Welding Procedure Specifications (WPS) and welders, fabrication practices, and inspection criteria. For an engineer, it is the guide to designing weldable structures. For a quality manager, it is the rulebook for weld inspection and acceptance. - **ASME Section IX (Boiler and Pressure Vessel Code):** This section of the ASME code is the global benchmark for qualifying welders and welding procedures for components subjected to high pressure or stress, such as pressure vessels and process piping. Compliance with ASME IX provides a high degree of confidence that welds will perform safely under demanding service conditions. - **ISO 15614-1:** This is the international standard for the specification and qualification of welding procedures for metallic materials. It is widely adopted by global enterprises to ensure a consistent approach to welding quality across different manufacturing locations and suppliers. The act of specifying these standards in a contract transforms a subjective assessment of “good workmanship” into an objective, verifiable, and legally binding requirement. For instance, a purchasing manager might issue an RFQ for a support frame, simply stating “welded 304 stainless steel construction.” A low-cost supplier could win the bid by using welders who are not formally qualified. The resulting welds might appear acceptable visually but could harbor internal defects like lack of fusion that compromise the frame’s load-bearing capacity. If the frame fails, the OEM has limited contractual recourse. However, if the RFQ had specified “All welding shall be performed in accordance with AWS D1.6,” the OEM would have a clear, objective basis for rejecting the product or claiming damages. This simple contractual note is a powerful risk management tool. ### 3.3 Achieving the Perfect Surface: Finishing and Passivation Standards The surface condition of a stainless steel component is critical not only for aesthetics but also for performance, particularly corrosion resistance and cleanability. - **Surface Finish Designations:** As defined in ASTM A480, standard finishes range from dull mill finishes (like No. 1 or 2B) to highly reflective polished finishes (like No. 8 mirror finish). For many industrial applications, a No. 4 “brushed” finish is specified. In hygienic industries like food processing and pharmaceuticals, the surface finish is often specified by its Roughness Average (Ra), a measure of surface texture. A smooth surface with a low Ra value (e.g., \<0.8μm) is required to minimize crevices where bacteria can harbor and to facilitate effective cleaning and sterilization. - **ASTM A380 / A967 (Cleaning, Descaling, and Passivation):** These are arguably two of the most important, and often overlooked, standards in stainless steel fabrication. After fabrication processes like cutting, forming, and welding, the surface of the steel can be contaminated with free iron from tooling, and the heat from welding can disrupt the protective chromium-oxide layer. Passivation is a post-fabrication chemical treatment, typically involving a nitric or citric acid bath, that removes these contaminants and chemically enhances the passive layer, restoring the material to its maximum corrosion resistance. Failing to properly clean and passivate a fabricated component per these standards is a primary cause of unexpected rusting and premature failure in service. ![Inside Northern Manufacturing's spray pickling booth, with a welded stainless steel tube assembly staged on stands for chemical treatment](https://media.northernmfg.com/general/pickling.webp) ### 3.4 A Framework for Consistency: The Role of a Robust Quality Management System (QMS) While specific standards govern materials and processes, a Quality Management System (QMS) provides the overarching framework that ensures these standards are applied consistently and effectively. - **[ISO 9001:2015](/quality/certifications-compliance/):** This is the international standard for a QMS. A fabricator with ISO 9001 certification has demonstrated that they have documented, implemented, and maintain a system for managing quality across all aspects of their organization, from quoting and order entry to material purchasing, process control, inspection, and delivery. For a purchasing manager, ISO 9001 certification is a primary indicator of a mature, reliable, and low-risk supplier. It provides assurance that the fabricator has robust processes in place to meet customer requirements, control quality, and drive continuous improvement. The core standards from this section, for quick reference: | Standard | What It Governs | | ---------------- | ----------------------------------------------------------------------------------------- | | ASTM A240 | Chemical composition and mechanical properties of stainless plate, sheet, and strip | | ASTM A480 | Dimensional tolerances, flatness, and surface finish designations for flat-rolled product | | AWS D1.6 | Structural welding of stainless steel, including WPS and welder qualification | | ASME Section IX | Qualification of welders and welding procedures for pressure applications | | ISO 15614-1 | International specification and qualification of welding procedures | | ASTM A380 / A967 | Cleaning, descaling, and passivation after fabrication | | ISO 9001:2015 | The overarching quality management system framework | ## Section 4: Assuring Integrity: A Deep Dive into Quality Control and Verification A commitment to standards is meaningless without a robust system for verification. Quality control in stainless steel fabrication is a multi-layered process of inspection and documentation designed to provide objective evidence that all specified requirements have been met. This section provides a practical guide for quality managers and informs engineers and purchasing managers about the critical verification steps that ensure the integrity of the final product. ### 4.1 The Critical Role of Material Traceability: How to Read and Verify a Material Test Report (MTR) The Material Test Report (MTR), also known as a Mill Test Certificate (MTC), is the “birth certificate” for a specific batch of metal. It is a quality assurance document issued by the material manufacturer (the mill) that certifies the material’s chemical and physical properties. Full traceability, linking a finished part back to its original MTR, is a fundamental requirement in virtually all critical industries. - **Understanding EN 10204:** This European standard is the global benchmark for inspection documents for metallic products. It defines several types of certificates, each offering a different level of assurance. - **Type 2.1:** A declaration of compliance by the manufacturer, without the inclusion of test results. - **Type 2.2:** A statement of compliance that includes results from non-specific inspection (i.e., test results from routine production, not necessarily from the specific batch being supplied). - **Type 3.1:** This is the most common and widely accepted certificate type for critical applications. It is a document issued by the mill certifying that the material supplied is in compliance with the order requirements and includes the specific test results for the actual heat (batch) of material being shipped. Crucially, it must be validated by the manufacturer’s authorized inspection representative who is independent of the manufacturing department. - **Type 3.2:** This offers the highest level of assurance. It includes all the requirements of a 3.1 certificate but is also co-validated by an independent third-party inspector or the purchaser’s authorized representative. This is typically specified for the most critical applications where external verification is mandated. - **A Checklist for MTR Verification:** A quality manager should perform a systematic review of every MTR to ensure its validity and compliance. 1. **Traceability:** The most critical step is to match the **Heat Number** (the unique identifier for a batch of steel) on the MTR to the heat number physically marked on the raw material or finished part. If these do not match, traceability is broken. 2. **Compliance Statement:** The MTR must clearly state the material specification and grade to which it conforms (e.g., “ASTM A240 Type 316L”). 3. **Chemical Analysis:** The report will list the measured percentage of key alloying elements (e.g., C, Cr, Ni, Mo). These values must be compared against the acceptable ranges defined in the referenced standard (e.g., ASTM A240 Table 1). 4. **Mechanical Properties:** The MTR will report the results of mechanical tests. The values for Tensile Strength, Yield Strength, and Elongation must meet or exceed the minimum requirements specified in the standard. 5. **Authenticity:** The report should be an original from the producing mill, not a transcription, and should be properly signed and dated by an authorized quality representative. ![Technician using a tablet to document a stainless steel assembly during in-process inspection at Northern Manufacturing](https://media.northernmfg.com/general/ipadinspection-scaled.webp) ### 4.2 Non-Destructive Testing (NDT) for Stainless Steel Welds: A Guide for Quality Managers Non-Destructive Testing (NDT) comprises a range of analysis techniques used to evaluate the integrity of a material or component without causing damage. For welded fabrications, NDT is essential for detecting hidden flaws that could lead to failure in service. The American Society for Nondestructive Testing (ASNT) provides guidelines for the qualification and certification of NDT personnel, ensuring that inspections are performed by competent individuals. - **Visual Testing (VT):** The most fundamental NDT method, VT involves a thorough visual examination of the weld and surrounding areas to detect surface discontinuities such as cracks, porosity, undercut, and incomplete fusion. It is always the first step in any weld inspection process. - **Liquid Penetrant Testing (PT):** PT is a highly effective and low-cost method for detecting surface-breaking defects (like cracks, laps, and porosity) in non-porous materials. A colored or fluorescent liquid penetrant is applied to the surface, which seeps into any open flaws. After the excess penetrant is removed, a developer is applied, which draws the penetrant out of the flaws, creating a visible indication. It is particularly well-suited for austenitic stainless steels because it does not rely on magnetic properties. - **Magnetic Particle Testing (MT):** This method is used to detect surface and near-surface flaws in ferromagnetic materials. The part is magnetized, and fine iron particles are applied to the surface. Flaws disrupt the magnetic field, creating a “leakage field” that attracts the particles, forming a visible indication. It is important to note that **MT is not effective for austenitic stainless steels (300 series)**, which are non-magnetic, but it is a primary inspection method for ferritic and martensitic grades. - **Radiographic Testing (RT):** RT uses X-rays or gamma rays to produce an image of the internal structure of a weld on film or a digital detector. It is highly effective for detecting volumetric defects such as porosity, slag inclusions, and internal voids. - **Ultrasonic Testing (UT):** UT uses high-frequency sound waves transmitted into the material to detect internal flaws. A transducer sends a pulse of sound into the part, and if the sound wave encounters a discontinuity, it is reflected back to the transducer. The time it takes for the echo to return indicates the depth of the flaw. UT is very sensitive to planar defects like cracks and lack of fusion, which are often the most critical. ### 4.3 Special Considerations for Austenitic Welds: Overcoming Inspection Challenges The inspection of austenitic stainless steel welds presents a significant challenge for conventional UT. The welding process can create large, columnar grains in the weld metal. This coarse, textured microstructure is anisotropic, meaning its acoustic properties vary with direction. As a conventional ultrasonic beam passes through this structure, it can be scattered, redirected (skewed), and severely attenuated (weakened), making it very difficult to distinguish flaw signals from the background “grain noise” and accurately determine a flaw’s location and size. To overcome these challenges, advanced ultrasonic techniques are now the industry best practice for critical austenitic weld inspections. - **Phased Array Ultrasonic Testing (PAUT):** Instead of a single crystal, a PAUT probe contains an array of small, individually controlled elements. By precisely timing the firing of these elements, the system’s software can electronically steer and focus the ultrasonic beam at multiple angles and depths from a single probe position. This capability allows the beam to be optimized to overcome the distorting effects of the weld structure, significantly improving the signal-to-noise ratio and the probability of detection. - **Total Focusing Method (TFM):** TFM is an even more advanced data processing technique used with PAUT equipment. It captures all possible transmit-receive data from the array (Full Matrix Capture or FMC) and then uses powerful algorithms to reconstruct a high-resolution image of the inspection area, providing exceptional clarity and sizing accuracy for flaws within the challenging weld material. A supplier’s investment in and proficiency with these advanced NDT capabilities is a direct indicator of their commitment to quality and risk management. It signals a mature quality system designed to ensure the integrity of the most challenging fabrications, providing a level of assurance that cannot be achieved with more basic methods. For a purchasing manager, this capability translates into a lower-risk supply chain, as the cost of this advanced inspection is negligible compared to the potential cost of a field failure. ### 4.4 Final Verification: Positive Material Identification (PMI) and Dimensional Inspection Two final verification steps are crucial before a fabricated component is accepted. - **Positive Material Identification (PMI):** PMI is a rapid, non-destructive method used to verify the chemical composition of an alloy. The most common technique uses a handheld X-Ray Fluorescence (XRF) analyzer, which can identify the grade of stainless steel in seconds. PMI is used as a final check on incoming raw materials or on finished parts to safeguard against material mix-ups, which can have catastrophic consequences in critical applications. ![Niton gun providing Positive Material Identification results for stainless steel parts](https://media.northernmfg.com/blog/2025/img-2039.webp) - **Dimensional Inspection:** The final step is to verify that the fabricated component meets all the dimensional and geometric tolerance requirements specified on the engineering drawing. This can be done using a variety of tools, from traditional calipers and micrometers to advanced Coordinate Measuring Machines (CMMs) and 3D laser scanners, which provide a comprehensive, high-accuracy report of the part’s geometry. ## Section 5: The Strategic Partnership: A Framework for Vetting Your Fabrication Supplier Selecting a custom stainless steel fabricator is one of the most critical sourcing decisions an OEM can make. The right partner acts as an extension of the OEM’s own manufacturing capabilities, contributing expertise, ensuring quality, and taking ownership of problems when they surface. The wrong partner can introduce unacceptable levels of risk, leading to quality escapes, schedule delays, and cost overruns. A strategic approach to supplier selection moves beyond a simple RFQ process to a holistic evaluation of the supplier’s technical prowess, quality systems, project management capabilities, and overall business health. ### 5.1 Beyond the RFQ: A Multi-Faceted Evaluation Model Relying solely on the lowest price from an RFQ is a flawed and high-risk procurement strategy. A truly robust supplier evaluation must be a multi-faceted assessment that balances cost with capability, quality, and reliability. This requires a collaborative effort from the purchasing, quality, and engineering teams to conduct thorough due diligence. ### 5.2 Assessing Technical Prowess: Equipment, Expertise, and Certifications This evaluation focuses on the fabricator’s ability to execute the work to the required technical standards. - **Experience and Expertise:** The fabricator should have demonstrable experience working specifically with stainless steel and, ideally, with the particular grade and application relevant to the OEM’s project. A portfolio of past projects is a good starting point, but direct conversations about the challenges of similar projects can reveal a deeper level of expertise. - **In-House Capabilities:** A vertically integrated fabricator that can perform all or most of the required processes, from laser cutting and forming to welding, finishing, and polishing, in-house offers significant advantages. This minimizes reliance on subcontractors, providing greater control over quality, lead times, and communication. - **Technology and Equipment:** Look for evidence of investment in modern, well-maintained equipment. Automated and CNC-controlled systems not only improve efficiency but also enhance precision and repeatability, which are critical for quality. - **Certifications:** Key certifications serve as third-party validation of a supplier’s capabilities. As noted, ISO 9001 is the baseline for the quality system. For welding, evidence of certified welders and adherence to codes like AWS and ASME is non-negotiable for ensuring the integrity of fabricated assemblies. ### 5.3 Evaluating Quality and Project Management Systems A certificate on the wall is not enough. The evaluation must dig into the practical application of the supplier’s systems. - **Quality Control in Practice:** Go beyond the quality manual. Ask to see their inspection records, their procedures for calibrating measurement tools, and their process for handling a non-conforming part. A mature quality system will have robust, documented processes for every step, from incoming material verification to final inspection. - **Project Management:** Effective project management is the key to predictable execution and clear communication. Evaluate their process for project kickoff, progress reporting, and managing engineering change orders. A dedicated project manager or single point of contact can prevent the miscommunications and delays that often occur when information is passed between multiple departments. ### 5.4 Due Diligence for Purchasing: Financial Stability and Supply Chain Health These factors are critical for assessing long-term risk and reliability. - **Financial Stability:** A financially healthy supplier is a stable partner. They are more likely to retain skilled employees, invest in new technology, and weather economic fluctuations without disrupting supply. Factors like years in business, customer and vendor relationships, and a willingness to discuss financial practices can provide insight into their stability. - **Supply Chain Management:** The fabricator is a critical link in the OEM’s supply chain, but they are also dependent on their own suppliers for raw materials. Inquire about their material sourcing strategy. Do they have established relationships with reputable domestic or international mills? Do they have secondary sources for critical materials to mitigate the risk of shortages? A supplier with a robust and resilient supply chain is a much lower-risk partner. Ultimately, the supplier selection process is a predictive exercise in risk assessment. Each criterion, from an ISO 9001 certificate to the tenure of their skilled welders, is a data point that helps predict future performance. Consider two fabricators: Fabricator A is 10% cheaper but lacks ISO 9001 certification and has high employee turnover. Fabricator B is more expensive but is fully certified and has a stable, experienced workforce. The lower price from Fabricator A is tempting, but the lack of a formal QMS and an unstable workforce are leading indicators of process inconsistency and potential quality issues. A single quality escape or a major delivery delay from Fabricator A could halt the OEM’s production line, costing exponentially more than the 10% price difference. In this context, the higher price paid for the well-qualified Fabricator B is not an expense; it is an insurance premium against catastrophic supply chain disruption. ## Section 6: The Business Imperative: Managing Costs and Lead Times Without Sacrificing Quality Cost and lead time are the ultimate business metrics by which a procurement project is judged. However, they are not independent variables that can be managed in isolation at the end of the process. They are the outputs of the entire system of choices made upstream: material selection, design complexity, standard specification, and supplier selection. A strategic approach to managing cost and time requires an integrated understanding of their drivers and proactive collaboration between engineering, quality, and purchasing. ### 6.1 Unpacking the Drivers of Fabrication Cost The final price of a custom stainless steel fabrication is a composite of several key factors. - **Material Costs:** The type and grade of stainless steel are a primary cost driver. High-alloy grades like Duplex or even Type 316 are significantly more expensive per pound than general-purpose grades like Type 430. Market fluctuations in the price of raw materials like nickel and chromium also impact cost. - **Design Complexity and Tolerances:** Every feature, bend, weld, and hole adds processing time and, therefore, cost. Complex geometries, numerous features, and tight dimensional tolerances require more programming time, more machine setups, and more skilled labor, all of which drive up the price. - **Quantity and Lot Size:** Metal fabrication benefits from economies of scale. Larger production runs allow the fabricator to spread setup costs over more units and optimize material usage, resulting in a lower per-unit cost. - **Finishing and Welding Requirements:** The specified surface finish can have a major impact on cost due to the labor involved. A highly polished, cosmetic surface requires multiple grinding and buffing steps. Similarly, a Class A weld finish, which is ground smooth and blended seamlessly with the parent material, is far more labor-intensive and expensive than a standard, as-welded Class C finish. ### 6.2 Key Factors Influencing Project Lead Times Lead time is the total duration from order placement to final delivery, and it is influenced by a range of variables. - **Material Availability:** This is often the most significant and least controllable factor. While common grades and thicknesses of stainless steel may be readily available, specialized alloys or non-standard sizes may have mill lead times of several weeks or even months. - **Job Complexity:** Just as it drives cost, complexity also drives time. A complex part requires more time for programming, setup on multiple machines, fabrication, and inspection. - **Fabricator Capacity:** The supplier’s current workload and production schedule will determine when a new project can begin. A shop operating at full capacity will naturally have longer lead times. - **Customer-Side Factors:** Delays on the OEM’s side are a common cause of extended lead times. Incomplete or ambiguous specifications, slow approval of drawings, and, most disruptively, late-stage design changes can halt production and force a project to be re-quoted and re-scheduled. The interconnectedness of these factors demonstrates that cost and lead time are lagging indicators of design and sourcing efficiency. A purchasing manager attempting to expedite an order after it has been placed may find their efforts futile. If the lead time is long because the engineer specified a rare alloy with a 12-week mill lead time, no amount of pressure on the fabricator can alter that reality. The opportunity to optimize the schedule was during the initial material selection and design phase, where a more common, readily available grade might have been chosen. This illustrates that cost and lead time must be designed-in from the beginning through proactive, cross-functional collaboration. ### 6.3 Strategies for Mitigation: From Blanket Orders to Collaborative Forecasting OEMs can employ several proactive strategies to manage cost and time effectively. - **Design for Manufacturability (DFM):** As detailed in Section 2, engaging the fabricator early to simplify the design and standardize components is the single most powerful lever for reducing both cost and lead time. - **Blanket Orders and Kanban Systems:** For parts with recurring demand, establishing a blanket purchase order or a Kanban pull system with a trusted fabricator can be highly effective. This gives the supplier the confidence to purchase raw material in larger, more economical quantities and to level-load their production schedule, resulting in more predictable material availability for the OEM and greater efficiency for the supplier. - **Collaborative Forecasting:** Sharing production forecasts with key suppliers allows them to plan their capacity and material procurement in advance, helping to smooth out demand peaks and ensure that materials and machine time are available when needed. ### 6.4 Calculating the True Cost: A Total Cost of Ownership (TCO) Approach The ultimate goal of procurement is not to achieve the lowest unit price but to secure the best overall value for the organization. The Total Cost of Ownership (TCO) framework provides a powerful model for making this assessment. TCO moves beyond the purchase price to include all associated costs throughout the product’s lifecycle. A comprehensive TCO calculation for a fabricated component should include: - **Acquisition Cost:** The quoted price from the fabricator. - **Costs of Quality:** The internal costs incurred for incoming inspection, managing non-conformances, rework, and scrap. A low-quality supplier will drive these costs up significantly. - **Costs of Delivery:** The costs associated with late deliveries, including expedite fees, production line downtime, and the cost of carrying excess inventory as a buffer. - **Lifecycle Costs:** The costs incurred by the end customer due to the component’s performance, including maintenance, repair, and the cost of failure or downtime. When viewed through this lens, the value proposition of a high-quality, reliable fabricator becomes clear. Their higher unit price is often more than offset by the significant reduction in the other TCO components. They deliver parts that pass inspection the first time, arrive on schedule, and perform reliably in the field. This minimizes internal costs for the OEM and protects its brand reputation with the end customer. This data-driven approach provides a compelling justification for prioritizing quality and reliability over the lowest initial bid. ## Conclusion: Achieving Predictable Excellence in Your Supply Chain Procuring custom stainless steel fabrications is a sophisticated discipline that lies at the intersection of materials science, precision manufacturing, and strategic supply chain management. Success is not achieved through isolated decisions but through an integrated, lifecycle approach that recognizes the profound and cascading effects of every choice, from the initial selection of an alloy to the final verification of a weld. As this guide has demonstrated, the path to optimizing quality, cost, and delivery is paved with proactive collaboration. When engineers consult with fabricators on DFM, when quality managers specify and verify to rigorous standards, and when purchasing managers evaluate partners based on TCO and risk, the OEM transforms the procurement process from a tactical transaction into a strategic advantage. This holistic perspective allows the entire team to anticipate challenges, mitigate risks, and make informed trade-offs that deliver the best long-term value. Ultimately, the goal is to build a resilient and predictable supply chain founded on partnerships with fabricators who are not just suppliers, but collaborators in excellence. By mastering the principles outlined here, from understanding the nuances of metallurgy to implementing a robust supplier vetting framework: OEMs can ensure that every stainless steel component they source contributes to the performance, safety, and enduring quality of their final product. This commitment to integrated excellence is the true key to success in a competitive global marketplace. --- # Hastelloy C-276 vs C-22 vs AL-6XN: Choosing a Corrosion Alloy for Chloride and Acid Service > C-276 for reducing acids, C-22 for oxidizing-reducing swings, AL-6XN for high-chloride at lower cost. A spec engineer's alloy decision guide. URL: https://northernmfg.com/blog/hastelloy-c276-vs-c22-vs-al-6xn-choosing-a-corrosion-alloy/ When 316L pits in your service environment, the next question is not "which nickel alloy is best." It is "which alloy matches my media, temperature, and chloride load, and what does that choice cost me in metal and in fabrication." Hastelloy C-276 (UNS N10276), Hastelloy C-22 (UNS N06022), and AL-6XN (UNS N08367) each win a different corner of the corrosion map. Specify the wrong one and you either overpay for nickel you did not need or under-spec and seed a failure that shows up months into service. This guide is a decision layer for the engineer writing the spec. It does not restate the metallurgy of each grade. For the grade-by-grade fabrication detail, certifications, and our qualified procedures, see the [Hastelloy, AL-6XN & specialty alloy fabrication](/stainless-steel-fabrication/hastelloy-al-6xn-specialty-alloys/) page. Here we answer the harder question: given your environment, how do you choose, and how does a fabricator prove the alloy survived the shop floor. > **ISO 9001:2015 certified (cert #00157-4) | ASME BPVC Section IX qualified welding (P43 nickel alloys, P45 super-austenitic) | AWS D1.6 | CWI on staff | 60+ AWS-certified welders** ## Start With the Environment, Not the Datasheet A corrosion alloy is selected against three variables: the media chemistry (reducing vs oxidizing), the temperature, and the chloride or halide concentration. The grade that wins depends on where your service sits across those axes. Cost tracks nickel and molybdenum content, so the discipline is choosing the lowest-alloy grade that still clears your environment with margin. | Decision driver | Hastelloy C-276 (N10276) | Hastelloy C-22 (N06022) | AL-6XN (N08367) | | ----------------------- | -------------------------------------------------------------- | ------------------------------------------------------------------ | ------------------------------------------------------------------------------------ | | **Wins when** | Strong reducing acids: HCl, sulfuric, wet chlorine, phosphoric | Mixed and shifting oxidizing-reducing service, hot oxidizing acids | High-chloride and seawater service where pitting and crevice attack drive the choice | | **Family** | Nickel-molybdenum-chromium | Nickel-chromium-molybdenum | Super-austenitic stainless (6% moly class) | | **Relative alloy cost** | Highest (high Ni + Mo) | Highest (high Ni + Mo) | Lower than the nickel alloys, above 316L | | **ASME IX P-number** | P43 | P43 | P45 | The pattern: if your media is dominated by **reducing acids** (hydrochloric, sulfuric, phosphoric, wet chlorine), C-276 is the workhorse. If your process **swings between oxidizing and reducing** conditions, or sees hot oxidizing acids and mixed-acid transitions, C-22 holds resistance across the swing where C-276 can lose ground in strongly oxidizing media. If your problem is **chloride pitting and crevice corrosion** (seawater, brine, high-chloride process water) rather than concentrated acid, AL-6XN gives you super-austenitic chloride resistance at a meaningfully lower alloy cost than a full nickel alloy. ### When C-276 Wins C-276 is the most versatile nickel-molybdenum-chromium alloy for severe chemical service. It resists a wide range of both oxidizing and reducing media, and it is the default for strong reducing acids and wet chlorine where stainless and super-austenitics fail. If your spec lives in concentrated HCl, sulfuric, or mixed reducing acids, C-276 is usually the safe call. The trade is cost: you pay for high nickel and molybdenum, so do not reach for it when a super-austenitic clears the environment. ### When C-22 Wins C-22 improves on C-276 in localized corrosion resistance and in oxidizing media. The higher chromium broadens its window across oxidizing-reducing transitions, which is exactly the condition that defeats a single-purpose alloy: a process that cycles between acid cleaning and oxidizing operation, or a flue-gas desulfurization scrubber that sees mixed acids and chlorides. When the environment will not sit still, C-22 buys you margin across the swing. ### When AL-6XN Wins AL-6XN is a super-austenitic stainless that bridges standard stainless and the nickel alloys. Its strength is chloride pitting and crevice-corrosion resistance, which makes it the value choice for seawater, brine, and high-chloride process water where the failure mode is pitting, not acid attack. You get a large fraction of nickel-alloy chloride performance at a lower alloy cost. The limit is concentrated reducing acids: that is C-276 territory, not AL-6XN's. Read AL-6XN as "316L is pitting, but I do not have a strong-acid problem." ![Welder running a controlled GTAW pass on a high-nickel alloy panel assembly at Northern Manufacturing](https://media.northernmfg.com/welding/hero-stainless-steer-fabrication-0019.webp) ## The Alloy Only Performs If the Fabrication Holds Choosing the grade is half the job. A corrosion alloy delivers its rated resistance only if the welds, the heat history, and the surface survive fabrication. This is where a spec gets won or lost, and where a fabricator earns the alloy cost. Four controls matter on every job. ### Heat Input Control Nickel alloys are sluggish and prone to hot cracking and the precipitation of deleterious intermetallic phases when run hot. Excess heat in C-276 or C-22 forms second phases in the weld and heat-affected zone that strip corrosion resistance from exactly the alloy you paid a premium to get. AL-6XN carries strict interpass limits, typically lower than standard austenitic stainless, because super-austenitics sensitize if the thermal window is exceeded. Procedures qualified to [ASME BPVC Section IX](/capabilities/welding-services/) specify narrow heat-input and interpass ranges, and the discipline is holding them pass by pass, not just qualifying once. ### Filler Matching Each alloy needs a matched or over-alloyed filler to hold corrosion resistance across the joint. Welding C-276 base metal with the wrong consumable produces a weld that is the corrosion weak link of the assembly. The filler chemistry is part of the qualified procedure, and lot traceability on the filler is part of the record. ### PMI Verification AL-6XN, C-276, and C-22 are mill-run grades that look identical to 304 and 316 on the rack, and misidentification is a real supply-chain risk. We run [100% Positive Material Identification](/stainless-steel-fabrication/hastelloy-al-6xn-specialty-alloys/) by XRF on incoming material and on completed weldments, with filler chemistry confirmed before it reaches a weld. A handheld analyzer catches a mixed bundle before the metal ever reaches a fixture. ### Free-Iron Control Carbon-steel tool contact embeds iron particles that pit on their own schedule and seed corrosion in the alloy around them, which defeats the entire reason you specified a corrosion grade. Nickel-alloy and super-austenitic work runs in our roughly 40,000 sq ft dedicated stainless-only production space, no carbon, so free iron cannot reach the passive surface. After welding, alloy-matched [pickling and passivation](/capabilities/pickling-passivation/) per ASTM A380 and A967 removes embedded iron and restores the passive layer. A standard stainless pickle is not used on nickel alloys; the chemistry is matched to the alloy so it cleans without attacking the base metal. ![Niton XRF analyzer confirming Positive Material Identification on a stainless alloy part at Northern Manufacturing](https://media.northernmfg.com/blog/2025/img-2039.webp) ## How Northern Qualifies the Work When you specify a corrosion alloy, the deliverable is not just a welded assembly. It is a documented chain that proves the alloy you specified is the alloy that shipped, welded to a qualified procedure, with its passive surface intact. - **Qualified procedures.** C-276 and C-22 weld under WPS qualified to ASME BPVC Section IX P43; AL-6XN welds under P45. We also hold qualified dissimilar-metal procedures (P8 austenitic to P43, P8 to P45, P43 to P45) for transition joints between stainless and the corrosion alloys. - **Structural welding code.** Stainless and super-austenitic structural welds qualify to AWS D1.6, the Structural Welding Code for stainless steel. - **Material traceability.** Material Test Reports traced by heat number, confirmed at receiving by PMI, so the certificate on the paperwork matches the metal on the floor. - **Surface restoration with proof.** Alloy-matched pickling and passivation per ASTM A380 and A967. When your specification or purchase order calls for it, we verify with the copper-sulfate test (ASTM A967 Practice D) on the finished surface. No copper plating confirms an iron-free, passivated surface. - **Inspection oversight.** A Certified Welding Inspector (CWI) on staff and ASNT SNT-TC-1A Level III NDE capability in-house. Documentation (MTRs, PMI certificates, weld maps, NDE reports, copper-sulfate records) is provided as your specification and purchase order require. A note on availability: C-276, C-22, and AL-6XN are specialty grades, not stocked steel. Send the media, the temperature, and the concentration with your inquiry, and our team will review the procedure selection before the job is priced. ## A Quick Decision Path Use this to narrow the field before a detailed corrosion analysis: 1. **Is the dominant attack chloride pitting or crevice corrosion, with no strong-acid problem?** Start with AL-6XN. It carries super-austenitic chloride resistance at the lowest alloy cost of the three. 2. **Are you in strong reducing acids (HCl, sulfuric, phosphoric, wet chlorine)?** C-276 is the default workhorse. 3. **Does the process swing between oxidizing and reducing, or see hot oxidizing acids and mixed-acid transitions?** C-22 holds resistance across the swing where C-276 can lose ground. 4. **Still unsure, or near a boundary?** Do not guess at the margin. Bring the full environment (media, concentration, temperature, cycling) to a corrosion-alloy review. Specifying a corrosion alloy is a risk decision, and the cost of getting it wrong shows up in service, not on the bench. For our qualified procedures and fabrication capability across these grades, see [Hastelloy, AL-6XN & specialty alloy fabrication](/stainless-steel-fabrication/hastelloy-al-6xn-specialty-alloys/). For the welding controls that preserve corrosion resistance, see [welding services](/capabilities/welding-services/). For the surface restoration that finishes the job, see [pickling and passivation](/capabilities/pickling-passivation/). **Specifying a corrosion alloy?** [Send us the media, temperature, and concentration](/request-a-quote/) and our team will review the grade and the procedure before we price it. --- **Note:** Material standards from ASTM, AWS, and ASME are subject to revision. Always consult the latest version of any standard, and confirm alloy selection against a project-specific corrosion analysis for your service environment. Northern Manufacturing builds to the grade and specification provided by the customer; alloy selection is the customer's design decision, which we support with fabrication expertise and qualified procedures. --- # Laser Welding Services vs. TIG/MIG for Stainless Steel > Laser welding controls distortion in stainless steel. AWS-certified welders and ASME IX procedures deliver cleaner welds than TIG or MIG. URL: https://northernmfg.com/blog/laser-welding-services-vs-tig-mig-for-stainless-steel/ **Beyond the Arc:** Why Laser Welding is the Superior Choice for [Stainless Steel Fabrication](/stainless-steel-fabrication/) For engineers and procurement managers, the challenge is persistent: how do you join stainless steel components without the warping, discoloration, and reduced corrosion resistance that plague conventional TIG (GTAW) and MIG (GMAW) welding methods? Many fabricators compensate with manual workarounds, but these are merely symptoms of a larger problem. The issue isn’t the welder’s technique; it’s the physics of the arc itself. Stainless steel’s material properties make it uniquely sensitive to the high, sustained heat of arc welding. At Northern Manufacturing, we don’t just compensate for these challenges, we eliminate them at the source. With [Laser Beam Welding (LBW)](/capabilities/laser-welding-services/), we put a fraction of the heat into the part, so stainless assemblies come off the table with less distortion, a smaller heat-affected zone, and fewer hours of straightening and rework built into the cost. Before we get into the physics, the credentials that back this work: - ISO 9001:2015 certified quality management system - Welding procedures and personnel qualified to AWS and ASME BPVC Section IX - Founded in 1951, with production experience across a 160,000+ sq. ft. facility ## The Problem: The Physics of Distortion in Arc Welding Thermal distortion is a direct consequence of the immense heat and volume of a conventional weld. - High Heat Input:\ Traditional TIG and MIG welding introduce a large amount of thermal energy, creating an extensive **Heat-Affected Zone (HAZ)**. This softened zone is often the weakest point in the assembly and the primary driver of warping as the part cools. - Weld Volume and Asymmetry:\ To penetrate thicker materials, conventional processes require beveled joints that must be filled with molten metal. This large weld volume leads to significant shrinkage. Welding one side and then the other introduces multiple, complex heat cycles that exacerbate distortion. - Compromised Corrosion Resistance:\ The slow heating and cooling cycles of arc welding can cause “sensitization” in austenitic stainless steels, leading to a high risk of intergranular corrosion, often called **“weld decay.”** ![Welder TIG welding stainless steel at Northern Manufacturing in Oak Harbor, Ohio](https://media.northernmfg.com/welding/weldschool-1.webp) ## The Solution: The Guiding Principles of Laser Beam Welding (LBW) Laser Beam Welding is a paradigm shift in energy control. It directly solves the core problems of heat input and weld volume by using a highly concentrated beam of light to fuse materials with surgical precision. - Extreme Power Density:\ By focusing the laser to a microscopic spot, LBW achieves a power density of approximately **1 MW/cm²**. This intense energy creates a “keyhole,” channeling energy deep into the material at speeds 4 to 10 times faster than TIG welding. - Minimal Heat Input:\ The keyhole allows for deep, narrow, and symmetric welds. This drastically reduces the volume of molten metal, minimizing shrinkage and eliminating the primary cause of angular distortion. The process is so fast and focused that the HAZ is exceptionally small, preserving the parent material’s strength and preventing sensitization. ![Vision-guided robotic welding cell running stainless steel parts at Northern Manufacturing](https://media.northernmfg.com/equipment/robotvision-1.webp) Have a stainless steel assembly where distortion or rework keeps eating margin? [Request a quote](/request-a-quote/) and our team will review your drawings before pricing the work. ## The Northern Manufacturing Advantage: Technology Translated to Tangible Outcomes As a [sheet metal fabricator](/capabilities/) founded in 1951, our philosophy is to solve complex fabrication challenges by pairing decades of craftsmanship with modern fabrication technology. Our investment in laser welding is a core part of that commitment, providing quantifiable advantages for our customers. ### Radical Efficiency: Single-Pass, Full-Penetration Welds A primary advantage of our LBW process is the ability to produce full-penetration square butt welds in materials up to 0.5″ thick in a **single pass**, with no bevel preparation required. - The Traditional Method:\ Beveling, root weld, flipping, back-gouging, and final weld passes. This is a time-consuming, labor-intensive process. - The Northern LBW Method:\ A single, fast, automated pass using our Prima Optimo laser welding systems. This eliminates multiple manufacturing steps and reduces labor costs while improving weld quality and consistency. ![Two robotic welding arms running seam welds on a long stainless steel trough section at Northern Manufacturing](https://media.northernmfg.com/equipment/robotwelding.webp) ### Unprecedented Part Quality and Control Our mastery of LBW allows us to control the final form of fabricated parts with a degree of precision that is unattainable with arc welding. - Negligible Distortion:\ Parts stay straighter and flatter, meeting tighter assembly tolerances without costly post-weld straightening. - Hermetic Sealing:\ We produce strong, leak-proof seam welds without distorting thin-gauge material, ideal for sealed enclosures and ductwork. ![Large stepped stainless steel hopper assembly with formed panels and long seam welds staged under an overhead crane at Northern Manufacturing](https://media.northernmfg.com/welding/hero-stainless-steer-fabrication-0020.webp) ### A Foundation of Proven Expertise Our expertise is backed by our robust, **ISO 9001:2015 Certified Quality System**. We have been developing Welding Procedure Specifications (WPS) and qualifying procedures and personnel in accordance with AWS & ASME BPVC Section IX for decades. This documented history provides our customers with the assurance that our processes are stable, repeatable, and backed by real-world production experience in our 160,000+ sq. ft. facility. **What this means for your project:** - Full-penetration square butt welds in material up to 0.5″ thick, completed in a single pass with no bevel preparation - Welding speeds 4 to 10 times faster than TIG - A smaller heat-affected zone, so parts stay straighter and flatter without post-weld straightening - Leak-proof seam welds on thin-gauge material, ideal for sealed enclosures and ductwork - Procedures and personnel qualified to AWS and ASME BPVC Section IX under an ISO 9001:2015 quality system ## Conclusion: Partner with a True Fabrication Expert For demanding stainless steel applications, Laser Beam Welding offers unparalleled advantages in quality, speed, and design freedom. However, the greatest benefit comes not from the machine, but from the expertise of the team operating it. Choosing Northern Manufacturing is a strategic decision to partner with a pioneer in the industrial application of laser welding. We mitigate technical risk for project engineers and de-risk the supply chain for procurement managers, ensuring your final product is a direct reflection of your design’s intent. --- # Pickling vs Passivation vs Electropolishing: Choosing the Right Stainless Steel Finish > Pickling strips the depleted layer and free iron, passivation restores the chromium oxide (ASTM A967), electropolishing smooths it. How to spec each. URL: https://northernmfg.com/blog/pickling-vs-passivation-vs-electropolishing-choosing-a-stainless-finish/ Three stainless finishing processes get specified almost interchangeably on drawings, and they are not the same job. Pickling is aggressive acid cleaning that strips the heat-affected oxide, the chromium-depleted layer, and embedded free iron. Passivation is the lighter chemistry that rebuilds the chromium-oxide passive layer per ASTM A967 on a surface that is already clean. Electropolishing is an electrochemical process that removes oxides and the depleted layer and leaves an ultra-smooth, low-Ra surface for hygienic service. Specify the wrong one, or assume one covers another, and you ship a part that looks finished and corrodes in service. This guide is the decision layer for the engineer or quality lead writing the finish callout. It does not restate the chemistry step by step. For our in-house process detail, the standards we run to, and the booth, see the [pickling and passivation](/capabilities/pickling-passivation/) capability page. Here we answer which process your service environment actually requires, and how to verify you got it. > **ISO 9001:2015 certified (cert #00157-4) | ASTM A380 spray pickling | ASTM A967 passivation | copper-sulfate verification on request | CWI on staff | ASNT SNT-TC-1A Level III NDE** ## What Each Process Actually Removes (and Restores) The mistake that drives most corrosion failures is treating "clean" and "passive" as the same thing. They are not. A buffed, shiny surface can still sit below the chromium spec that makes 316L corrosion-resistant. Here is what each process does to the surface. | Process | What it removes | What it restores | Governing standard | | -------------------- | ----------------------------------------------------------------------- | ------------------------------------------------------- | ------------------ | | **Pickling** | Heat tint, weld oxides, the chromium-depleted layer, embedded free iron | Exposes fresh base metal ready for passivation | ASTM A380 | | **Passivation** | Light surface contaminants (does not remove oxide scale) | Rebuilds the chromium-oxide passive layer | ASTM A967 | | **Electropolishing** | Oxides, the depleted layer, and surface peaks (lowers Ra) | A smoother, passive surface in one electrochemical step | (per drawing) | ### Pickling: The Aggressive First Step [Welding](/capabilities/welding-services/) heat drives chromium out of the surface layer near every weld. The visible blue-to-straw oxide is only the top of the problem: under it sits a chromium-depleted layer where the surface chemistry no longer meets spec. ASTM A380 spray pickling strips both the oxide and the depleted layer in one chemistry, and removes embedded iron from grinding or carbon-steel tool contact at the same time. Mechanical buffing alone leaves the depleted layer in place under a polished surface, which is exactly how a part scans clean on the bench and pits in the field. ### Passivation: Rebuilding the Passive Layer Passivation per ASTM A967 is the lighter step that follows. Using nitric or citric chemistry, it rebuilds the chromium-oxide passive layer on a surface that is already free of oxide and iron. Passivation does not strip heat tint or a depleted layer; it assumes the surface is already clean. That is why most post-fabrication stainless needs both: pickle first to fix what fabrication damaged, then passivate to confirm the surface is restored. A passivation-only callout is correct only on parts that never saw weld heat or carbon-steel contact. ### Electropolishing: For Ultra-Smooth Hygienic Surfaces Electropolishing earns its reputation. It removes weld oxides and the chromium-depleted layer and leaves a smoother, low-Ra surface, which improves corrosion resistance further and makes the surface easier to clean, the reason it is specified for high-purity pharmaceutical and sanitary service. On small parts that fit in an electropolishing tank, it is an excellent finish. The limit is size: most large welded assemblies will not fit in any tank, so on tanks, frames, and clarifier-scale work, electropolishing becomes local electrochemical treatment of the weld zones only, leaving embedded iron on the rest of the surface. That is why spray pickling and passivation is the default on large assemblies where the corrosion-resistance spec covers more than the welds. ![Large welded stainless steel assembly staged under an overhead crane before chemical finishing at Northern Manufacturing](https://media.northernmfg.com/welding/hero-stainless-steer-fabrication-0020.webp) ## Specify by Service Environment, Not by Habit The finish is chosen against the service environment and the spec, not by default. Use this to scope the callout: - **Welded assembly headed for corrosive or wetted service (process, chemical, wastewater, clarifier).** Full spray pickle per ASTM A380, then passivate per ASTM A967 over the entire wetted surface. Welding damaged the surface; pickling is the only step that repairs the depleted layer at scale. - **Food, dairy, and pharmaceutical contact surfaces.** Pickle and passivate the full wetted surface; citric passivation per A967 is the common default. Where the drawing specifies a low-Ra hygienic finish, electropolishing applies on parts that fit a tank. These surfaces contact regulated product, so partial treatment is not acceptable. See [food and beverage fabrication](/industries/food-beverage/) for how this scopes in sanitary work. - **Part that never saw weld heat or carbon-steel contact.** Passivation alone per A967 may satisfy the spec, since there is no oxide or depleted layer to strip. - **Structural or cosmetic work where corrosion resistance is not a design driver.** Mechanical grind or blast may be enough, but understand that it is a prep step, not a corrosion finish. Blasting must be followed by chemical treatment when the spec calls for a corrosion-resistant surface. - **Mixed-metal assembly (stainless plus carbon steel).** Pickling acids attack carbon steel aggressively, so carbon components must be masked, shielded, or removed before the assembly enters the booth. These get a conversation before they get a chemistry plan. For chemical-service equipment where the corrosion grade and the finish are both load-bearing, see [chemical processing fabrication](/industries/chemical-processing/). For the mechanical prep that precedes chemistry, see [stainless steel bead blasting](/capabilities/stainless-steel-bead-blasting/). ## Verification: How You Prove You Got the Finish You Paid For A finish you cannot verify is a finish you did not buy. Two standardized tests confirm the passive surface. - **Copper-sulfate test (ASTM A967 Practice D).** Copper-sulfate reagent is applied to the finished surface for a 6-minute dwell. No copper plating confirms the surface is free of embedded iron and properly passivated. This is a common free-iron acceptance test. When your specification or purchase order calls for it, we run the test and log results by lot and serial. - **Ferroxyl test (per ASTM A380).** A potassium-ferricyanide test for free iron, run as an alternative or supplemental verification on corrosion-critical work when specified. A specification that calls out a corrosion-resistant finish should also call out the verification method and the acceptance criterion. "Passivate per A967" without a verification callout leaves the acceptance test to interpretation; "passivate per A967, verify per A967 Practice D, no copper plating" is unambiguous. ![Inside Northern Manufacturing's 55-foot spray pickling booth, a welded stainless assembly staged for ASTM A380 treatment](https://media.northernmfg.com/general/pickling.webp) ## Northern's In-House Finishing Capability Northern Manufacturing runs a 55-foot drive-in spray pickling and passivation booth at our Oak Harbor, Ohio facility, with in-house chemistry and an ASTM A380-compliant spray process. ASTM A967 Practice D copper-sulfate verification is available on the finished surface when your specification or purchase order calls for it. - **Full-assembly scale.** The 55-foot drive-in booth takes tank sections, structural frames, clarifier rakes, and mixer vessels whole rather than disassembled, which protects fit-up tolerances and keeps the quality record against the as-built weldment. Our 100-foot stainless trough was pickled in two overlapping passes with a documented pass overlap, so single-booth-length is a preference, not a hard cap. - **Stainless-only environment.** Every pickle and passivation pass runs inside our roughly 40,000 sq ft dedicated stainless-only production space, no carbon, so free-iron transfer stays off the stainless side and cannot recontaminate a passivated surface. - **Chemistry matched to the alloy.** Nitric-HF for austenitic and duplex pickling; nitric or citric passivation per A967, selected against the customer specification. Nickel alloys get alloy-matched chemistry, never a standard stainless pickle. - **Documented and verified.** Pickling and passivation certificates referencing ASTM A380 and A967 with the chemistry and dwell times used, copper-sulfate verification records per A967 Practice D, MTRs traced by heat number, and a Certificate of Conformance, provided as your specification and purchase order require. If the drawing calls out a method or a chemistry designation we have not listed, our quality department scopes it against A380 and A967 during quote review. **Have a fabricated assembly that needs a corrosion-resistant finish?** [Send us the drawing and the service spec](/request-a-quote/) and our quality team will scope the right process before we price it. --- **Note:** ASTM A380 and A967 are subject to revision. Always consult the latest version of any standard, and confirm the finish and verification method against your project specification. Northern Manufacturing builds and finishes to the specification and purchase order provided by the customer. --- # Precision Edge Finishing: A Standard for Deburring & Edge Rounding > Move beyond "break all sharp edges." Northern Manufacturing's process-controlled system, featuring our Lissmac finisher, delivers repeatable, spec-ready... URL: https://northernmfg.com/blog/precision-edge-finishing-deburring/ ## From Ambiguity to Precision: A Standard for Deburring & Edge Rounding In the world of [custom stainless steel fabrication](/stainless-steel-fabrication/), few details cause more frustration, rework, and financial loss than the condition of a part’s edge. For decades, engineers have relied on vague notes like _“break all sharp edges”_ or _“deburr complete”_ on technical drawings. While well-intentioned, these phrases are subjective and create a high-risk environment where interpretation replaces objective criteria, leading to inconsistent product quality and costly disputes. At Northern Manufacturing, we believe achieving predictable quality is a science. This philosophy reflects our core value to **Strive For Excellence** by pairing decades of craftsmanship with modern fabrication technology. It requires a systematic approach that combines a precise language for specification with advanced technology for execution. This article will walk you through our robust framework, explaining how we move beyond ambiguity to deliver the exact edge finish your application demands, every single time. ![Engineering drawing title block listing default fractional, decimal, and angle tolerances in inches](https://media.northernmfg.com/blog/2025/tolerances.webp) ## The Expert’s Language: Understanding ISO 13715 To eliminate subjectivity, the global manufacturing community has a dedicated international standard: **[ISO 13715, “Technical product documentation: Edges of undefined shape: Indication and dimensioning”](https://www.iso.org/obp/ui/#iso:std:iso:13715:ed-3:v1:en).** This standard provides a precise, symbolic language for defining the condition of an edge that isn’t a formally dimensioned feature. While this standard is technically perfect for defining an edge, its direct application can be counterproductive for those not versed in its nuances. Expecting every customer to become fluent in the complexities of ISO 13715 is impractical. This recognition is a cornerstone of our ISO 9001:2015 certified quality system, which mandates creating robust, clear processes that prevent ambiguity. This led us to develop a more effective strategy for our customers. ![Operator forming a stainless steel bracket on a CNC press brake at Northern Manufacturing, with laser-cut blanks staged beside the dies](https://media.northernmfg.com/equipment/press-brake-forming.webp) ## Northern’s Solution: A Process-Controlled Classification System To bridge the gap between technical rigor and customer clarity, we’ve established a simplified, three-tier classification system. It acts as a “translation layer” for the ISO standard, transforming a complex negotiation into a clear selection from a menu of options. When you choose a class, you are selecting a finish that is backed by a precise, internally managed ISO 13715 specification. | Edge Class | Description | Best For | ISO 13715 Spec | | ----------- | ---------------------------------------------- | ------------------------------------------------------------------------------------------------------------------------------------------------------------------------ | -------------- | | **Class 3** | Clean cut laser edge with all burrs removed | Internal brackets, non-handled components, and edges that will be welded or otherwise not exposed. | +0 | | **Class 2** | Edges are minimally broken from square | Exposed edges, operator-handled parts, and assemblies where fit and finish are key to product quality. | -0.1/-0.6 | | **Class 1** | Radiused safety edge for critical applications | Parts with safe handling requirements, cable pass-throughs, components that require a smooth sealing surface, or parts with specific aerodynamic or fluid-dynamic needs. | -0.3/-0.6 | We encourage our partners to specify the required edge class during the design phase. This allows us to provide the most accurate quote and ensures Design for Manufacturing (DFM) principles are applied, preventing costly post-fabrication changes. ![Technician inspecting a large, unfinished stainless steel component with intricate cutouts during quality assurance](https://media.northernmfg.com/welding/hero-stainless-steer-fabrication-0025.webp) ## From Specification to Execution: Our Automated Edge Processing Specifying a Class 1, 2, or 3 finish is only half the battle. Consistently achieving it is what truly sets a fabricator apart. A reliance on final [inspection](/quality/fabrication-inspection-verification/) to verify every inch of an edge is inefficient and often impractical. The modern, reliable solution is process control. Instead of relying on inspection to catch errors, we use advanced automated systems to prevent them, ensuring the manufacturing process itself is so stable that the desired outcome is a predictable result. Our investment in technology like the **Lissmac SBM-L G1S2 deburring and edge rounding machine** is central to this philosophy. This precision finishing system uses a combination of sanding belts for primary deburring and oscillating abrasive brushes to apply a uniform, rounded edge to the entire part contour, top and bottom, inside and out, all in a single pass. ![Technician using a tablet to document a stainless steel assembly during in-process inspection at Northern Manufacturing](https://media.northernmfg.com/general/ipadinspection-scaled.webp) The critical advantage is repeatability. We develop and document a specific “process recipe” for each combination of material, thickness, and required edge class. This recipe digitally controls every key parameter to guarantee the result. This process control is crucial across our full range of materials, from 300-series austenitic stainless steels to more challenging materials like Duplex 2205 and high-nickel alloys such as AL-6XN, each requiring a unique, validated process recipe to achieve the specified edge condition. When we manufacture your parts, we don’t rely on subjective judgment; we load a validated program scientifically designed to produce an edge that conforms to your specified class. Each validated process recipe locks in: - The material and thickness combination, from 300-series austenitic stainless steels to Duplex 2205 and high-nickel alloys such as AL-6XN - The required edge class (1, 2, or 3) - Every key machine parameter, digitally controlled to guarantee a repeatable result Since 1951, we have built our reputation on solving complex challenges by continuously refining our processes. By implementing this comprehensive system, we eliminate the costly cycle of rework and disputes, transforming a common industry problem into a competitive advantage for our customers. --- # Selecting a Custom Stainless Steel Fabrication Partner > Learn the importance of selecting a custom stainless steel fabrication partner for your OEM needs to ensure product quality and success. URL: https://northernmfg.com/blog/selecting-a-custom-stainless-steel-fabrication-partner/ ## Introduction: Beyond the RFQ: Forging a Strategic Partnership in Stainless Steel Fabrication The selection of a [custom stainless steel fabrication](/stainless-steel-fabrication/) partner is one of the most critical strategic decisions an Original Equipment Manufacturer (OEM) can make. This choice extends far beyond a simple procurement exercise governed by a Request for Quote (RFQ); it is a determination that directly influences product quality, brand reputation, supply chain resilience, and long-term profitability. The distinction between a transactional supplier and a collaborative partner is profound. A supplier executes a purchase order; a partner invests in the OEM’s success, offering expertise that enhances design, optimizes cost, and ensures unwavering quality. Stainless steel, with its exceptional durability, corrosion resistance, and aesthetic appeal, is often specified for the most demanding applications where failure is not an option. Consequently, entrusting its fabrication to a partner who possesses a deep, nuanced understanding of its metallurgical properties and manufacturing complexities is paramount. This guide is engineered to provide a comprehensive framework for this critical selection process. It is uniquely structured to address the distinct yet interconnected priorities of the three key stakeholders within an OEM: the Purchasing Manager, the Engineer, and the Quality Manager. For the Purchasing Manager, it offers a playbook for optimizing value, calculating the Total Cost of Ownership (TCO), and mitigating supply chain risk. For the Engineer, it provides a technical deep dive into fabrication technologies and the collaborative power of Design for Manufacturability (DFM). For the Quality Manager, it presents a rigorous framework for verifying quality through certifications, material traceability, and process control. By integrating these perspectives, this guide empowers an OEM to move beyond price-based decisions and forge a strategic partnership that delivers a true competitive advantage. ## Section 1: Foundational Pillars of a Strong Fabrication Partner Before delving into role-specific criteria, a prospective fabrication partner must be evaluated against a set of foundational pillars. These core attributes are non-negotiable indicators of a company’s capability, professionalism, and suitability as a long-term strategic asset. They form the bedrock upon which a successful partnership is built. The four pillars at a glance: - **Proven experience:** a portfolio of comparable projects, industry-specific expertise, and a stable workforce holding relevant certifications - **Modern technology:** CNC laser cutting, precision press brakes, automated welding, and integrated CAD/CAM design tools - **Financial stability:** the capital strength to invest in equipment, retain skilled people, and keep raw materials flowing - **Safety and discipline:** a documented safety culture that signals process control across the entire operation ### 1.1 Core Competencies and Proven Experience While longevity in the industry is a positive sign, true expertise is revealed in the depth and relevance of a fabricator’s experience. An experienced partner will possess a comprehensive portfolio of past projects, with a particular emphasis on those that mirror the OEM’s requirements in terms of scale, complexity, and material grades. A diverse portfolio that spans multiple industries, such as medical, aerospace, food processing, and energy, demonstrates adaptability and a broad knowledge base, suggesting the fabricator can handle a wide array of technical challenges. This industry-specific expertise is a crucial differentiator. A fabricator with a proven track record in the OEM’s market will have an intrinsic understanding of the relevant regulatory standards, material requirements, and unique application challenges. This specialized knowledge minimizes the learning curve, reduces compliance risks, and often leads to valuable design and material suggestions that a generalist fabricator might overlook. The stability and skill of the workforce are direct reflections of a company’s health and commitment to quality. A top-tier fabricator invests in its people, resulting in low employee turnover and a team of highly skilled technicians, machinists, and welders who hold relevant [certifications](/quality/certifications-compliance/), such as those from the American Welding Society (AWS). The collective experience of this team, coupled with sufficient workforce size, directly determines the fabricator’s capacity to meet demanding production schedules and maintain consistent quality, even when scaling operations. ### 1.2 Technological and Equipment Capabilities The technological sophistication of a fabrication facility is a direct indicator of its commitment to precision, efficiency, and quality. Investment in modern equipment is not merely a capital expenditure; it is a strategic decision that enables superior outcomes. OEMs should look for partners who have invested in a suite of advanced machinery, including multi-axis CNC laser cutters, high-tonnage press brakes with precision controls, and automated or robotic welding systems. This level of automation and technology leads to greater repeatability, tighter tolerances, and a higher degree of quality control, minimizing the human error inherent in manual processes. The scope of services offered is another key consideration. A vertically integrated partner that performs fabrication, finishing, and assembly under one roof can simplify project management, reduce logistical complexity, and provide a single point of accountability for quality across the manufacturing process. Seamless design integration is also a hallmark of a modern fabricator. The use of advanced 3D modeling and CAD/CAM software (e.g., SolidWorks, AutoCAD) is essential for effective collaboration between the fabricator and the OEM’s engineering team. This shared digital environment allows for the easy exchange of design files, facilitates virtual prototyping, and enables the early identification and resolution of potential manufacturability issues before any material is cut, saving both time and money. ![Fiber laser cutting system with automated sheet-loading tower in the Northern Manufacturing laser cutting bay](https://media.northernmfg.com/equipment/fiberlaser.webp) ### 1.3 Financial Stability and Risk Management While it can be a sensitive topic, a thorough assessment of a potential fabricator’s financial health is a critical component of supply chain risk management. A financially stable partner is more likely to be a reliable, long-term asset. Such companies have the capital to invest in new technology, attract and retain top talent through competitive wages, and maintain strong relationships with their own material suppliers, ensuring an uninterrupted flow of raw materials. A fabricator operating on thin margins or with a weak credit line may be forced to cut corners on quality, delay material purchases, or struggle to scale production, introducing significant risk into the OEM’s supply chain. OEMs, particularly their purchasing departments, should conduct due diligence in this area. Inquiring about a fabricator’s vendor payment practices, their access to lines of credit, and their general financial outlook are reasonable and necessary questions. A transparent and confident response to these inquiries is a strong indicator of a well-managed and stable operation. The financial stability of a fabrication partner is not just about their ability to stay in business; it is about their capacity to weather economic fluctuations and consistently deliver on their commitments without compromising quality or schedule. ### 1.4 A Culture of Safety and Operational Discipline A fabricator’s commitment to safety is a powerful, though often underestimated, proxy for their overall operational discipline and attention to detail. A facility with a robust safety program and a demonstrable record of adherence to standards like those from the Occupational Safety and Health Administration (OSHA) is one that values process, procedure, and precision. This disciplined mindset is rarely confined to safety alone; it permeates every aspect of the operation, from material handling and machine maintenance to quality control and final inspection. OEMs should look for tangible evidence of a mature safety culture. This includes well-documented and ongoing worker training programs, meticulous incident investigation and reporting procedures, and proactive hazard control measures implemented throughout the facility. A clean, organized, and well-maintained shop floor is another visual cue of a company that prioritizes order and discipline. Choosing a partner with a strong safety culture is not just about ethical sourcing; it is a strategic decision to work with an organization that has institutionalized the very principles of process adherence and risk mitigation that are essential for delivering high-quality, complex fabrications on a consistent basis. The relationship between these foundational pillars is not coincidental; it is causal. A fabricator’s sustained investment in advanced technology, a highly skilled and stable workforce, and comprehensive safety programs are not independent attributes. They are direct, visible outcomes of a deeper, underlying strength: financial stability and a long-term strategic vision. Significant capital is required to purchase and maintain modern CNC machinery and robotic systems. Retaining top-tier, certified talent necessitates offering competitive wages and benefits, an ongoing operational expense. Similarly, implementing and managing a robust safety program is a continuous investment. Only a financially healthy and forward-thinking organization can support these commitments over the long term. Therefore, when an OEM evaluates a potential partner, assessing their technology, workforce, and safety culture serves as a reliable proxy for their financial health and their philosophical alignment as a high-value, strategic partner rather than a low-cost, transactional supplier. This holistic view transforms the evaluation from a simple checklist exercise into a sophisticated assessment of the fabricator’s fundamental business model and its suitability for a lasting partnership. ## Section 2: The Purchasing Manager’s Playbook: Optimizing Value and Mitigating Risk For a Purchasing Manager, selecting a fabrication partner is a complex equation of balancing cost, quality, and risk. The goal is not merely to secure the lowest price per part, but to establish a reliable, cost-effective supply chain that enhances the OEM’s overall profitability. This requires a strategic approach that looks beyond the quote to understand the true cost drivers and the long-term value a partner can provide. ### 2.1 Deconstructing the Quote: Understanding Key Cost Drivers A detailed, transparent quote is the mark of a professional fabricator, but understanding the underlying factors that determine the final price is essential for effective negotiation and value assessment. Several key elements drive the cost of custom stainless steel fabrications: - **Raw Material Costs:** The price of stainless steel is the most significant and often most volatile component of the cost. Prices fluctuate based on global supply and demand, the cost of alloying elements like nickel and chromium, and market speculation. The specific grade of stainless steel required also has a major impact; for example, grades with higher nickel content like 316 are typically more expensive than common grades like 304. An expert fabricator can provide valuable guidance on material selection, potentially identifying a less expensive grade that still meets all engineering performance specifications, thereby optimizing material cost from the outset. - **Design Complexity and Tolerances:** The intricacy of a part’s design directly correlates with its cost. Complex geometries, numerous bends, and multiple welded components require more programming, machine setup time, and skilled labor. Critically, the specified tolerances, the acceptable range of variation from a design dimension, are a major cost driver. Tighter tolerances necessitate more precise equipment, slower machine speeds, and more rigorous inspection processes, all of which increase the cost per part. - **Labor and Fabrication Methods:** The cost of skilled labor is a substantial part of any fabrication project. Rates vary based on geographic location and the level of expertise required. The choice of fabrication methods also has a profound impact. For instance, a part designed for automated robotic welding will have a lower labor cost in high-volume production than a part requiring manual TIG welding by a highly skilled artisan. - **Finishing, Quantity, and Logistics:** Costs do not end when the part is formed and welded. Secondary processes such as grinding, polishing, passivation, or powder coating add to the final price. Order quantity plays a crucial role through economies of scale; larger production runs allow setup costs to be amortized over more units, reducing the per-piece price. Finally, packaging, transportation, and logistics, especially for large or heavy components, must be factored into the total cost. ### 2.2 Beyond Price: Calculating the Total Cost of Ownership (TCO) The single greatest mistake in procurement is equating price with cost. The quoted price is merely the cost of acquisition, while the Total Cost of Ownership (TCO) represents the true, lifelong cost of a component. A strategic Purchasing Manager must champion the TCO model to make the most financially sound decisions for the organization. TCO in fabrication encompasses several key areas: - **Acquisition Costs:** This is the most straightforward component, including the agreed-upon purchase price, as well as all associated costs to get the component to the point of use, such as freight, tariffs, insurance, and any special packaging or handling fees. - **Operational and Maintenance Costs:** This is where the hidden costs of poor quality become apparent. A component from a low-cost supplier that has dimensional inaccuracies, poor weld quality, or surface defects can cause significant downstream expenses. These include the costs of production line stoppages, additional inspection labor, rework or repair of the faulty part, and the administrative overhead of managing non-conformances. In the most severe cases, a failed component in the field can lead to catastrophic warranty claims, product recalls, and irreparable damage to the OEM’s brand reputation. - **Lifecycle Value:** Stainless steel is often chosen for its longevity and low maintenance requirements, which provide exceptional long-term value. A capable fabricator understands this and will manufacture components that maximize this intrinsic benefit. A lower-quality part that corrodes prematurely or fails under stress negates the very reason for choosing stainless steel, resulting in a much higher lifecycle cost due to the need for early replacement. The fabricator with the lowest initial quote is often the one with the highest Total Cost of Ownership. This phenomenon, the “TCO Inversion Principle,” arises because the lowest bid is frequently achieved by forgoing critical investments in modern technology, robust quality management systems, and a skilled workforce. These cost-cutting measures at the fabricator’s facility directly translate into a higher probability of defects, missed deadlines, and inconsistent quality for the OEM. The resulting downstream costs incurred by the OEM, such as production delays, rework, and field failures, can quickly eclipse the initial savings on the purchase price. A Purchasing Manager who can articulate and quantify this TCO inversion demonstrates immense strategic value, shifting the procurement focus from short-term price reduction to long-term value creation and risk mitigation. The TCO inversion in brief: - The lowest bid is often achieved by forgoing investment in modern technology, robust quality systems, and a skilled workforce - Those gaps surface downstream as defects, missed deadlines, and inconsistent quality - The resulting costs of rework, production delays, and field failures can quickly eclipse the initial savings on purchase price ### 2.3 Strategic Sourcing and Supply Chain Resilience In today’s volatile global environment, supply chain resilience is not a luxury; it is a competitive necessity. The Purchasing Manager plays a pivotal role in building a robust and reliable supply chain for fabricated components. - **Building Robust Supplier Relationships:** The most resilient supply chains are built on strong, collaborative relationships. This involves moving beyond a purely transactional dynamic to one of partnership, characterized by open communication, mutual trust, and a shared commitment to success. A true partner will provide proactive updates on potential disruptions, collaborate on demand forecasting, and work with the OEM to find solutions to challenges rather than simply reporting problems. - **Risk Mitigation Strategies:** A strategic sourcing plan must include proactive risk mitigation. This involves identifying potential points of failure in the supply chain and developing contingency plans. A key strategy is supplier diversification, or dual sourcing, for critical components to avoid over-reliance on a single fabricator, which can be a significant vulnerability in the event of a fire, labor strike, or regional disruption at that facility. - **The Domestic Sourcing Advantage:** In recent years, many OEMs have re-evaluated the risks of extended global supply chains and are turning to domestic manufacturing, or reshoring, as a powerful strategy to enhance resilience. Partnering with a domestic fabricator offers numerous advantages: - **Reduced Transit Distance:** Drastically reduced transit times allow for more agile inventory management and a faster response to changes in market demand. - **Greater Transparency and Collaboration:** Proximity and shared time zones facilitate easier communication, site visits, and real-time problem-solving. - **Tighter Quality Control:** Quality audits and in-process checks are easier to conduct and validate, leading to greater accountability. - **Reduced Logistical Risk:** Domestic sourcing eliminates risks associated with port congestion, customs delays, geopolitical instability, and fluctuating international shipping rates. - **Stronger IP Protection:** Operating under the same national legal framework provides stronger and more enforceable protection for the OEM’s intellectual property. By focusing on TCO, building collaborative partnerships, and using domestic sourcing strategically, a Purchasing Manager can construct a stainless steel fabrication supply chain that is not only cost-effective but also a durable source of competitive advantage for the OEM. ![Long multi-section stainless steel tank line staged end to end inside the Northern Manufacturing high-bay fabrication facility](https://media.northernmfg.com/welding/hero-stainless-steer-fabrication-0023.webp) ## Section 3: The Engineer’s Deep Dive: From Design for Manufacturability to Advanced Fabrication Techniques For the Engineer, the fabrication partner is an extension of the design team. The ideal partner possesses not only the technical capability to execute a design precisely but also the expertise to collaborate on its optimization. This section explores the critical technical interface between an OEM’s engineering department and an experienced stainless steel fabricator, from collaborative design principles to the nuanced details of cutting and welding technologies. ### 3.1 Collaborative Design: The Power of Value Engineering (VE) and DFM A fundamental distinction between a mere supplier and a true strategic partner lies in their approach to design. A supplier simply executes a “design-to-print” order. A partner engages in a collaborative process of Value Engineering (VE) and Design for Manufacturability (DFM) to enhance the product’s value by optimizing its function and reducing its cost without compromising quality or performance. VE/DFM is a systematic method of analyzing a component’s design to identify opportunities for improvement. An experienced fabricator brings a wealth of practical knowledge to this process, offering insights that may not be apparent from a purely theoretical design perspective. This collaborative feedback loop, initiated early in the design cycle, can yield substantial benefits. Actionable examples of VE/DFM in stainless steel fabrication include: - **Process Optimization:** A fabricator might identify an opportunity to replace a complex, labor-intensive multi-piece welded assembly with a single component formed on a CNC press brake. This could involve a small upfront investment in custom tooling but result in significant long-term savings through reduced labor, improved structural integrity, and faster cycle times. - **Material Selection:** An engineer may specify a particular grade of stainless steel based on its corrosion properties. A knowledgeable fabricator might suggest an alternative grade that offers the same performance but has superior machinability or formability, reducing processing time and tool wear, thereby lowering the overall cost. - **Feature Consolidation:** A design might call for separate hardware, like nuts or standoffs, to be welded onto a panel. A DFM-focused partner could suggest incorporating these features directly into the part using CNC punching to create extrusions and threaded forms. This eliminates an entire welding operation, reduces the bill of materials, and simplifies assembly, leading to considerable savings, especially in high-volume production. By engaging a fabricator as a collaborative partner early in the design phase, an OEM can draw on their manufacturing expertise to create a product that performs better in service and is optimized for the most efficient and cost-effective production methods possible. ![Operator forming a stainless steel bracket on a CNC press brake at Northern Manufacturing, with laser-cut blanks staged beside the dies](https://media.northernmfg.com/equipment/press-brake-forming.webp) ### 3.2 Technical Deep Dive: Cutting Technologies The method used to cut the initial stainless steel blank is a foundational step that impacts the part’s precision, edge quality, and cost. The two most common thermal cutting processes for stainless steel are laser cutting and plasma cutting. Understanding their distinct characteristics is crucial for an engineer to specify the correct process for a given application. [Laser cutting](/capabilities/stainless-steel-laser-cutting/) uses a highly focused, high-energy beam of light to melt, burn, or vaporize the material, creating a precise and clean cut. Plasma cutting, conversely, uses a high-velocity jet of ionized gas (plasma) to melt and expel material from the cut. While both are thermal processes, their performance profiles differ significantly. - **Precision and Tolerance:** Laser cutting is unparalleled in its precision. It can achieve tolerances as tight as ±0.01 mm to ±0.05 mm and produces a very narrow cut width, known as the kerf. This makes it the ideal choice for parts with intricate geometries, small holes, or tight dimensional requirements. Plasma cutting has a larger kerf and looser tolerances, typically in the range of ±1 mm to ±3mm, making it better suited for applications where high precision is not the primary concern. - **Speed and Material Thickness:** The optimal process often depends on the thickness of the stainless steel. Laser cutting is generally faster and more energy-efficient for thin to medium-thickness materials (typically up to 19 mm or 3/4 inch). For thicker plates, plasma cutting is significantly faster and more cost-effective. A high-definition plasma system can cut through materials up to 38 mm (1.5 inches) or more with relative ease. - **Edge Quality and Heat-Affected Zone (HAZ):** Laser cutting produces a smooth, square edge with minimal burrs, often eliminating the need for secondary deburring or grinding operations. Critically, its focused energy results in a very small Heat-Affected Zone (HAZ), the area of base metal whose properties are altered by heat. This is vital for maintaining the material’s properties near the cut. Plasma cutting produces a rougher edge with more dross and a larger HAZ, which may require subsequent grinding and can have metallurgical implications for the part. The selection of the appropriate cutting technology is a classic engineering trade-off between precision, speed, and cost, heavily influenced by material thickness. The following table provides a direct comparison for engineers. | Feature | Laser Cutting | Plasma Cutting | | ---------------------------- | ------------------------------------------------------------------------------------------------------------------------------------- | ------------------------------------------------------------------------------------------------------------------------------------------- | | **Process** | Uses a focused beam of light to melt, burn, or vaporize material. | Uses a high-velocity jet of ionized gas (plasma) to melt and expel material. | | **Precision & Tolerance** | Extremely high precision. Tolerances typically ±0.01 mm to ±0.05 mm. | Lower precision. Tolerances typically ±1 mm to ±3 mm. | | **Kerf (Cut Width)** | Very narrow, as small as 0.1 mm, allowing for intricate details. | Wider, typically 1 mm to 3 mm or more, resulting in more material loss. | | **Edge Quality** | Smooth, clean, and square edges with minimal burrs. Often requires no secondary finishing. | Rougher edges with more dross (cutting slag). May require grinding or other finishing processes. | | **Heat-Affected Zone (HAZ)** | Very small and localized due to the focused energy beam, minimizing impact on material properties. | Larger HAZ, which can alter the metallurgical properties of the material near the cut. | | **Material Thickness** | Ideal for thin to medium thickness. Can cut stainless steel up to approximately 19 mm (3/4 inch). | Ideal for medium to thick materials. Can efficiently cut stainless steel up to 38 mm (1.5 inches) and beyond. | | **Speed** | Faster on thin materials (up to \~6 mm or 1/4 inch). Slower on thicker materials. | Faster on thicker materials (>6 mm or 1/4 inch). | | **Cost** | Higher initial equipment cost and potentially higher operating cost per hour. | Lower initial equipment cost and generally lower operating cost, especially for thick materials. | | **Best For** | High-precision components, intricate designs, parts with tight tolerances, and applications where a pristine edge finish is critical. | Thicker plate cutting, applications where speed is prioritized over precision, and parts that will undergo subsequent machining or welding. | ![Welder TIG welding stainless steel at Northern Manufacturing in Oak Harbor, Ohio](https://media.northernmfg.com/welding/weldschool-1.webp) ### 3.3 Technical Deep Dive: Welding Processes Welding is often the most critical process in stainless steel fabrication, as the integrity of the weld directly determines the strength, corrosion resistance, and performance of the final assembly. An engineer must understand the trade-offs between the three primary welding processes used for stainless steel: TIG, MIG, and Laser. - **TIG (Tungsten Inert Gas) Welding / GTAW:** This process uses a non-consumable tungsten electrode to create the arc, and filler metal is added manually to the weld pool. TIG welding offers the highest degree of precision and control. It produces exceptionally clean, strong, and aesthetically pleasing welds, making it the standard for applications where appearance is critical, such as architectural elements or medical equipment. The process allows for precise heat input control, which results in a small HAZ and minimizes distortion, a significant advantage when welding thin stainless steel sheets that are prone to warping. However, TIG welding is a slow, manual process that requires a very high level of operator skill, making it the most expensive option in terms of labor cost. - **MIG (Metal Inert Gas) Welding / GMAW:** This process uses a continuously fed wire that acts as both the electrode and the filler material. MIG welding is significantly faster and easier to automate than TIG, making it far more cost-effective for high-volume production and for welding thicker sections of stainless steel. While modern MIG systems can produce high-quality welds, they are generally less precise and aesthetically refined than TIG welds. The heat input is also higher and less focused, leading to a larger HAZ and a greater potential for distortion if not properly controlled. - **Laser Welding:** This high-technology process uses a concentrated laser beam to melt and join materials. Laser welding is extremely fast, highly precise, and can be easily automated for high-volume manufacturing. Its key advantage is the incredibly low and focused heat input, which creates a very deep, narrow weld with a minimal HAZ. This results in negligible thermal distortion, making it ideal for heat-sensitive components or assemblies with very tight dimensional tolerances. The primary drawbacks are the very high initial equipment cost and the need for precise joint fit-up. A critical consideration in welding stainless steel is the management of the **Heat-Affected Zone (HAZ)**. The HAZ is the area of the base material adjacent to the weld that did not melt but was heated to a high enough temperature to alter its metallurgical properties. For austenitic stainless steels (the most common type), prolonged exposure to temperatures between approximately 425°C and 815°C (800°F to 1500°F) can cause a phenomenon called “sensitization”. During sensitization, chromium and carbon in the steel combine to form chromium carbides along the grain boundaries. This process depletes the surrounding area of the chromium needed to form the passive protective layer, drastically reducing the material’s corrosion resistance in the HAZ and making it susceptible to intergranular corrosion, also known as “weld decay”. Therefore, welding processes that minimize heat input and allow for rapid cooling, such as TIG and especially Laser welding, are metallurgically superior for preserving the corrosion resistance of stainless steel. The following table summarizes the key characteristics of each welding process for an engineer’s reference. | Feature | TIG (GTAW) Welding | MIG (GMAW) Welding | Laser Welding | | ----------------------- | ------------------------------------------------------------------------------------------------------------ | -------------------------------------------------------------------------------------------------------------------------------- | ----------------------------------------------------------------------------------------------------------------------------------------------------- | | **Process** | Non-consumable tungsten electrode with manually fed filler rod. | Continuously fed consumable wire electrode. | Focused laser beam melts and fuses materials. | | **Precision & Control** | Highest level of precision and operator control. Excellent for intricate work. | Good precision, but less control than TIG. Better for speed than fine detail. | Very high precision, comparable to TIG, with excellent repeatability in automated setups. | | **Weld Aesthetics** | Produces very clean, neat, and visually appealing welds. The “gold standard” for appearance. | Less aesthetically pleasing than TIG. Can produce more spatter. | Clean, narrow weld bead with a smooth finish. Minimal discoloration. | | **Speed & Efficiency** | Slowest process due to manual nature. Low deposition rates. Inefficient for high-volume production. | Very fast process with high deposition rates. Ideal for high-volume production and long weld runs. | Extremely fast, especially in automated systems. Highest throughput for suitable applications. | | **Heat Input & HAZ** | Low heat input, highly controlled. Results in a small HAZ and minimal distortion. | Higher heat input than TIG. Larger HAZ and greater potential for distortion, especially on thin materials. | Very low and highly focused heat input. Minimal HAZ and negligible distortion. | | **Material Thickness** | Best for thin to medium thickness materials where control is critical. | Excellent for a wide range, from thin sheet metal to thick structural plates. | Best for thin to medium thickness materials. Can achieve deep penetration but may be limited on very thick sections. | | **Skill Level & Cost** | Requires a highly skilled operator. High labor cost per weld. | Easier to learn and operate. Lower labor cost per weld. Consumable costs are higher than TIG. | Requires skilled technicians for setup and maintenance. Very high initial equipment cost, but can have low long-term costs in high-volume production. | | **Best For** | Aerospace, medical, food-grade, and architectural applications where precision and aesthetics are paramount. | High-volume production, structural fabrication, automotive, and applications where speed and cost-effectiveness are key drivers. | High-volume, high-precision automated manufacturing, especially for heat-sensitive components or where minimal distortion is required. | ## Section 4: The Quality Manager’s Mandate: A Framework for Verifiable Excellence For a Quality Manager, the selection of a fabrication partner is an exercise in risk management and process verification. The goal is to ensure that the partner has a robust, demonstrable system for producing components that consistently meet all specifications and regulatory requirements. This requires a deep look into their quality management systems, material control processes, and adherence to industry-specific codes and standards. ### 4.1 The Bedrock of Quality: ISO 9001 and the Quality Management System (QMS) The foundation of a reliable fabrication partner is a mature Quality Management System (QMS), and the globally recognized standard for such a system is ISO 9001. It is crucial to understand that ISO 9001 is not a product certification; it is a process certification. It does not guarantee that every part produced is perfect, but it certifies that the fabricator has a documented, audited, and repeatable system for managing quality across their entire operation. For an OEM’s Quality Manager, partnering with an ISO 9001-certified fabricator provides several key assurances: - **Process Control and Consistency:** The certification requires the fabricator to define, document, and control all key processes, from contract review and purchasing to production and final inspection. This process-driven approach reduces variability and ensures a consistent output. - **Risk-Based Thinking:** The modern ISO 9001:2015 standard places a strong emphasis on risk-based thinking. This requires the certified company to proactively identify potential risks to quality and implement controls to mitigate them, leading to fewer non-conformances and a more stable production environment. - **Continuous Improvement:** A core principle of ISO 9001 is the mandate for continuous improvement. The fabricator must have systems in place for tracking quality metrics, analyzing the root causes of problems, and implementing effective corrective actions to prevent recurrence. - **Supplier Vetting:** ISO 9001 certification is a fundamental and powerful criterion for supplier qualification. It serves as an independent, third-party verification that the fabricator has a competent QMS in place, significantly reducing the OEM’s auditing burden and providing a baseline level of confidence. ### 4.2 Ensuring Material Integrity: Traceability and Mill Test Reports (MTRs) The quality of a fabricated component begins with the quality of the raw material. Verifying that the correct grade of stainless steel with the specified properties is used is a primary responsibility of the Quality Manager. This verification is achieved through a system of material traceability, with the Mill Test Report (MTR) as its cornerstone document. - **The Importance of Traceability:** Material traceability is the unbroken chain of documentation that allows a specific finished part to be traced back to the exact batch, or “heat,” of steel from which it was made at the producing mill. This capability is absolutely critical. In the event of a material-related failure, traceability allows for the rapid identification and quarantine of all other parts made from the same suspect batch, a crucial step in root cause analysis and limiting liability. In many regulated industries, such as aerospace, medical, and pressure vessel manufacturing, full material traceability is a mandatory requirement. - **Decoding the Mill Test Report (MTR):** The MTR, also known as a Mill Test Certificate (MTC), is the material’s “birth certificate”. This document, issued by the steel mill, provides a certified record of a specific heat’s chemical composition and mechanical properties. A Quality Manager must know how to scrutinize an MTR to verify compliance: - **Heat Number:** This is the most critical piece of information. The heat number listed on the MTR must physically match the number stenciled or stamped onto the raw material (plate, sheet, bar, etc.) being used for the job. This confirms the report corresponds to the material in question. - **Chemical Analysis:** The MTR will list the percentage of key alloying elements (e.g., Chromium, Nickel, Molybdenum, Carbon). The Quality Manager must compare these values against the ranges specified in the relevant material standard (e.g., ASTM A240 for stainless steel plate) for the designated grade (e.g., 316L). All elements must fall within the specified limits. - **Mechanical Properties:** The report will provide the results of mechanical tests, most commonly Tensile Strength, Yield Strength, and Elongation. These measured values must meet or exceed the minimum requirements set forth in the material standard for that grade. This confirms the material has the required strength and ductility for the application. A disciplined fabricator will have a robust system for receiving, verifying, and managing MTRs, and for maintaining traceability as material is cut and processed throughout their facility. ![Technician using a tablet to document a stainless steel assembly during in-process inspection at Northern Manufacturing](https://media.northernmfg.com/general/ipadinspection-scaled.webp) ### 4.3 Validating Weld Integrity: A Guide to NDT and Welding Codes Welding is considered a “special process” because its quality cannot be fully verified by simple visual or dimensional inspection of the final product. Therefore, quality assurance for welding relies on a multi-layered approach of process control, qualification, and subsequent inspection using specialized techniques. - **Structural and Pressure Vessel Codes (AWS D1.6 & ASME Section IX):** These are not quality systems but prescriptive codes that provide the “rules of the road” for producing and qualifying sound welds for specific applications. - **AWS D1.6:** This is the Structural Welding Code for Stainless Steel. It governs the welding of stainless steel in structural applications (e.g., building frames, platforms). It provides detailed requirements for the design of welded connections, the qualification of Welding Procedure Specifications (WPS) and welders, fabrication practices, and inspection criteria. - **ASME Section IX:** This section of the ASME Boiler and Pressure Vessel Code (BPVC) is one of the most widely used welding codes globally. It provides the rules for qualifying the WPS (the documented “recipe” for a specific weld) and the welder or welding operator (the “chef” who executes the recipe). Qualification involves producing test welds that are then subjected to rigorous destructive and non-destructive testing. The documented results are recorded in a Procedure Qualification Record (PQR) for the WPS and a Welder Performance Qualification (WPQ) for the welder. For a Quality Manager, reviewing a fabricator’s portfolio of qualified WPSs and PQRs is a direct way to verify their technical capability to produce code-compliant welds. - **Non-Destructive Testing (NDT):** NDT (also called NDE, Non-Destructive Examination) refers to a group of inspection methods used to evaluate the integrity of a weld without destroying the part. These are the primary tools for finding hidden defects. A Quality Manager should be familiar with the most common methods: - **Visual Testing (VT):** The most basic method, used to detect surface flaws like cracks, porosity, and undercuts. - **Liquid Penetrant Testing (PT):** A sensitive method for detecting very fine surface-breaking cracks. A colored or fluorescent dye is applied, which seeps into cracks and is later made visible by a developer. It is highly effective for non-magnetic stainless steels. - **Ultrasonic Testing (UT):** Uses high-frequency sound waves to detect internal, subsurface defects like cracks, slag inclusions, and lack of fusion. It is very sensitive but requires a skilled operator to perform and interpret. - **Radiographic Testing (RT):** Uses X-rays or gamma rays to create an image of the weld’s internal structure, similar to a medical X-ray. It is very effective at detecting volumetric defects like porosity and inclusions. ![Technician inspecting a large stainless steel fabrication with intricate cutouts during quality assurance](https://media.northernmfg.com/welding/hero-stainless-steer-fabrication-0025.webp) The various certifications and codes form a clear hierarchy of quality assurance maturity. ISO 9001 serves as the foundational QMS for the entire business. A fabricator can be ISO 9001 certified without having deep, specialized controls over welding. Achieving certification to ISO 3834 represents a significant step up, demonstrating a sophisticated quality system specifically tailored to the high-risk process of welding. This indicates a higher level of process maturity. Finally, the ability to qualify procedures and personnel to demanding technical codes like AWS D1.6 or ASME Section IX demonstrates the actual technical execution capability to perform to the highest industry standards. For a Quality Manager, understanding this hierarchy provides a powerful framework for auditing and evaluating suppliers. The inquiry can progress from a baseline “Are you ISO 9001 certified?” to a more probing “Are you certified to ISO 3834?” and finally to a verification of technical competence: “Can you provide the WPS and supporting PQR qualified to ASME Section IX for this application?” This tiered line of questioning allows for a far more nuanced and accurate assessment of a fabricator’s true quality capabilities. The following tables provide a quick reference for these crucial quality frameworks. | Standard / Code | Description | Why It Matters to an OEM | | ------------------- | ---------------------------------------------------------------------------------------------------------------------------------------------------------------------------- | ------------------------------------------------------------------------------------------------------------------------------------------------------------------------------------------------------------------------------------------------------------ | | **ISO 9001:2015** | An international standard for a process-based Quality Management System (QMS) applicable to any organization. | Provides assurance that the fabricator has a documented, repeatable system for ensuring consistency, managing risk, and driving continuous improvement across their entire operation. It is a baseline for supplier qualification. | | **AWS D1.6** | The American Welding Society’s Structural Welding Code for Stainless Steel. It provides prescriptive rules for design, procedure qualification, fabrication, and inspection. | Ensures that welds for structural applications meet established standards for strength and integrity. Compliance is often a contractual requirement for structural stainless steel components. | | **ASME Section IX** | The section of the ASME Boiler and Pressure Vessel Code that covers the qualification of welding procedures (WPS), welders, and welding operators. | Provides a globally recognized, rigorous methodology for proving that a specific welding procedure and the person performing it can produce a sound weld that meets demanding mechanical property requirements. Essential for pressure-retaining components. | | NDT Method | What It Detects | Advantages | Limitations for Stainless Steel | | ---------------------------------- | ---------------------------------------------------------------------------------------- | --------------------------------------------------------------------------------------------------------------------------------------------------------- | ------------------------------------------------------------------------------------------------------------------------------------------------------------------------------------------------------ | | **Visual Testing (VT)** | Surface-level defects: cracks, porosity, undercuts, weld profile issues. | Fast, inexpensive, and requires minimal equipment. The first line of defense in weld inspection. | Can only detect visible surface flaws; cannot find internal defects. Effectiveness is highly dependent on inspector skill. | | **Liquid Penetrant Testing (PT)** | Very fine surface-breaking defects: cracks, porosity, laps, seams. | Highly sensitive to small surface discontinuities, relatively inexpensive, portable, and works on non-magnetic materials like austenitic stainless steel. | Only detects defects that are open to the surface. Requires a clean, non-porous surface. Can be a messy and time-consuming multi-step process. | | **Ultrasonic Testing (UT)** | Internal (subsurface) defects: cracks, lack of fusion, inclusions, voids. | Highly sensitive to planar defects (cracks), provides real-time results, can determine the depth and size of flaws, and is portable. | Requires a skilled and certified operator for execution and interpretation. The coarse grain structure of some stainless steel welds can scatter the sound beam, making interpretation more difficult. | | **Radiographic Testing (RT)** | Internal (subsurface) defects: porosity, inclusions, cracks, voids, lack of penetration. | Provides a permanent film record of the weld’s internal structure. Very effective for detecting volumetric flaws (porosity, inclusions). | Involves radiation safety hazards. Slower and more expensive than UT. Less sensitive to planar defects (cracks) unless they are favorably oriented to the beam. | | **Magnetic Particle Testing (MT)** | Surface and near-surface defects in ferromagnetic materials. | Fast, relatively simple, and sensitive to fine surface cracks. | Generally not suitable for the most common (austenitic) grades of stainless steel, as they are non-magnetic. | ## Conclusion: The Synthesis of Partnership: Integrating Procurement, Engineering, and Quality for a Competitive Edge The selection of a custom stainless steel fabrication partner is a decision of strategic consequence, one that cannot be optimized through the lens of a single department. An OEM achieves a true competitive advantage only when the distinct priorities of Purchasing, Engineering, and Quality are synthesized into a unified evaluation framework. The optimal partner is not the one that simply offers the lowest price, the fastest theoretical cycle time, or the most certifications on paper; it is the one that demonstrates excellence across all three domains simultaneously. The hallmarks of such a strong partner are clear and interconnected. They invest in named, current equipment, such as 5-axis laser cutting, robotic welding cells, and CNC press brakes, that delivers precision and repeatability. They are financially stable, providing the assurance of a long-term supply chain partner capable of weathering market volatility. They are proactively collaborative, engaging with engineering teams to apply principles of Value Engineering and Design for Manufacturability, transforming a simple component into a product that costs less to build and performs better in service. Above all, they operate within a robust and verifiable quality framework, underpinned by internationally recognized standards like ISO 9001 and ISO 3834, and proven by their adherence to stringent technical codes such as AWS D1.6 and ASME Section IX. Ultimately, this integrated approach reveals that the goals of the three departments are not in conflict but are, in fact, mutually reinforcing. The fabricator whose rigorous quality systems (satisfying the Quality Manager) prevent defects is the same partner who eliminates the downstream costs of rework and production delays, thereby delivering the lowest Total Cost of Ownership (satisfying the Purchasing Manager). The partner who invests in advanced technology and skilled technicians (satisfying the Engineer’s need for capability) is the same one who can consistently hold tight tolerances and produce reliable, high-integrity welds (satisfying the Quality Manager’s mandate for compliance). Choosing a fabrication partner who embodies these integrated strengths is a direct investment in the OEM’s own success. It leads to the creation of superior products, the establishment of a more agile and resilient supply chain, and the fortification of a brand reputation built on a foundation of unwavering quality. In a competitive global market, forging such a strategic partnership is not just a best practice, it is essential for sustained growth and industry leadership. --- # That 316L Weld Wire You Certified Might Be 308. Here’s Why That Matters. > During a routine quality check, we performed a Positive Material Identification (PMI) test on a fillet weld for a project specifying Grade 316L stainless... URL: https://northernmfg.com/blog/that-316l-weld-wire-you-certified-might-be-308-heres-why-that-matters/ A mislabeled 316L weld wire that turned out to be 308 exposes a critical supply chain risk. Trusting MTRs alone is not enough. PMI verification is the only way to confirm true material integrity. ## On paper, everything was perfect. During a routine quality check, we performed a [Positive Material Identification (PMI)](/quality/fabrication-inspection-verification/) test on a fillet weld for a project specifying Grade 316L stainless steel. The result from our PMI analyzer was immediate and concerning: the weld was not 316L. Its chemistry was closer to Grade 308. Our first thought was welder error. But when the welder showed our quality auditor the spool of wire in his machine, the label clearly read “316L.” We checked the paperwork; the spool’s label matched the packing slip, the purchase order, and the certified Mill Test Report (MTR) we had on file. According to every document, we had the correct material. Then we tested the physical wire itself. The PMI analyzer confirmed our fear: the wire was indeed 308, simply packaged in the wrong spool. An error had occurred somewhere in the complex global supply chain, and no amount of diligent paperwork review could have ever caught it. ![Niton Gun providing Positive Material Identification results for stainless steel parts](https://media.northernmfg.com/blog/2025/img-2039.webp) ## The MTR is a Claim, Not a Guarantee This incident is a stark illustration of a hidden risk in [stainless steel fabrication](/stainless-steel-fabrication/). We are taught to trust the MTR as a material’s “birth certificate.” While it is an essential document, it is crucial to understand its fundamental limitation: the MTR is a claim about a piece of paper, not a guarantee about the physical steel in your facility. The journey from the steel mill to a welder’s hand is long and complex. A mix-up can happen at the distributor, during packaging, or in transit. Once that physical error is made, every corresponding document becomes a source of misinformation, providing a false sense of security. This is not a one-off. Talk to anyone who has been in the stainless steel supply chain long enough and they will have a similar story. Distributors handle thousands of spools. Re-spooling operations, warehouse mix-ups, and mislabeled heat lots all happen. The question is not whether your shop will receive mislabeled material. The question is whether you will catch it before it becomes someone else’s problem. ![Formed 316L stainless steel equipment housing staged on a pallet in the fabrication bay](https://media.northernmfg.com/welding/hero-stainless-steer-fabrication-0019-1.webp) ## The Chemistry: What Separates 308 from 316L To understand why this matters, you need to understand what makes 316L different from 308 in the first place. Grade 316L contains approximately 2.0 to 3.0% Molybdenum (Mo). That Molybdenum is the reason engineers specify 316L for chloride-bearing environments: chemical processing, marine equipment, pharmaceutical vessels, food and beverage systems. It provides resistance to pitting and crevice corrosion that 308 simply cannot match. Grade 308, the standard filler metal for welding 304 stainless, contains little to no Molybdenum. It is an excellent wire for 304-to-304 joints. But when you use it on a 316L assembly, the weld deposit becomes the weakest link in the corrosion chain. The base metal resists the environment. The weld does not. | Filler metal | Molybdenum content | Where it belongs | | ------------ | ------------------------- | --------------------------------------------------------------------------------------------- | | 316L | Approximately 2.0 to 3.0% | Chloride-bearing environments: chemical processing, marine, pharmaceutical, food and beverage | | 308 | Little to none | 304-to-304 joints | In service, corrosion will initiate at the weld. Not because the weld was poorly executed, but because it was made with the wrong chemistry. And the failure will happen in exactly the location that is hardest to inspect and most expensive to repair. ![Welder in protective gear running a weld pass on stainless steel panels clamped to a fixture table at Northern Manufacturing](https://media.northernmfg.com/welding/hero-stainless-steer-fabrication-0019.webp) ## Why This Matters to Your Business Using a 308 weld wire on a 316L project is not a minor detail. It is a critical failure waiting to happen. A component fabricated with the wrong weld wire has a built-in weak point that no amount of visual inspection will reveal. For your customer, this could mean: - **Premature Failure:** The component fails in the field long before its expected service life. In a [food processing](/industries/food-beverage/) or [chemical environment](/industries/power-energy-chemical/), that failure can mean contamination, unplanned shutdowns, and regulatory exposure. - **Catastrophic Warranty Claims:** The failure leads to costly recalls, repairs, and field service work, directly impacting your bottom line. If the failure is traced to incorrect filler metal, the liability falls on the fabricator who did not verify. - **Irreparable Brand Damage:** A high-profile product failure can destroy customer trust that took years to build. The insidious part is the timeline. A 308 weld on a 316L assembly will not fail on the shop floor. It will pass visual inspection. It will pass pressure testing. It will ship on time and look perfect at installation. The corrosion starts months or years later, in service, under conditions that the wrong alloy was never designed to handle. ![Completed 316L stainless steel mixer housing fabricated by Northern Manufacturing](https://media.northernmfg.com/projects/solving-catastrophic-weld-failures-for-a-food-beverage/foodservice.webp) **Sourcing fabrications in 316L or another corrosion-resistant alloy?** [Ask us how we verify weld wire on your next job](/request-a-quote/). ## The Only Solution: A System of Verification The only way to mitigate this risk is to move beyond a blind trust in documentation. A robust material integrity system is built on a simple “trust, but verify” principle, incorporating three key elements: - **Documentation (The MTR):** The essential starting point. Every spool, plate, and fitting should have a traceable MTR from the producing mill. But documentation alone is not verification. - **Digital Traceability:** An unbroken digital chain of custody linking the physical material to its MTR. This means scanning, logging, and tracking every material movement from receiving through fabrication. If a spool gets separated from its paperwork, the system flags it before it reaches a welder. - **Empirical Verification (PMI):** The scientific backstop that confirms the material in your hand is actually what the paperwork claims it is. At Northern Manufacturing, this is performed using our Niton XL2 GOLDD PMI analyzer, which provides instant, non-destructive verification of alloy grades. We test incoming material at receiving and verify weld deposits during production. The analyzer reads the actual elemental composition in seconds. This integrated approach transforms risk into certainty. It ensures that the final product is not just built correctly, but built from the correct material, every time. ![Technician using a tablet to document a stainless steel assembly during in-process inspection at Northern Manufacturing](https://media.northernmfg.com/general/ipadinspection-scaled.webp) ## What to Ask Your Fabricator If you are sourcing fabrications in 316L, 2205 duplex, or any corrosion-resistant alloy, ask your fabricator these questions: - Do you perform PMI testing on incoming filler metals, or do you rely solely on MTRs? - Do you verify weld deposits with PMI during production? - What happens when a PMI test result does not match the documentation? - Can you provide PMI test records with the [quality documentation](/quality/certifications-compliance/) our spec requires? A fabricator who cannot answer these questions is asking you to trust their paperwork. That is exactly the risk this article describes. **Related reading:** [Beyond the Cut: How Advanced Fabrication Preserves Stainless Steel Integrity](/blog/the-high-cost-of-an-improper-cut/). Why the cutting process matters as much as the material itself. --- # The Anatomy of Failure: A Metallurgical Analysis of Corrosion in Welded Stainless Steel > Intergranular corrosion, knife-line attack, and HAZ failures in welded stainless steel. Metallurgical analysis of common weld corrosion modes. URL: https://northernmfg.com/blog/the-anatomy-of-failure-a-metallurgical-analysis-of-corrosion-in-welded-stainless-steel/ This paper provides a metallurgical analysis of common corrosion failures in welded stainless steel components. It demonstrates that mechanisms such as Pitting, Crevice Corrosion, and Stress Corrosion Cracking (SCC) predictably initiate in the Heat-Affected Zone (HAZ) of welds where the protective passive layer has been compromised. We establish a direct correlation between comprehensive post-weld surface restoration, per standards like ASTM A380/A380M, and the long-term integrity and reliability of critical assets. **How Northern Manufacturing prevents these failures:** - Post-weld pickling per ASTM A380/A380M and passivation per ASTM A967/A967M - An in-house 55′ L x 20′ W x 20′ H spray pickling booth for complete process control over large fabrications - Complete removal of heat tint and the underlying sensitized, chromium-depleted layer - Verification by on-staff Certified Welding Inspectors (CWI) and ASNT SNT-TC-1A Level III personnel ## The Paradox of Premature Failure in Stainless Steel Assets Stainless steel is specified for its anticipated longevity and resistance to corrosion. In critical industrial applications, from chemical processing and power generation to water treatment and food production, it is the material of choice for ensuring operational reliability and safety. Yet, a costly paradox frequently emerges: high-performance, expensive stainless steel assets that fail prematurely in service, leading to catastrophic leaks, unscheduled shutdowns, and significant safety risks. Failure analysis consistently reveals a common culprit. These failures are rarely attributable to defective raw material. Instead, they are overwhelmingly initiated at the weldment, the very joints that give the component its final form. The act of [stainless steel fabrication](/stainless-steel-fabrication/), particularly welding, introduces a series of predictable metallurgical changes that, if left unaddressed, transform a corrosion-resistant alloy into a component with a built-in, latent defect. This paper will deconstruct the science behind these fabrication-induced vulnerabilities and demonstrate why a rigorous, verifiable post-weld treatment protocol is not an optional cleaning step, but an essential engineering requirement for guaranteeing asset integrity. ## The Weldment as a Point of Inevitable Failure: Understanding Metallurgical Damage [Welding](/capabilities/welding-services/) is an indispensable fabrication process, but the intense, localized heat it generates must be understood as a controlled act of metallurgical damage. This process creates a localized area of profound vulnerability by fundamentally altering the steel’s microstructure and surface chemistry, creating a perfect storm for corrosion initiation. ![Welder in protective gear running a weld pass on stainless steel panels clamped to a fixture table at Northern Manufacturing](https://media.northernmfg.com/welding/hero-stainless-steer-fabrication-0019.webp) ### The Heat-Affected Zone (HAZ) and Sensitization Adjacent to the molten weld pool is a region of the base metal known as the Heat-Affected Zone (HAZ). While this area does not melt, it is heated to temperatures high enough to trigger detrimental changes in its microstructure. For austenitic stainless steels, one of the most damaging phenomena is sensitization. When these steels are held within a temperature range of approximately 500°C to 850°C, carbon in the alloy migrates to the grain boundaries and combines with chromium to form chromium carbide precipitates (Cr₂₃C₆). This process locks away chromium as carbides, creating a narrow zone directly adjacent to the grain boundaries that is severely depleted of the free chromium required to form the protective passive film. This chromium-depleted region becomes electrochemically active (anodic) compared to the surrounding unaffected metal, creating a microscopic corrosion battery within the material’s structure. ![Fingertip beside a thin, uniform weld seam on a stainless steel sheet, showing the minimal bead profile of a low-heat-input weld](https://media.northernmfg.com/blog/2025/laserweld.webp) ### The Compromised Passive Layer and Oxide Scale The high-temperature oxidation during welding creates a visible, rainbow-colored oxide layer known as “heat tint”. This is not a superficial stain but a thickened, non-protective oxide scale. The formation of this scale consumes chromium from the surface, creating an invisible but dangerous chromium-depleted layer directly beneath it. This compromised surface is incapable of forming a stable passive film and becomes a prime initiation site for localized corrosion. The color of the heat tint provides a direct, visible warning of the severity of the underlying metallurgical damage, with darker blues and purples indicating more significant chromium depletion than light yellows. ### The Role of High Residual Tensile Stress The rapid heating and cooling cycle of welding introduces significant residual stresses into the component. These stresses, which can approach the material’s yield strength, are locked into the fabrication near the weld and in the HAZ. While these stresses are inherent to welding, they become a critical threat when combined with a sensitized HAZ and a corrosive service environment. This combination of factors creates the ideal conditions for Stress Corrosion Cracking (SCC), a failure mechanism that can lead to sudden, catastrophic failure with little to no visible warning. ## Common Failure Mechanisms Originating at Untreated Welds The metallurgical vulnerabilities created during welding, a sensitized HAZ, a chromium-depleted surface, and high residual stress, become the predictable initiation points for several insidious forms of localized corrosion. | Failure Mechanism | Description | Primary Cause at Weld | | ---------------------------------------- | ------------------------------------------------------------------------------------------------------------------------------------ | ------------------------------------------------------------------------------------------------------------- | | **Pitting Corrosion** | Highly localized attack forming small holes or pits that can rapidly penetrate the component wall. | Breakdown of the passive film in the chromium-depleted zone beneath heat tint. | | **Crevice Corrosion** | Aggressive corrosion in narrow gaps where liquid is stagnant and oxygen is depleted. | Fabrication flaws such as incomplete weld penetration or intermittent stitch welds create geometric crevices. | | **Stress Corrosion Cracking (SCC)** | Rapid propagation of brittle-like cracks under the combined influence of stress, a susceptible material, and a specific environment. | High residual tensile stress from welding combined with a sensitized HAZ exposed to chlorides. | | **Intergranular Corrosion (Weld Decay)** | Preferential corrosive attack along the grain boundaries within the HAZ. | Sensitization, where chromium depletion along grain boundaries makes them anodic to the grain interiors. | ![Free iron contamination on stainless steel that wasn't pickled and passivated properly](https://media.northernmfg.com/blog/2025/img-2019.webp) ### Pitting Corrosion This is one of the most common failure modes originating at untreated welds. The chromium-depleted zone beneath the heat tint provides an ideal site for the passive layer to break down. Once a pit initiates, the chemical environment inside it becomes autocatalytic, growing more acidic and concentrated with aggressive ions like chlorides, which accelerates the attack and leads to rapid through-wall penetration. ### Crevice Corrosion Fabrication flaws like incomplete weld penetration create geometric crevices that are wide enough for liquid to enter but too narrow for it to circulate. Oxygen inside the crevice is quickly consumed and cannot be replenished, causing the area to become anodic relative to the oxygen-rich exterior. This establishes a powerful corrosion cell that drives rapid attack inside the flaw. ### Stress Corrosion Cracking (SCC) SCC is a particularly dangerous failure mechanism because it can cause a component to fail suddenly under normal service loads. The welding process creates all three necessary conditions: a susceptible, sensitized microstructure in the HAZ, high residual tensile stress, and a compromised surface ready to react with an environment containing chlorides. ### Intergranular Corrosion (Weld Decay) Historically known as “weld decay,” this mechanism directly attacks the sensitized grain boundaries within the HAZ. The chromium-depleted boundaries are electrochemically anodic to the chromium-rich grain interiors, causing the corrosion to propagate along these boundaries. The attack can be so severe that individual grains fall out, leading to a catastrophic loss of mechanical integrity with very little overall weight loss. > The single greatest point of vulnerability for a fabricated stainless steel asset is the untreated weld. ## Case Studies in Asset Failure: Evidence from the Field The connection between untreated welds and in-service failure is not theoretical; it is a recurring theme in documented failure analyses across multiple industries. - **Case Study: Petrochemical Pipeline**\ A 304 stainless steel pipeline failed after only a few months in service. The investigation found that failure initiated via pitting and SCC on the pipe’s outer surface, specifically within the weld HAZs. The combination of residual welding stresses and chlorides in the surrounding soil created the exact conditions for rapid, localized failure. - **Case Study: Industrial Stack**\ A large industrial stack fabricated from 316L stainless steel exhibited massive leakages and through-wall cracks near its welded joints after just one year. Failure analysis determined that high residual tensile stresses from welding were the driving force for SCC, which initiated in the HAZ after initial corrosion from acidic flue gas condensation. These cases highlight a critical truth for any reliability manager or design engineer: the single greatest point of vulnerability for a fabricated stainless steel asset is the untreated weld. These failures are the predictable outcome of leaving a metallurgically compromised and highly stressed region exposed to a service environment. ## The Northern Manufacturing Protocol for Failure Prevention and Assured Integrity At Northern Manufacturing, our quality philosophy is built on the principle that predictable failures demand preventative processes. We connect the science of corrosion directly to our in-house fabrication and finishing protocols. We recognize that the metallurgical damage described in this paper is an unavoidable consequence of welding; therefore, its complete removal and the restoration of the surface is a mandatory, non-negotiable manufacturing step. Our mandatory post-weld treatment protocol is a critical restorative process, not an optional cleaning step. This protocol is executed in our dedicated 55′ L x 20′ W x 20′ H spray [pickling booth](/capabilities/pickling-passivation/). This significant in-house capability allows us to maintain complete process control over large-scale fabrications, ensuring uniform treatment and eliminating the risks and variability associated with subcontracting this critical step. ![Inside Northern Manufacturing's spray pickling booth, with a welded stainless steel tube assembly staged on stands for chemical treatment](https://media.northernmfg.com/general/pickling.webp) Our process, which adheres strictly to ASTM A380/A380M for pickling and ASTM A967/A967M for passivation, is engineered to mitigate the root causes of corrosion by: - Completely removing the heat tint and the underlying sensitized, chromium-depleted layer through controlled chemical pickling. - Restoring a fresh, metallurgically sound, and fully-alloyed surface that is capable of forming a robust passive film. - Verifying the quality of the final passivated surface to ensure it is free of contaminants and optimized for maximum corrosion resistance. ![Technician using a tablet to document a stainless steel assembly during in-process inspection at Northern Manufacturing](https://media.northernmfg.com/general/ipadinspection-scaled.webp) Crucially, the quality and compliance of this entire process are overseen and verified by our on-staff Certified Welding Inspectors (CWI) and ASNT SNT-TC-1A Level III personnel. This level of certified, in-house expertise provides our clients with the ultimate assurance that every fabrication is not only built to print but is delivered in a metallurgically pristine condition, ready for a long and reliable service life. ## Conclusion: Engineering Proactive Reliability into Fabrication Specifications The evidence is unequivocal: a clear, metallurgical link exists between untreated welds and the most common and costly corrosion failures in stainless steel assets. These failures are preventable. The responsibility for prevention lies not in hoping for the best, but in engineering for reliability through proactive, unambiguous specification. By understanding the anatomy of failure, engineers can effectively mitigate risk. The proactive specification of a comprehensive post-weld treatment protocol, one that includes pickling to restore the metallurgy of the HAZ and passivation to ensure a contaminant-free surface, all verified to industry standards like ASTM A380 and A967, is the most effective and highly-leveraged risk mitigation strategy available. It transforms the abstract requirement for “durability” into a concrete, auditable, and reliable outcome. --- **Note:** Industry standards are subject to revision. Always consult the latest version of ASTM A380 and ASTM A967 for project-specific requirements. --- # The Engineer’s Guide to Duplex Stainless Steel Fabrication: From Blueprint to Performance > Avoid costly failures in Duplex 2205 & 2507 fabrication. Our expert guide covers WPS qualification, phase balance, corrosion testing, and verifying quality... URL: https://northernmfg.com/blog/the-engineers-guide-to-duplex-stainless-steel-fabrication/ Welcome to your essential guide for navigating the complexities of [duplex stainless steel fabrication](/stainless-steel-fabrication/duplex-stainless-steel-2205-2507-ldx-2101/). You’ve chosen duplex for its exceptional combination of high strength and superior corrosion resistance, properties critical for demanding applications in industries like Water & Wastewater and Chemical Processing. However, unlocking this potential requires more than just selecting the right material; it demands a deep understanding of how to specify it correctly and, as importantly, how to verify that its unique properties have been preserved through fabrication. _For Northern Manufacturing’s duplex fabrication capabilities, certifications, and project experience, see our [duplex stainless steel fabrication](/stainless-steel-fabrication/duplex-stainless-steel-2205-2507-ldx-2101/) page._ This guide is designed for the discerning client, the engineers, procurement managers, and quality assurance leaders accountable for the long-term performance and safety of their assets. That commitment to client empowerment and long-term performance is why Northern Manufacturing has been a leader in solving complex [stainless steel fabrication](/stainless-steel-fabrication/) challenges since 1951, pairing decades of craftsmanship with modern fabrication technology. This guide will enable you to move beyond baseline compliance and partner with your fabricator to ensure the final product delivers the reliability and lifecycle value you expect. The central theme is this: Standard welding codes are necessary for structural integrity, but they are insufficient to guarantee the corrosion resistance of duplex stainless steel. This guide provides the knowledge to bridge that gap, ask the right questions, and demand the right verifications, transforming you from a customer into an informed stakeholder. > **ISO 9001:2015 certified | 60+ AWS-certified welders | ASME BPVC Section IX qualified welding | CWI on staff** ## Key Considerations for Client Specification A successful fabrication project begins with a clear and comprehensive specification. Your ability to articulate performance requirements is the first and most critical step in mitigating risk. ### Defining Performance Requirements Before any work begins, your fabricator needs a precise understanding of the component’s operational environment. Vague requirements lead to ambiguous outcomes. Be prepared to provide detailed information on: - **Service Environment:** Specify the chemical composition of any corrosive media, including concentrations of chlorides, H₂S, and other aggressive elements. - **Operating Conditions:** Clearly define the full range of expected temperatures and pressures, including potential for fluctuations or cycles. - **Mechanical Loading:** Detail the static and dynamic loads the component will experience. This ensures the design properly leverages the high strength of duplex steel. This data directly informs material selection, weld procedure design, and the necessary verification testing. A well-defined performance requirement is the foundation of a reliable asset. ![Stainless steel collector troughs and weirs spanning a clarifier basin at a wastewater treatment plant](https://media.northernmfg.com/welding/hero-stainless-steer-fabrication-0013-1.webp) ### Selecting the Right Duplex Grade The family of duplex stainless steels offers a spectrum of performance. Understanding the basics allows for a more meaningful dialogue with your fabrication partner. A key metric is the PREN (Pitting Resistance Equivalent Number), a value that indicates a grade’s resistance to localized pitting corrosion. The formula is: PREN = %Cr + 3.3(%Mo) + 16(%N) A higher PREN is required for environments with high chloride content and elevated temperatures. Here’s a comparison of Duplex grades 2205 and 2507: | | | | | ----------------------- | ------------------------------------------------------------------------------------------- | ------------------------------------------------------------------------------------------------------------- | | Feature | Duplex 2205 (UNS S32205) | Super Duplex 2507 (UNS S32750) | | **Typical PREN** | \~35 | >40 | | **Key Characteristics** | The “workhorse” grade, offering excellent strength and balanced corrosion resistance. | Superior strength and enhanced resistance to pitting, crevice corrosion, and stress corrosion cracking. | | **Common Applications** | Chemical processing, transport, and storage; pulp and paper digesters; marine environments. | Oil & gas equipment; desalination plants; flue-gas desulfurization (FGD) systems; high-chloride environments. | Matching the grade to the application is a primary driver of cost-effectiveness. Over-specifying can lead to unnecessary expense, while under-specifying is a direct path to premature failure. ![Welder in protective gear running a weld pass on stainless steel panels clamped to a fixture table at Northern Manufacturing](https://media.northernmfg.com/welding/hero-stainless-steer-fabrication-0019.webp) ## Critical Fabrication Controls (A Fabricator’s Responsibility) A fabricator’s expertise is most evident in their control over the material’s metallurgy. As a client, understanding these controls allows you to appreciate where quality is truly created. ### The Importance of Phase Balance Duplex stainless steel derives its name and properties from its two-phase microstructure, consisting of roughly 50% austenite and 50% ferrite. This balanced structure is the source of the material’s unique combination of high strength (from the ferrite phase) and excellent corrosion resistance and toughness (from the austenite phase). Processes like welding introduce intense heat, which can disrupt this delicate balance. Improper thermal management can lead to the formation of undesirable intermetallic phases or an excess of ferrite in the weld and Heat-Affected Zone (HAZ). This imbalance severely compromises both corrosion resistance and mechanical toughness. A fabricator’s control over phase balance is a direct measure of their ability to deliver on the promise of duplex steel. ### Welding: The Heart of Duplex Fabrication Welding is the most critical operation. At Northern Manufacturing, our over 60 welders are [certified to AWS and ASME BPVC Section IX standards](/capabilities/welding-services/), but we know duplex requires expertise beyond the codebook. Three factors are paramount: - **Heat Input:** Too much or too little heat can throw the phase balance into disarray. Precise control is non-negotiable. While procedural discipline in GTAW and GMAW processes is foundational, Northern also uses advanced technologies like [Laser Welding](/capabilities/laser-welding-services/). The low heat input and minimal HAZ characteristic of laser welding make it an ideal process for preserving the sensitive microstructure of duplex steels. - **Shielding Gas:** The composition of the shielding gas is critical for protecting the molten weld pool and ensuring the correct final microstructure. - **Weld Consumables:** Using the correct filler metal, which is typically “over-alloyed” with nickel, is essential to promote the formation of austenite as the weld cools. An improperly executed weld can turn a high-performance material into a liability. The strength may still pass a standard code test, but the compromised corrosion resistance can lead to catastrophic failure in service. ![Fingertip beside a thin, uniform weld seam on a stainless steel sheet, showing the minimal bead profile of a low-heat-input weld](https://media.northernmfg.com/blog/2025/laserweld.webp) ### Material Traceability and Certification You must have absolute confidence in the materials used. Insist on a partner with an ISO 9001:2015 certified quality system that guarantees a clear chain of custody. Expect full Material Test Report (MTR) traceability from the producing mill to the finished product. At Northern, we further verify this with in-house Positive Material Identification (PMI) using our Niton XL2 PLUS analyzer to confirm alloy grades upon receipt. ![Niton gun providing Positive Material Identification results for stainless steel parts](https://media.northernmfg.com/blog/2025/img-2039.webp) **Planning a duplex 2205 or 2507 project?** [Request a duplex fabrication quote](/request-a-quote/) and our team will review your specification before pricing it. ## Beyond Standard Codes: The Need for Enhanced Verification This is the most critical concept for clients to understand. Relying solely on standard welding codes for duplex fabrication introduces significant risk. Codes like ASME Section IX and AWS D1.6 are foundational for ensuring the mechanical strength of a weld. They require procedures and welders to pass tests proving the weld is strong and free of critical defects. However, they were not designed to guarantee the corrosion resistance or metallurgical phase balance of duplex stainless steels. A weld can pass all standard mechanical tests (like bend and tensile tests) and still be dangerously susceptible to corrosion due to an imbalanced microstructure. To ensure you receive a component that delivers both strength and corrosion resistance, you must specify additional testing as part of the Welding Procedure Specification (WPS) qualification. It is your responsibility to specify these additional verifications in your procurement documents. Your specification authorizes this higher level of quality assurance. | Verification | What It Proves | Required by Standard Codes? | | ------------------------------------- | ------------------------------------------------------------- | --------------------------------------------- | | Bend and tensile tests | Mechanical strength of the weld | Yes (ASME Section IX, AWS D1.6) | | ASTM G48 corrosion testing | The weld's corrosion resistance in an aggressive environment | No. Specify it in your procurement documents. | | Metallographic phase balance analysis | Ferrite-austenite balance in range (typically 40-60% ferrite) | No. Specify it in your procurement documents. | Have questions about specifying duplex steel? Request a technical consultation with our on-staff CWI. ## Essential Verifications Clients Should Demand Your role is to request, review, and understand the documentation that proves quality has been achieved. Here is what to expect from an expert fabricator like Northern Manufacturing. ### Welding Procedure Specification (WPS) Qualification When reviewing a WPS, look for evidence that it was qualified not just to a code, but also with these enhanced tests: - **Required: Corrosion Testing:** The WPS qualification record should include a report from a corrosion test, such as ASTM G48. This ferric chloride pitting test directly proves the weld’s corrosion resistance in an aggressive environment. - **Required: Microscopic Phase Balance Verification:** The qualification record must include a metallographic analysis report. This involves examining a weld cross-section under a microscope to measure the ferrite-austenite phase balance, confirming it is within the acceptable range (typically 40-60% ferrite). ### In-Process Controls and Final Inspection - **Ferrite Testing:** During production, we use portable ferritoscopes to measure the ferrite content of completed welds. You should expect to see logs of these production measurements as evidence of ongoing quality control. - **Non-Destructive Testing (NDT):** NDT is used to find weld defects. Our on-staff Certified Welding Inspectors (CWI) and ASNT SNT-TC-1A certified personnel (Level II & III) oversee these processes to ensure integrity. In-house verifications include Visual Testing (VT), Liquid Penetrant Testing (PT), and Ultrasonic Testing (UT), with Radiographic Testing (RT) coordinated through a qualified partner when the spec requires it. - **Dimensional and Visual Inspection:** Finally, a comprehensive dimensional report, generated from our Leica AT960 Tracker & AS1 XL Scanner, confirms the component is built to tolerance. ![Technician using a tablet to document a stainless steel assembly during in-process inspection at Northern Manufacturing](https://media.northernmfg.com/general/ipadinspection-scaled.webp) ## Partnering for Success: Selecting the Right Fabricator Your choice of fabrication partner is the single greatest factor in your project’s success. When vetting fabricators, ask targeted questions. 1. **Q:** Can you show me WPS qualifications for Duplex 2205 that include ASTM G48 corrosion testing and metallographic reports?\ **A:** Yes. We consider these tests standard practice for our duplex WPS qualifications and can provide full documentation for your review. 2. **Q:** Describe your procedure for in-process ferrite testing.\ **A:** Our ISO 9001:2015 certified QMS includes a standard procedure for ferrite testing on production welds at specified intervals. The results are logged and are furnished with your quality records when your spec requires them. 3. **Q:** How do you manage material traceability?\ **A:** We provide full MTR traceability and conduct incoming PMI verification on all duplex materials. This is a core component of our quality system. ![Interior of Northern Manufacturing's dedicated stainless-only fabrication area, with a large stainless assembly in progress](https://media.northernmfg.com/welding/hero-stainless-steer-fabrication-0021-1280w.webp) The best fabricators act as partners. We will review your specifications and proactively offer suggestions to enhance performance or manufacturability. This collaborative approach is the hallmark of a partnership that delivers lasting value and ensures your critical components perform as intended for their entire lifecycle. Ensure your next duplex stainless steel project is built right from the start. Partner with a fabricator who has the certified processes, advanced equipment, and decades of experience to protect your investment. --- **Note:** Industry standards such as those from ASTM, AWS, and ASME are subject to revision. Always consult the latest version of any standard for project-specific requirements. Northern Manufacturing’s quality system ensures all work is performed to the applicable standards and revisions specified in the client contract. --- # The Fabricator’s Guide to Stainless Steel Finishing: Why Blasting Must Be Followed by Pickling > Bead blasting removes scale and contaminants. Pickling restores the chromium oxide layer. When to use each, when to combine both, and what to specify for... URL: https://northernmfg.com/blog/the-fabricators-guide-to-stainless-steel-finishing-why-blasting-must-be-followed-by-pickling/ This guide clarifies a common industry misconception: that a visually clean, bead-blasted stainless steel surface is a corrosion-resistant one. It details the metallurgical necessity of a mandatory two-stage finishing process, bead blasting followed by chemical pickling and passivation, to remove the invisible, corrosion-prone chromium-depleted zone created during welding. Adherence to this sequence, as mandated by Northern Manufacturing’s quality system, is presented as the only technically sound method to guarantee long-term asset integrity and mitigate customer risk. _For Northern Manufacturing’s finishing services: [stainless steel bead blasting](/capabilities/stainless-steel-bead-blasting/) and [pickling and passivation](/capabilities/pickling-passivation/)._ **At a glance:** - A “clean look” after bead blasting does not equal a corrosion-resistant surface. - The mandatory sequence is blasting, then pickling, then passivation. - Northern Manufacturing operates a dedicated, stainless-steel-only blast booth and a 55′ x 20′ x 20′ spray pickling booth. - All finishing operations adhere to ASTM A380/A380M under an ISO 9001:2015 certified quality management system, with Certified Welding Inspectors (CWI) on staff. ## Introduction: The Deception of a “Clean” Finish The remarkable performance of stainless steel stems from an invisible, self-repairing passive layer of chromium oxide on its surface. This microscopic film is the sole barrier protecting the underlying iron from corrosion. However, high-temperature [stainless steel fabrication](/stainless-steel-fabrication/) processes like welding severely compromise this protective layer. A common failure scenario begins when a component is bead-blasted to remove weld discoloration, achieving a uniform, aesthetically pleasing finish. The part looks perfect, yet it fails prematurely in service, with aggressive corrosion blooming precisely along the “clean” weld seam. This failure results from treating a complex metallurgical problem with a purely cosmetic solution. This article outlines the science behind this common pitfall and the disciplined process required to prevent it. ![Welder in protective gear running a weld pass on stainless steel panels clamped to a fixture table at Northern Manufacturing](https://media.northernmfg.com/welding/hero-stainless-steer-fabrication-0019.webp) ## The Critical Flaw: How Welding Compromises Stainless Steel’s Integrity ### Heat Tint The visible, colored oxide scale seen around a weld is known as heat tint or weld discoloration. This scale is thick, porous, and non-protective, and its presence is a clear indication of a compromised surface. ![Weld heat tint or oxide scale to be removed with pickling and passivation](https://media.northernmfg.com/blog/2025/img-2017.webp) ### The Invisible Threat Far more dangerous than the visible heat tint is the damage beneath it: a microscopic, underlying **chromium-depleted zone**. The intense heat of welding causes chromium atoms to rapidly migrate from the base metal to form the surface scale. This migration leaves behind a layer of steel where the chromium content has fallen well below the threshold required to form a protective passive film. ### Electrochemical Risk This chromium-depleted zone becomes electrochemically active (anodic) relative to the surrounding, fully-alloyed passive steel (the cathode). In the presence of an electrolyte, which can be as simple as humidity or condensation, a powerful corrosion cell is created. This cell drives an aggressive corrosion process that preferentially attacks the vulnerable depleted zone, guaranteeing failure even though the component looked perfectly finished. ## The Cosmetic Trap: Why Bead Blasting Alone Is Detrimental [Bead blasting](/capabilities/stainless-steel-bead-blasting/) is a mechanical surface finishing process that uses propelled media to create a uniform matte texture. While useful for aesthetics, it is a detrimental choice when used as a final finishing step for three primary reasons: - **It Fails to Remove the Flaw**: Bead blasting is a surface deformation process that removes a negligible amount of base metal. It is therefore completely ineffective at removing the underlying chromium-depleted layer. It merely hides the visible evidence of damage, leaving the metallurgical root cause of failure in place. - **It Introduces New Defects**: The high-velocity impact of the blast media creates microscopic folds and crevices in the surface. These features are ideal sites for trapping moisture and corrosive agents like chlorides, which can initiate pitting and crevice corrosion. - **It Creates Contamination Risk**: In non-specialized facilities, blasting can embed “free iron” particles from carbon steel jobs into the stainless surface. These foreign particles are not passive and will rust, acting as initiation sites for further corrosion. ![Free iron contamination on stainless steel that wasn't pickled and passivated properly](https://media.northernmfg.com/blog/2025/img-2019.webp) ## The Mandated Sequence: A Two-Stage System for Metallurgical Integrity ### Stage 1: Bead Blasting as a Controlled Pre-Treatment At Northern Manufacturing, we frame blasting not as a final finish, but as a controlled mechanical pre-treatment to achieve a desired surface texture. The **Northern Advantage**: We operate a dedicated, stainless-steel-only blast booth. This critical investment eliminates the primary risk of free-iron cross-contamination from the very start of the finishing process. ### Stage 2: Pickling & Passivation for Full Restoration (ASTM A380) Following blasting, a multi-step chemical restoration is mandatory. - **Pickling**: This is an aggressive chemical process, typically using a mixture of nitric (HNO3*H**N**O*3) and hydrofluoric (HF*H\*\*F*) acids, as recommended by industry standards. Its purpose is to surgically remove the compromised surface metal, including the chromium-depleted layer, embedded blast media, and any other contaminants. - **Passivation**: This is a subsequent, milder process that uses an oxidizing acid (typically nitric acid) to help rapidly form a new, robust, and homogeneous passive layer on the metallurgically clean surface. | Step | What It Does | | ----------- | ------------------------------------------------------------------------------------------------------------------------------- | | Pickling | Aggressive acid step that removes the compromised surface metal, including the chromium-depleted layer and embedded blast media | | Passivation | Milder oxidizing acid step that helps form a new, robust passive layer on the metallurgically clean surface | Northern Manufacturing operates a 55′ x 20′ x 20′ spray [pickling booth](/capabilities/pickling-passivation/) for large components and maintains strict adherence to **ASTM A380/A380M** for all finishing operations. ![Interior of a stainless steel spray pickling and passivation bay](https://media.northernmfg.com/blog/2025/pickling-e1743600329669.webp) ### The Definitive Order The process sequence must be **Blasting THEN Pickling**. To reverse the order would be to perform a perfect metallurgical restoration and then immediately re-damage and contaminate the surface with the blasting process, rendering the restoration useless. One surface condition sits outside this sequence entirely: neither blasting nor pickling chemistry removes the glassy oxide deposits GMAW welding leaves on stainless beads. ## The Northern Advantage: Mitigating Risk and Maximizing Asset ROI Our disciplined, multi-stage finishing process directly translates into tangible customer benefits by ensuring the specified service life of the component, preventing costly downtime, and reducing long-term liability. Our entire quality process is governed by our **ISO 9001:2015 certified Quality Management System**. Furthermore, our on-staff **Certified Welding Inspectors (CWI)** oversee the complete fabrication lifecycle, from initial weld procedures through final finishing, to ensure unwavering compliance and quality. ![Technician using a tablet to document a stainless steel assembly during in-process inspection at Northern Manufacturing](https://media.northernmfg.com/general/ipadinspection-scaled.webp) | Differentiator | Why It Matters | | ------------------------------------------- | ------------------------------------------------------ | | Dedicated, stainless-steel-only blast booth | Eliminates free-iron cross-contamination | | 55′ x 20′ x 20′ spray pickling booth | Chemical restoration of large components in-house | | ASTM A380/A380M adherence | Governs all finishing operations | | ISO 9001:2015 certified QMS | Process discipline across the fabrication lifecycle | | Certified Welding Inspectors (CWI) on staff | Oversight from weld procedures through final finishing | _Have a welded stainless component that needs finishing done right? [Request a quote](/request-a-quote/) for in-house pickling and passivation per ASTM A380._ ## Conclusion: A Commitment to Integrity Over Appearance - A “clean look” does not equal a corrosion-resistant surface. - Blasting alone is insufficient and is actively harmful to the long-term performance of stainless steel. - The mandatory sequence is **1) Blasting → 2) Pickling → 3) Passivation**. - Northern Manufacturing’s process discipline and adherence to standards like ASTM A380 guarantee that the corrosion resistance of your fabricated components is fully restored. ![Cylindrical stainless steel tanks with a uniform matte surface finish staged outside Northern Manufacturing](https://media.northernmfg.com/blog/2025/foodcylinder.webp) ## Frequently Asked Questions (FAQ) **Q: Is passivation the same as pickling?**\ **A**: No. Pickling is an aggressive cleaning and descaling step to remove damaged metal and heavy oxide scale. Passivation is a milder step performed after pickling on a clean surface to help build the protective chromium-oxide layer. **Q: Can I just specify passivation after blasting?**\ **A**: This is not recommended if the part has been welded. Passivation alone is not strong enough to remove the underlying chromium-depleted zone or embedded blast media. Pickling is required to remove those critical defects first. **Q: How does this process affect the final appearance?**\ **A**: The bead blasting step creates the uniform matte texture. The subsequent chemical pickling produces a metallically clean surface, which typically has a uniform grey or dull matte finish. The final appearance is a clean, uniform, non-reflective surface engineered for performance. --- **\*Note: **Industry standards such as ASTM A380 are subject to revision. Always consult the latest version of the standard for project-specific requirements. Northern Manufacturing’s quality department ensures all processes adhere to the most current, applicable standards.\* --- # The Problem with Unrealistic Metal Fabrication Tolerances > Understand how Unrealistic Tolerances can affect sourcing and production for OEMs in stainless steel fabrication projects. URL: https://northernmfg.com/blog/the-problem-with-unrealistic-title-block-tolerances-in-fabrication/ ## Introduction: A Strategic Framework for Stainless Steel Fabrication Sourcing [custom stainless steel fabrications](/stainless-steel-fabrication/) is a complex undertaking that extends far beyond a simple transaction. It is a strategic process that demands a sophisticated understanding of the interplay between engineering design, material science, and manufacturing economics. For Original Equipment Manufacturers (OEMs), success hinges on the ability to navigate these complexities effectively, ensuring that every component not only meets its functional requirements but also contributes to a cost-effective and reliable final product. A poorly defined specification can lead to a cascade of negative outcomes, including production delays, assembly failures, budget overruns, and compromised quality. Its critical that fabrication tolerances are clearly defined and realistic to ensure projects are successful. This guide is designed to provide a strategic framework for the key stakeholders within an OEM who are integral to this process. It directly acknowledges and addresses their distinct yet interconnected priorities: - **The Engineer’s Perspective:** The primary focus for engineers is the translation of design intent into a physical part that performs flawlessly. This involves achieving precise dimensions, ensuring functional integrity, and managing the unique and often challenging material properties of stainless steel, from its inherent strength to its behavior under the thermal stress of welding. - **The Quality Manager’s Perspective:** For quality managers, the objective is absolute certainty. They are tasked with ensuring that every fabricated part is dimensionally correct, conforms to all relevant standards, and is produced with a high degree of repeatable consistency. Their work is critical to minimizing defects, eliminating costly rework, and upholding the reputation of the final product in the marketplace. - **The Purchasing Manager’s Perspective:** The purchasing manager’s role has evolved from securing the lowest per-part price to achieving the best Total Cost of Ownership (TCO). This holistic view encompasses not only the initial procurement cost but also the downstream costs associated with scrap, inspection, assembly challenges, and the inherent risks tied to a supplier’s capabilities. The cornerstone of a successful and efficient OEM-fabricator partnership is a well-defined specification, one that is grounded in a shared, unambiguous understanding of tolerances and international standards. This document serves as a comprehensive roadmap for navigating the critical decisions involved in creating such a specification. It provides the technical depth required by engineers, the procedural clarity needed by quality managers, and the strategic economic insights essential for purchasing managers to make informed, value-driven decisions. ## Section 1: The Language of Precision: Understanding Tolerances in Stainless Steel At the heart of every manufacturing drawing is the concept of tolerance. It is the technical language used to define acceptable variation, and a fluent understanding of its principles is non-negotiable for anyone involved in specifying or procuring fabricated parts. ### 1.1 Defining Manufacturing Tolerance In manufacturing, it is physically and economically impossible to produce a part to an exact, perfect dimension. Every process, from cutting to bending, introduces a small degree of variation. **Manufacturing tolerance** is the total permissible amount a specific dimension may vary from its nominal (or ideal) value. It is expressed as the difference between the upper (maximum) and lower (minimum) limits of a dimension. For example, a dimension specified as 25mm±0.2mm has a nominal size of 25 mm, an upper limit of 25.2 mm, a lower limit of 24.8 mm, and a total tolerance zone of 0.4 mm. Tolerances are not arbitrary; they are fundamental to a product’s functionality. They control the fit and function of mating parts in an assembly, ensuring that components produced separately will assemble correctly and perform as intended. This principle, known as **interchangeable parts**, is the foundation of modern mass production, allowing for efficient assembly and the replacement of individual components without custom fitting. ### 1.2 The Stainless Steel Baseline The choice of material has a profound impact on the achievable tolerances in fabrication. Stainless steel, particularly the common austenitic grades like 304 and 316, possesses a unique combination of properties that sets it apart from other common metals. Due to its high strength and lower malleability, stainless steel inherently requires and supports tighter tolerances than more ductile materials. A comparison of typical tolerance ranges for sheet metal fabrication illustrates this point clearly: - **Stainless Steel (e.g., 304):** ±0.005′′ to ±0.015′′ (approx. ±0.13mm to ±0.38mm) - **Aluminum (e.g., 6061-T6):** ±0.010′′ to ±0.030′′ (approx. ±0.25mm to ±0.76mm) - **Mild Steel (e.g., 1018):** ±0.015′′ to ±0.045′′ (approx. ±0.38mm to ±1.14mm). This higher precision is a direct result of stainless steel’s material properties. Its greater strength means it resists deformation during processing, allowing for more accurate cuts and forms. However, this same property makes it less forgiving; it does not “move” or yield as easily as aluminum, meaning that initial process accuracy is paramount. ### 1.3 Process-Specific Tolerances Each step in the fabrication workflow has its own set of achievable tolerances. Engineers must design with these specific process capabilities in mind to create a part that is both functional and manufacturable. - **[Laser Cutting](/capabilities/laser-cutting-services/):** As a high-precision thermal cutting process, laser cutting offers some of the tightest tolerances in primary fabrication. It is common to achieve linear dimensional tolerances of ±0.1mm (approx. ±0.005′′) on parts up to 1000 mm in length. For smaller parts or critical features like small holes, this can be tightened to as low as ±0.05mm (approx. ±0.002′′). - **Bending/Forming:** The process of bending introduces more variables than cutting. Angular tolerances are typically held to ±0.5∘. The resulting linear dimensions of the bent features are influenced by material thickness, tooling, and the inherent phenomenon of **springback**, where the material partially returns to its original shape after the bending force is removed. This results in typical linear tolerances for bent features ranging from ±0.3mm to ±0.8mm. - **Welding:** Welding introduces intense, localized heat, making it the process with the widest potential tolerance range. The thermal expansion and contraction of the material during welding inevitably leads to distortion. Consequently, linear dimensional tolerances for welded assemblies typically range from ±0.5mm to ±2.0mm, with angularity varying by as much as ±2∘. Managing these wider tolerances is a primary focus of weldment design and is governed by specific standards, as discussed in Section 2. - **Stamping:** For high-volume production, stamping uses dies to form parts with excellent repeatability. This process can achieve tight tolerances, typically in the range of ±0.1mm to ±0.5mm. For critical features, stamping can achieve tolerances as tight as ±0.05mm. ![Operator forming a stainless steel bracket on a CNC press brake at Northern Manufacturing, with laser-cut blanks staged beside the dies](https://media.northernmfg.com/equipment/press-brake-forming.webp) ### 1.4 The Tolerance Chain: From Raw Material to Finished Part An often-overlooked factor in achieving final part precision is that the tolerance of a finished fabrication is a cumulative result, a “stack-up” of variations that begins with the raw material itself. A specification calling for a tight final tolerance cannot be cost-effectively met if the starting material already possesses a wide dimensional variance. This creates a critical link between raw material selection, a key purchasing decision, and the feasibility of subsequent manufacturing operations. Consider the standard tolerances for stainless steel bar stock: - **Hot-Rolled Bar:** This material is formed at high temperatures and has a looser tolerance. For example, a 1.5-inch to 2-inch diameter bar may have a tolerance of +1/64′′ (approx. +0.0156′′) and no negative tolerance. - **Cold-Finished Bar:** This material is drawn or rolled at room temperature, resulting in a smoother finish and much tighter dimensional control. A 0.5-inch to 1-inch diameter bar can have a tolerance of ±0.002′′. Similarly, stainless steel tubing tolerances vary significantly based on the manufacturing method (e.g., seamless vs. welded) and finishing process (hot-finished vs. cold-finished). An engineer specifying a feature tolerance of ±0.005′′ on a part to be made from hot-rolled stock is creating an immediate manufacturing challenge. The fabricator must first machine the oversized raw material down to a state where the final feature can be accurately produced, adding significant cost and time. Conversely, specifying more expensive cold-finished stock from the outset may result in a lower total cost by eliminating these secondary operations. This demonstrates how a seemingly simple purchasing decision on raw material directly enables or complicates the entire manufacturing workflow. The following table provides a summary of typical tolerances for the primary [stainless steel fabrication](/stainless-steel-fabrication/) processes, which should serve as a baseline for design and specification. | Process | Typical Tolerance Range | Key Influencing Factors | | --------------------- | --------------------------------------------------- | -------------------------------------------------------------------------------------------------------------- | | **Laser Cutting** | Linear: ±0.1mm (±0.005′′) Holes: ±0.05mm (±0.002′′) | Material thickness, machine calibration, assist gas type and pressure, heat-affected zone (HAZ) | | **Bending / Forming** | Angular: ±0.5∘ Linear: ±0.3mm to ±0.8mm | Material springback, V-die width, tooling quality and wear, bend radius consistency | | **Welding** | Linear: ±0.5mm to ±2.0mm Angular: ±2∘ | Heat input, weld sequencing, joint design, fixturing, material properties (thermal expansion/conductivity) | | **Stamping** | Linear: ±0.1mm to ±0.5mm Critical Features: ±0.05mm | Die design and precision, material properties (ductility, grain direction), press speed and force, lubrication | ## Section 2: A Deep Dive into International Standards for Fabrication While tolerances define the acceptable limits of variation, standards provide the framework for communicating these requirements clearly and consistently. Adhering to internationally recognized standards is a strategic decision that elevates a technical drawing from a mere diagram to a precise, unambiguous, and legally enforceable contract between the OEM and the fabricator. ### 2.1 Communicating Intent: Title Block Tolerances vs. ISO Standards There are two primary methods for specifying general tolerances on an engineering drawing, each with significant implications for clarity and cost. - **Title Block Tolerances:** A common practice, particularly in North America, is to define general tolerances in the drawing’s title block based on the number of decimal places used for a dimension. For example, a title block might state: - X.X=±0.5mm - X.XX=±0.1mm - X.XXX=±0.05mm. This method automatically assigns a tolerance based on how the engineer dimensions the part. While seemingly simple, this approach is fraught with potential issues. It can lead to ambiguity, especially in a global supply chain where metric drawings are standard and the practice of dropping trailing zeros can inadvertently change a feature’s required precision. More critically, it often encourages designers to default to a certain number of decimal places out of habit, inadvertently applying unnecessarily tight tolerances to non-critical features, which can dramatically and needlessly increase manufacturing costs. - **ISO Standards:** The International Organization for Standardization (ISO) develops and publishes standards that provide a shared, universal technical language for industries worldwide. Adopting ISO standards for tolerancing is a strategic move to eliminate ambiguity, reduce misinterpretation, and streamline communication with suppliers, regardless of their geographic location. When a drawing references a specific ISO standard, it invokes a comprehensive and globally understood set of rules for dimensional and geometric accuracy. > A title block assigns tolerances by decimal-place habit rather than by function. Unnecessarily tight tolerances on non-critical features can dramatically and needlessly increase manufacturing costs. ### [2.2 ISO 2768: The Global Standard for Machined and Formed Features](https://www.iso.org/standard/7748.html) ISO 2768 is a foundational standard that provides general tolerances for parts produced by material removal (machining) or forming from sheet metal. Its purpose is to simplify drawings by establishing default tolerances for any dimension not given a specific, individual tolerance. The standard is divided into two parts: - **ISO 2768-1: General Tolerances for Linear and Angular Dimensions.** This part defines four tolerance classes that dictate the level of precision: - F (fine) - M (medium) - C (coarse) - V (very coarse). The “medium” class is the most commonly specified for general fabrication and sheet metal work. - **ISO 2768-2: Geometrical Tolerances for Features.** This part governs the form of a part, covering characteristics like straightness, flatness, perpendicularity, symmetry, and run-out. It specifies three precision classes: - H (high precision) - K (medium precision) - L (low precision). On an engineering drawing, the standard is called out by combining the desired classes from each part. For example, **ISO 2768-mK** is a very common specification for sheet metal components. This single note tells the fabricator that all unspecified linear and angular dimensions must adhere to the “medium” class from Part 1, and all unspecified geometric features must meet the “K” class from Part 2. **ISO 2768-m (Medium) Tolerances for Linear Dimensions** | \***\*Basic Size Range (mm)\*\*** | **Permissible Deviation (mm)** | | --------------------------------- | ------------------------------ | | 0.5 up to 3 | ±0.1 | | over 3 up to 6 | ±0.1 | | over 6 up to 30 | ±0.2 | | over 30 up to 120 | ±0.3 | | over 120 up to 400 | ±0.5 | | over 400 up to 1000 | ±0.8 | | over 1000 up to 2000 | ±1.2 | | over 2000 up to 4000 | ±2.0 | ### [2.3 ISO 13920: The Essential Standard for Welded Assemblies](https://www.iso.org/standard/86032.html) While ISO 2768 is excellent for features created by mechanical means, it is not designed to account for the significant thermal distortion inherent in welding. For this, a separate standard is required: **ISO 13920: General Tolerances for Welded Constructions**. This standard is specifically intended to govern the overall dimensional and geometric accuracy of a completed weldment or welded assembly. It acknowledges the realities of heat-induced movement and provides a realistic framework for workshop accuracy. Like ISO 2768, ISO 13920 is divided into classes: - **Tolerance Classes for Linear and Angular Dimensions:** Four classes, A, B, C and D, with A being the finest and D being the most coarse. - **Tolerance Classes for Geometrical Form (Straightness, Flatness, and Parallelism):** Four classes, E, F, G, and H with E being the most precise. A common specification for a welded assembly requiring good functional accuracy would be **ISO 13920-BE**. This indicates that linear dimensions should meet Class B and geometric form should meet Class E. According to the standard, any manufacturing documentation for a welded part that lacks a reference to general tolerances is considered incomplete. It is crucial to recognize that these two standards, ISO 2768 and ISO 13920, are not interchangeable; they govern different physical processes. Many complex stainless steel fabrications, such as a welded chassis that subsequently has mounting holes machined into it, require the application of _both_ standards on the same drawing. In such a case, the overall straightness and flatness of the welded frame should be governed by ISO 13920, while the size and location of the precision-machined holes should be governed by ISO 2768. Specifying only ISO 2768 for the entire part would impose an unrealistic and often unachievable standard on the welded structure, leading to disputes and rejections. Conversely, specifying only ISO 13920 would not provide sufficient control for the critical machined features. A well-constructed drawing will clearly delineate which standard applies to which features, eliminating ambiguity for the fabricator and the quality inspector. In short, which standard governs what: - **ISO 2768** governs machined and formed features (linear, angular, and geometric tolerances). - **ISO 13920** governs welded constructions, where heat-induced movement demands wider, realistic limits. - Complex fabrications, such as a welded chassis with machined mounting holes, often require both standards on the same drawing. **ISO 13920-B and ISO 13920-E Tolerances for Welded Assemblies** | \***\*Nominal Size Range (l) in mm\*\*** | **Class B: Linear Tolerance (t) in mm** | **Class E: Straightness/Flatness Tolerance (t) in mm** | | ---------------------------------------- | --------------------------------------- | ------------------------------------------------------ | | 30 < l ≤ 120 | ±2 | 0.5 | | 120 < l ≤ 400 | ±3 | 1.0 | | 400 < l ≤ 1000 | ±4 | 1.5 | | 1000 < l ≤ 2000 | ±6 | 2.0 | | 2000 < l ≤ 4000 | ±8 | 3.0 | | 4000 < l ≤ 8000 | ±10 | 4.0 | ### 2.4 The Quality Manager’s Advantage: How Standards Drive Consistency and Reduce Risk For a Quality Manager, the adoption of ISO standards is not merely a matter of good practice; it is the bedrock of an effective and defensible Quality Management System (QMS), such as one certified to ISO 9001. Standards provide a clear, objective, and universally understood language that transforms quality control from a subjective art into a repeatable science. - **Reducing Ambiguity and Streamlining Inspection:** When a drawing specifies “ISO 13920-BE,” it removes all guesswork from the inspection process. The pass/fail criteria for every dimension and feature are explicitly defined in the standard’s tables. This eliminates debates over interpretation between the OEM’s inspector and the supplier’s quality team. Inspection becomes a straightforward process of measurement against a clear, authoritative benchmark. - **Minimizing Scrap and Rework:** By providing the manufacturing team with a clear and achievable target, standards significantly reduce the likelihood of errors and non-conforming parts. This directly translates into lower scrap rates and a reduction in the costly and time-consuming cycles of rework and repair. - **Ensuring Supplier Accountability:** A purchase order and drawing that reference a specific ISO standard form a clear contractual agreement. If a supplier delivers parts that fall outside the specified tolerance class, the OEM has a clear, objective, and legally defensible basis for rejecting the shipment. This holds suppliers accountable for the quality they produce and protects the OEM from accepting substandard components. Ultimately, standards create a framework for consistency that benefits the entire supply chain, leading to higher quality products, improved efficiency, and stronger, more transparent partnerships. ![Technician using a tablet to document a stainless steel assembly during in-process inspection at Northern Manufacturing](https://media.northernmfg.com/general/ipadinspection-scaled.webp) ## Section 3: The Heat Challenge: Mastering Distortion in Stainless Steel Welding Welding is a process of controlled violence, subjecting metal to extreme thermal cycles that fundamentally alter its state. While all metals are affected, austenitic stainless steels are uniquely susceptible to distortion, or warping, during welding. Understanding the material science behind this phenomenon is essential for designing weldments that can be manufactured to specification. ### 3.1 The Physics of Weld Distortion All conventional arc welding processes create distortion. The intense, localized heat from the arc causes the metal in the weld zone to expand rapidly. The surrounding cooler base metal restrains this expansion, creating compressive stresses that can cause the hot, softened weld metal to plastically deform. As the weld cools and contracts, it is now effectively shorter than it was in its original state. This shrinkage creates powerful tensile forces that pull on the surrounding material, causing the entire assembly to bend, twist, or warp. These locked-in forces are known as **residual stresses**. If these stresses exceed the material’s ability to resist them, the part will distort. ### 3.2 Why Stainless Steel Warps More Austenitic stainless steels, such as grades 304 and 316, distort significantly more during welding than common carbon steels. This behavior is not due to poor technique but is a direct consequence of two key physical properties that differ dramatically between the two materials. 1. **Higher Coefficient of Thermal Expansion (CTE):** This property measures how much a material expands for each degree of temperature increase. Austenitic stainless steel has a CTE that is approximately 50% higher than that of carbon steel. This means that for the same amount of heat input, stainless steel will expand more when heated and, more importantly, contract more as it cools. This greater shrinkage generates substantially higher tensile forces, making it far more likely to pull the assembly out of its intended shape. 2. **Lower Thermal Conductivity:** This property measures how efficiently a material conducts heat. Stainless steel is a notoriously poor conductor of heat, with a thermal conductivity only about one-third that of carbon steel. When welding, this low conductivity prevents heat from dissipating quickly from the weld zone into the rest of the part. Instead, the heat becomes highly concentrated, creating a very steep temperature gradient between the molten weld puddle and the adjacent base metal. This extreme, localized heating and cooling cycle exacerbates the expansion and contraction effects, leading to more severe and less predictable distortion. It is a fundamental reality of material science that the very element responsible for stainless steel’s primary benefit, chromium, is also a contributor to its primary fabrication challenge. The high chromium content is what allows stainless steel to form its passive, corrosion-resistant chromium oxide layer. However, increasing the chromium content in a steel alloy also significantly reduces its thermal conductivity. Therefore, the property that makes the material desirable (corrosion resistance) is causally linked to the property that makes it difficult to weld without distortion (low thermal conductivity). This represents a core trade-off that engineers must manage through intelligent design. ### 3.3 Comparing Common Grades: 304 vs. 316 A common point of inquiry is whether grade 316 stainless steel behaves differently from grade 304 during welding. Grade 316 contains molybdenum, which significantly enhances its resistance to pitting and crevice corrosion, especially in chloride-rich environments like marine or chemical processing applications. However, from a thermal perspective, the two grades are nearly identical. Their coefficients of thermal expansion and thermal conductivity values are so similar that, for the purposes of predicting and managing weld distortion, they can be treated as having the same challenging behavior. The decision to specify 316 over 304 should be based entirely on the service environment’s corrosion demands, not on any perceived difference in weldability or distortion characteristics. The table below quantifies the critical differences in thermal properties that drive distortion behavior. **Comparative Thermal Properties of Austenitic Stainless Steel vs. Carbon Steel** | \***\*Material\*\*** | **Mean Coefficient of Thermal Expansion (CTE)** (10−6/K between 20∘C and 300∘C) | **Thermal Conductivity** (W/m⋅K at room temp.) | | ----------------------- | ------------------------------------------------------------------------------- | ---------------------------------------------- | | **304 Stainless Steel** | 17.0 | 16.2 | | **316 Stainless Steel** | 17.0 | 16.3 | | **Carbon Steel** | \~11.0: 12.0 | \~45.0: 52.0 | ### 3.4 Mitigation Strategies: A Collaborative Approach While distortion cannot be eliminated entirely, it can be effectively managed through a combination of intelligent design and disciplined fabrication practices. - **For the Engineer (Design Phase):** The battle against distortion begins on the drawing board. - **Minimize Weld Volume:** Specify joint designs that require the least amount of filler metal. For example, a double-V groove joint requires significantly less weld metal than a single-V joint for the same plate thickness, resulting in less overall shrinkage. - **Balance Welds:** Whenever possible, place welds symmetrically around the part’s neutral axis. This allows the shrinkage forces from one weld to counteract the forces from another, minimizing angular distortion. - **Strategic Weld Placement:** Locate welds away from critical features and in areas where some distortion is acceptable. - **For the Fabricator (Execution Phase):** Skilled fabricators employ a range of techniques to control heat and restrain the material. - **Robust Fixturing:** Using rigid clamps, braces, and fixtures to hold the parts firmly in place during welding can physically prevent much of the movement. It is critical that these fixtures be made of stainless steel to avoid iron contamination. - **Tack Welding:** Placing small tack welds along the joint before final welding helps to hold the alignment. For stainless steel, these tacks should be placed at roughly half the spacing used for carbon steel due to the higher shrinkage forces. - **Heat Input Control:** The goal is to make the weld with the minimum amount of heat necessary. This is achieved by using the lowest practical amperage settings (often 10-15% less than for carbon steel), maintaining a consistent and fast travel speed, and using stringer beads rather than wide weaving motions. - **Weld Sequencing:** Implementing a planned welding sequence (e.g., backstep welding, skip welding) can help distribute the heat and stress more evenly across the fabrication, preventing the accumulation of stress in one area. Managing weld distortion is a collaborative effort. An engineer who understands these principles can design a part that is inherently less prone to warping, making it easier and more cost-effective for a skilled fabricator to produce a high-quality, dimensionally accurate component. ![Welder in protective gear running a weld pass on stainless steel panels clamped to a fixture table at Northern Manufacturing](https://media.northernmfg.com/welding/hero-stainless-steer-fabrication-0019.webp) ## Section 4: The Cost of Precision: A Strategic Guide to Tolerance Specification In manufacturing, precision comes at a price. One of the most common and costly mistakes in product development is the specification of unnecessarily tight tolerances. The relationship between the tightness of a tolerance and its associated manufacturing cost is not linear; it is exponential. A clear understanding of this relationship is essential for engineers to design for manufacturability and for purchasing managers to achieve the best total cost of ownership. ### 4.1 The Exponential Cost of Tight Tolerances As tolerances become tighter, the cost to achieve them increases dramatically. This is because each incremental improvement in precision requires more advanced machinery, higher-quality tooling, longer cycle times, more skilled labor, and more sophisticated inspection methods. Data from multiple studies illustrates this stark reality. A classic analysis shows that if rough machining to a tolerance of ±0.030′′ has a relative cost of 1x, tightening that tolerance to ±0.005′′ doubles the cost to 2x. Further tightening to ±0.001′′ doubles the cost again to 4x. Achieving a very high-precision tolerance of ±0.0001′′ can increase the cost by a factor of 24 or more. While modern CNC technology has made precision more accessible, the shape of this exponential cost curve remains unchanged. Moving from a still-tight tolerance of ±0.001′′ to a high-precision ±0.00025′′ can still quadruple the cost of that specific feature. ### 4.2 Identifying the “Cost Cliffs”: When a Thousandth of an Inch Doubles the Price The exponential cost increase is not a smooth curve but is better understood as a series of “cost cliffs.” These are specific tolerance thresholds where the manufacturing process must fundamentally change to a more complex and expensive method to achieve the required accuracy. Crossing one of these thresholds can dramatically increase the cost of a feature. - **Example 1: Fabricating Holes:** - **Standard Tolerance (±0.5mm):** Can be quickly and cheaply produced with a single operation like laser cutting or punching. - **Tighter Tolerance (±0.1mm):** May require a secondary operation, such as drilling or reaming after the initial hole is made, adding a process step and increasing cost by 40-60%. - **Precision Tolerance (±0.01mm):** This level of accuracy is often beyond the capability of drilling. It necessitates moving the part to a CNC milling machine and using a precision boring head. This involves a more expensive machine, a tool change, and a much slower machining time, easily increasing the feature’s cost by 4 to 5 times. - **Example 2: Achieving Flatness:** - **Standard Tolerance (per ISO 13920):** Can typically be achieved through skilled welding and fixturing alone. - **Tighter Tolerance:** If a weldment requires a flatness that is tighter than the welding standard allows, it will require post-fabrication operations. This could involve mechanical straightening in a press or, for higher precision, moving the entire weldment to a large milling machine or grinder to machine the surfaces flat, adding enormous cost and lead time. - **Example 3: The Cost of Inspection:** - **Standard Tolerance (±0.5mm):** Can be quickly and easily verified on the shop floor using standard tools like calipers or tape measures. - **Precision Tolerance (±0.05mm):** This level of precision may exceed the reliability of hand tools. Verification requires a temperature-controlled quality lab and a Coordinate Measuring Machine (CMM), a highly sophisticated and expensive piece of equipment that requires a skilled operator and significant programming and inspection time, adding substantial overhead to the part cost. ### 4.3 Design for Manufacturability (DFM): The Engineer’s Role in Cost Control The engineer is the primary driver of a part’s cost, as their decisions on the drawing dictate the required manufacturing processes. Adopting Design for Manufacturability (DFM) principles for tolerancing is the most effective way to control costs without sacrificing function. - **Start with the Loosest Acceptable Tolerance:** The default approach should be to apply a general tolerance, such as ISO 2768-mK, to the entire part. Tighter tolerances should then be applied _only_ to the specific, critical features and dimensions that directly affect the part’s form, fit, or function. Every other dimension should remain at the standard, more economical tolerance level. - **Design Within Process Capabilities:** Understand the standard capabilities of fabrication processes and design features accordingly. For example, it is known that features located very close to a bend line (e.g., within 2x the material thickness) will distort during forming. Placing a tight-tolerance hole in this zone is a classic DFM error. It forces the fabricator to form the part first and then add the hole in a secondary machining operation. A DFM-aware engineer would relocate the hole away from the bend, allowing it to be laser cut in the flat pattern with all other features in a single, low-cost step. - **Engage Fabricators Early and Often:** The most valuable and underutilized resource for an engineer is the expertise of their fabrication partner. Engaging the fabricator during the design phase allows for a collaborative review of the part for manufacturability. The fabricator can identify features that will be difficult or expensive to produce and suggest alternative designs or tolerance relaxations that would significantly reduce cost without impacting performance. ### 4.4 The Purchasing Manager’s Playbook A tolerance on an engineering drawing is far more than a technical detail; it is a direct instruction that dictates the required manufacturing technology, the necessary quality infrastructure, and the tier of supplier capable of producing the part. This understanding transforms the role of the purchasing manager from a price negotiator to a strategic supply chain architect. - **Question Unnecessary Precision:** When a quote for a part comes back unexpectedly high, the first place to look is the drawing’s tolerances. A drawing with blanket tight tolerances is a major red flag. The purchasing team should be empowered to go back to the engineering team and ask the critical question: “Is this level of precision truly required for _every single feature_, or only for the key mating surfaces and mounting points?” Often, this conversation reveals that tolerances can be relaxed on non-critical features, leading to immediate and substantial cost savings. - **Recognize that Tolerances Dictate the Supply Base:** A drawing with standard tolerances (e.g., ISO 2768-mK) can be competitively quoted by a wide range of capable fabrication shops. A drawing demanding multiple features with tolerances of ±0.0005′′ has drastically narrowed the field. It requires a high-precision supplier with state-of-the-art CNC machines, a temperature-controlled facility, advanced CMM inspection capabilities, and a rigorous QMS. The engineer’s tolerance specification, therefore, acts as a filter that pre-qualifies or disqualifies entire tiers of the supply base, directly impacting price and competition. - **Focus on Total Cost of Ownership, Not Piece Price:** The ultimate goal is to procure a functional part at the lowest total cost. A part designed with DFM principles and relaxed, appropriate tolerances may have a slightly higher upfront engineering cost but will yield significant downstream benefits: a lower piece price, reduced scrap and rework, faster and more predictable lead times, and higher production yields. This focus on TCO is the hallmark of strategic sourcing. The following table provides a powerful visualization of the “cost cliff” concept, linking design decisions directly to manufacturing process and cost. **Illustrative Cost Impact of Tightening Tolerances on a Fabricated Feature** | \***\*Required Tolerance\*\*** | **Necessary Process** | **Relative Cost Index** | | ------------------------------ | ------------------------------------------------- | ----------------------- | | ±0.5mm (±0.020′′) | Standard Laser Cutting / Bending | 1.0x (Baseline) | | ±0.2mm (±0.008′′) | Precision Laser / Bending with careful setup | 1.5x: 2.0x | | ±0.1mm (±0.004′′) | Laser Cut + Secondary Reaming; Precision Tooling | 2.5x: 4.0x | | ±0.05mm (±0.002′′) | CNC Machining of feature; CMM Inspection Required | 5.0x: 10.0x | | ±0.01mm (±0.0004′′) | Precision CNC Machining (Boring); Climate Control | > 20.0x | ## Conclusion: Forging a Partnership for Optimal Outcomes Achieving the optimal balance of precision, quality, and cost in the procurement of custom stainless steel fabrications is a complex but achievable goal. It is not an outcome that can be dictated by one party, but rather one that must be cultivated through communication, collaboration, and a shared understanding of the fundamental principles that govern design and manufacturing. This guide has synthesized the critical elements of this process, providing a unified framework for engineers, quality managers, and purchasing managers. The key takeaways are clear and actionable: - **Embrace the Language of Clarity:** Move away from ambiguous title block notes and adopt the clear, unambiguous, and globally recognized language of ISO standards. Use ISO 2768 to govern machined and formed features and ISO 13920 to manage the realities of welded assemblies, applying both where necessary to create a precise and manufacturable specification. - **Respect the Material:** Understand that the unique material properties of stainless steel, its high strength, higher thermal expansion, and lower thermal conductivity, present specific challenges, particularly in welding. Design and specify with these properties in mind to proactively manage distortion and ensure dimensional accuracy. - **Design for Cost-Effectiveness:** Rigorously apply the principles of Design for Manufacturability. Start with the loosest acceptable tolerance and tighten specifications only where functionally necessary to control a part’s form, fit, or function. Recognize that every tightened tolerance carries an exponential cost and should be justified by a genuine performance requirement. Ultimately, the single most effective strategy for optimizing a design for performance, manufacturability, and total cost is to engage a knowledgeable fabrication partner early in the design process. This early involvement transforms the supplier relationship from a simple transaction into a strategic partnership. By leveraging the fabricator’s deep, hands-on expertise, OEMs can identify and resolve potential manufacturing challenges before they become costly problems, ensuring the final product is not only designed right, but also built right, from the very first part. --- # The Risk of MTRs: A Guide to Material Traceability & PMI > Mill Test Reports and Positive Material Identification explained. Why MTR verification and PMI testing matter for stainless steel traceability and code... URL: https://northernmfg.com/blog/the-risk-of-mtrs-a-guide-to-material-traceability-pmi/ The Hidden Risk in Your Stainless Steel Supply Chain: A Deep Dive into Material Traceability, MTRs, and PMI Verification In the fabrication of mission-critical stainless steel components, the integrity of the raw material is the bedrock upon which all subsequent quality, reliability, and safety are built. While the supply chain for specialty alloys has become increasingly global and complex, the systems used to guarantee material integrity have often failed to keep pace, creating hidden risks that can lead to catastrophic failures. For Quality Assurance Managers, Procurement Specialists, and Reliability Engineers, understanding and mitigating these risks is a fundamental responsibility for ensuring operational safety, long-term asset performance, and corporate viability. This report provides an in-depth analysis of the modern stainless steel supply chain, exposing the inherent limitations of traditional, document-based assurance methods. It establishes that over-reliance on the Mill Test Report (MTR) as a singular guarantee of quality is a flawed and high-risk strategy. The MTR, while essential, is a “paper tiger”, a document that provides the illusion of security without the substance, as it cannot account for supply chain errors or human error. The gold standard for material assurance is a comprehensive, integrated framework: the Documentation-Traceability-Verification triad. This report deconstructs each component through the lens of Northern Manufacturing’s proven, [ISO 9001:2015 certified](/quality/certifications-compliance/) approach: - **Documentation (The MTR):** Understanding the MTR’s data, its purpose, and, most critically, its inherent weaknesses. - **Traceability (The Digital Chain of Custody):** Implementing a disciplined, unbroken, and digitally-managed chain of custody that physically links a specific piece of steel back to its source documentation from receiving to final installation. - **Verification (Positive Material Identification: PMI):** Employing non-destructive testing at critical control points to provide empirical, scientific confirmation that the material in hand matches the specifications on paper. Through an examination of the stringent regulatory landscapes in critical sectors and an analysis of industrial accidents linked to material failures, this report demonstrates the cascading consequences of a breakdown in this triad. The analysis concludes that a fabricator’s investment in a transparent, disciplined, and verifiable material integrity system is the most reliable indicator of their commitment to quality and their value as a strategic partner in risk mitigation. ## 1. Introduction: The “Paper Tiger” Problem The Mill Test Report (MTR) is the foundational document in the material supply chain, serving as a material’s “birth certificate.” It provides the essential chemical and mechanical properties of the alloy, as certified by the mill. However, treating this document as an infallible guarantee is a critical misstep in risk management. The core problem is that the MTR is a claim about a piece of paper, not a guarantee about the physical steel sitting on your shop floor. A breakdown can occur anywhere in the complex chain between the mill and the welder. Relying solely on documentation is an acceptance of unverified risk from the supply chain, a risk that can introduce catastrophic warranty and reputational damage into your finished product. This paper will explore the principles of a robust material assurance program that moves beyond documentation alone. It will demonstrate how an integrated system of digital traceability and pragmatic PMI verification transforms risk into certainty, ensuring that the final product is not just built correctly, but built from the correct material, every time. ![Technician inspecting a large stainless steel fabrication with intricate cutouts during quality assurance](https://media.northernmfg.com/welding/hero-stainless-steer-fabrication-0025.webp) ## 2. The Problem Statement: Why the Mill Test Report Is Not Enough A diligent MTR review is a critical first step. It involves physically matching the Heat Number on the material to the document and cross-referencing the reported values against the required standards (e.g., ASTM, ASME). This process confirms that the paperwork is correct. It does not confirm that the physical material matches the paperwork. This gap exposes an organization to significant risks. ### 2.1. The Inherent Risk of Supply Chain Fallibility Even with a perfectly accurate and non-fraudulent MTR, the global supply chain is vulnerable to human error. Material can be mislabeled at the mill, packaged incorrectly by a distributor, or mixed up during transit. Once an error is introduced, every document associated with that material becomes a source of misinformation. #### Case in Point: A Critical Weld Wire Mix-Up At Northern Manufacturing, our [quality protocol](/quality/fabrication-inspection-verification/) includes routine PMI verification of incoming materials. During a check of welding consumables, a fillet weld on a project specifying Grade 316L stainless steel was tested. The PMI analyzer immediately flagged the weld material as an incorrect alloy, closer to Grade 308. The welder, when questioned, showed the auditor the spool of wire in his machine, which was clearly and correctly labeled “316L.” The spool’s label matched the packing slip, the purchase order, and the certified MTR on file, which attested to its 316L chemistry. On paper, everything was perfect. However, when we used the PMI analyzer on the physical wire itself, it confirmed the material was, in fact, 308. A mistake had been made somewhere in the supply chain, and an incorrectly constituted wire was packaged in a 316L-labeled spool. This incident is a stark illustration of the MTR’s fundamental limitation. No amount of paperwork review could have caught this error. Without the physical verification step, a component with substandard corrosion resistance would have been shipped to the customer, creating a critical warranty risk and a latent failure in their system. This is why we operate on a “trust, but verify” principle, where PMI is not optional, but essential. ## 3. Principles & Outcomes: The Northern Manufacturing Material Integrity System To counter the risks inherent in documentation, we have built our quality system on the interconnected principles of digital traceability and empirical verification. This system is designed to create an unbreakable and auditable link between the certified properties of a material and the final fabricated component. ### 3.1. Principle 1: Digital Traceability: An Unbroken Chain of Custody The Heat Number is the unique DNA of a material, linking it to its MTR. Our ISO 9001:2015 certified system ensures this link is maintained throughout the fabrication process. Traditional methods of manual Heat Number transfer are dangerously prone to human error. A single missed transfer creates an untraceable “orphan” component with no verifiable properties. #### Our Embodiment: A Digitally-Managed System Northern Manufacturing has eliminated these risks by moving beyond manual processes. Our approach codifies traceability within our digital manufacturing ecosystem: - **Digital Twinning at Receiving:** When material arrives, each lot receives a unique internal ID tag and barcode. This tag creates a permanent digital link between the physical material, the purchase order, and its corresponding MTR, which is scanned and attached electronically. - **System-Driven Association:** When a job is initiated, the material’s barcode is scanned, and our ERP system automatically associates that specific material lot, and its entire documented history, with the work order. - **Flow-Down Traceability:** This digital link follows the components through every stage of fabrication, from laser cutting to welding to finishing. There is no manual transfer of numbers to forget or misread. ![Technician using a tablet to document a stainless steel assembly during in-process inspection at Northern Manufacturing](https://media.northernmfg.com/general/ipadinspection-scaled.webp) #### The Outcome: Certainty and Auditability This digital methodology provides absolute certainty. For any finished component, we can instantly produce a complete genealogy report that traces it back to the exact heat of steel it was made from and its original MTR. It provides an unimpeachable quality record essential for regulatory compliance and long-term asset management. ### 3.2. Principle 2: Pragmatic Verification: The PMI Backstop Positive Material Identification (PMI) is the scientific process of analyzing an alloy to verify its chemical composition. It is the final and most critical leg of the quality triad, answering the question: “Is the material in my hand actually what the paperwork says it is?” #### Our Embodiment: Strategic PMI at Critical Control Points Our program, overseen by on-staff ASNT SNT-TC-1A Level III personnel, uses PMI as a strategic tool to mitigate risk: - **A Firewall at Receiving:** All incoming raw materials are subject to PMI verification using handheld X-Ray Fluorescence (XRF) analyzers like our Niton XL2 GOLDD. This acts as a firewall, ensuring a supplier error is caught before the material ever enters our inventory system. - **Consumable Confirmation:** As our case study demonstrates, weld wire and other consumables carry the same supply chain risks. Verifying these materials, a process overseen by our on-staff Certified Welding Inspectors (CWI), is a critical control point to ensure the finished weld seam meets specifications. #### The Outcome: Proactive Error Prevention and Risk Mitigation By deploying PMI at the front end of our process, we prevent material mix-ups from causing costly rework and schedule delays downstream. For our customers, this system provides the ultimate assurance. It proves we have not only tracked their material’s documentation but have empirically verified its chemical identity. ## 4. The Ripple Effect of Failure: Assessing the True Cost of a Material Mix-Up When a component fails due to a material integrity issue, the direct cost of replacement is often the smallest part of the total financial impact. A proactive investment in a robust material assurance program must be weighed against the cascading consequences of a single failure. ### 4.1. The High Cost of Warranty Claims and Reputational Damage Most of our customers are OEMs selling products to their own end-users. If a component we build fails, the warranty claim is made against our customer. This triggers costly events: direct warranty costs, operational disruption for the end-user, and lasting reputational damage. Our material integrity system is a shield designed to protect our customers from these exact risks. ### 4.2. The Legal and Liability Minefield A material failure that causes injury or property damage inevitably leads to legal action. A fabricator can be held liable for a failure caused by defective material received from a mill. Our robust, documented PMI verification program serves as a powerful defense. It demonstrates that we exercised due diligence, breaking the chain of inherited risk from the supply chain and insulating our company and our customers. ## 5. Conclusion: A Partnership in Risk Mitigation Since 1951, Northern Manufacturing has understood that the integrity of a fabricated component is forged at every step of a disciplined process. Relying on documentation alone is an acceptance of unquantified risk. The Documentation-Traceability-Verification triad is the only reliable path to certainty. When selecting a [custom stainless steel fabrication](/stainless-steel-fabrication/) partner, the engagement is a strategic partnership in risk mitigation. Your fabricator’s quality systems directly impact your operational reliability, brand reputation, and financial exposure. The most reliable indicator of a partner’s value is their investment in a comprehensive and auditable material integrity system. A partner who can demonstrate a disciplined process for digital traceability, who can articulate a pragmatic strategy for deploying PMI, and who provides a complete, verifiable data package is not just a supplier. They are a strategic asset dedicated to protecting your customers, your reputation, and your long-term success. To elevate the scrutiny of your supply chain, you must go beyond the certificate. Audit the process. Demand verification. In doing so, you are not just buying steel; you are buying certainty. Ready to de-risk your supply chain? Discuss your next critical fabrication project with a Northern Manufacturing technical expert. --- # Why Stainless Steel Fabrication Costs More (and Why It Should) > Stainless steel fabrication costs 2-5x more than carbon steel. Material premiums, specialized welding, contamination control, and NDE testing all add cost.... URL: https://northernmfg.com/blog/why-stainless-steel-fabrication-costs-more/ Stainless steel fabrication costs more than carbon steel. There is no way around it. Material alone runs 2-5x higher depending on the grade, and the fabrication process demands equipment, procedures, and personnel that most general fabrication shops do not invest in. If you are a procurement manager fielding internal questions about why the stainless bid came in higher than expected, this post gives you the specific cost drivers and the concrete reasons each one exists. The short version: every added cost prevents a failure mode that would cost your organization far more to fix after installation. ## Material Cost Is Just the Starting Point Type 304 stainless plate costs roughly 3x what A36 carbon steel does per pound. Type 316L runs higher. [Duplex 2205](/stainless-steel-fabrication/duplex-stainless-steel-2205-2507-ldx-2101/) higher still. And specialty alloys like [Hastelloy C-276 or AL-6XN](/stainless-steel-fabrication/hastelloy-al-6xn-specialty-alloys/) can hit 8-10x the cost of carbon steel. | Material | Plate cost relative to A36 carbon steel | | ----------------------- | --------------------------------------- | | Type 304 stainless | Roughly 3x per pound | | Type 316L | Higher than 304 | | Duplex 2205 | Higher still | | Hastelloy C-276, AL-6XN | 8-10x | But raw material is only part of the equation. Stainless steel is harder to cut, harder to form, and far less forgiving when welded. The cost of the finished fabrication reflects every step between flat plate and installed equipment. ## Welding Complexity Drives Labor and Qualification Costs Compared with many carbon steel applications, [stainless welding](/capabilities/welding-services/) typically requires tighter controls at every step. Each grade has specific requirements for heat input, shielding gas, filler metal selection, and interpass temperature control. Poor thermal control on 304L can sensitize the heat-affected zone, precipitating chromium carbides at grain boundaries and degrading the corrosion resistance you paid for. On [duplex stainless steel](/stainless-steel-fabrication/duplex-stainless-steel-2205-2507-ldx-2101/), excessive heat destroys the ferrite-austenite balance that gives the material its strength advantage. On Hastelloy, even minor deviations in technique can cause hot cracking. This is why qualified welders matter. [Stainless steel welding](/capabilities/welding-services/) requires qualified procedures (WPS/PQR) for each material family and thickness range, plus welder performance qualifications that prove each individual can execute those procedures to code. Northern maintains a large team of qualified welders working across austenitic stainless, duplex grades, and high-nickel alloys under controlled welding procedures with ASME BPVC Section IX and AWS D1.6 qualification. That depth of qualified personnel is an investment most shops do not make. The qualification stack, in short: - Qualified weld procedures (WPS/PQR) for each material family and thickness range - Performance qualifications proving each welder can execute those procedures to code - ASME BPVC Section IX and AWS D1.6 qualification across austenitic, duplex, and high-nickel grades ![Welder TIG welding stainless steel at Northern Manufacturing in Oak Harbor, Ohio](https://media.northernmfg.com/welding/weldschool-1.webp) ## Heat Input Control and Distortion Management Stainless steel conducts heat about 40% slower than carbon steel. That sounds like a minor metallurgical detail until you are standing in front of a 20-foot weldment that warped 3/8 of an inch because the welder ran too hot. In many carbon steel applications, the material dissipates heat fast enough that distortion is manageable with standard techniques. Stainless holds heat in the weld zone, and that concentrated energy pulls, twists, and bows the part. Controlling distortion in stainless requires discipline at every step. Weld sequencing matters: a [fabricator](/) who runs continuous passes down one side of an assembly will warp it. Balanced welding, alternating sides, back-stepping, and skip welding distribute heat and keep the part flat. Interpass temperature must be monitored and held within the WPS limits, which means waiting between passes instead of running them back-to-back. Fixturing is another cost driver. Complex stainless assemblies often require custom fixtures or tack sequences designed specifically to resist weld shrinkage forces. After welding, some parts need straightening, stress relief, or [laser welding on critical joints](/capabilities/laser-welding-services/) where minimal heat input prevents distortion entirely. All of this takes more time than running the same geometry in carbon steel. More passes, more monitoring, more fixturing, more experience. A fabricator quoting stainless at the same labor rate as carbon is either cutting corners on heat input control or has not built enough stainless to know what happens when they do. ## Contamination Control Is Non-Negotiable Stainless steel’s corrosion resistance depends on a microscopically thin chromium oxide layer on the surface. When carbon steel particles embed in that surface during fabrication, they create initiation sites for corrosion. The stainless itself is fine. The contaminant is the problem. This is why serious [stainless steel fabrication](/stainless-steel-fabrication/) shops separate stainless from carbon work. Northern’s facility includes a dedicated stainless-only production space where carbon steel never enters. Separate grinding wheels, separate handling equipment, separate storage. The cost of maintaining that separation is real, but the alternative is shipping product that corrodes in the field and comes back as a warranty claim. Shops that fabricate stainless and carbon on the same floor, with the same tools, are taking a risk with your product’s integrity. The savings you see on the quote can show up later as field failures. ![Interior of Northern Manufacturing's dedicated stainless-only fabrication area, with a large stainless assembly in progress](https://media.northernmfg.com/welding/hero-stainless-steer-fabrication-0021-1280w.webp) ## Post-Weld Treatment Adds Cost and Adds Years of Service Life After welding, stainless surfaces need treatment to remove heat tint, free iron, and other contaminants, then restore a uniform passive surface. Without this step, the areas around every weld are vulnerable to accelerated corrosion. Northern operates a 55-foot [pickling and passivation](/capabilities/pickling-passivation/) booth that handles oversized assemblies most shops would have to send out. That capability shortens lead times and keeps quality control in-house, but it requires significant capital investment and ongoing chemical management. For applications where surface finish matters (food processing, pharmaceutical, architectural), the cost goes higher. Mechanical finishing, electropolishing, or specified Ra values add labor and require operators who understand how abrasive selection, grit sequencing, and polishing direction affect the final result. ![Inside Northern Manufacturing's spray pickling booth, with a welded stainless steel tube assembly staged on stands for chemical treatment](https://media.northernmfg.com/general/pickling.webp) ## Inspection and Documentation Catch Problems Before They Ship Many carbon steel projects rely primarily on visual inspection. Stainless projects frequently require non-destructive examination (NDE): liquid penetrant testing, radiography, ultrasonic testing, or ferrite measurement. These tests cost money. They also catch cracks, porosity, lack of fusion, and other defects that visual inspection misses. A subsurface defect in a stainless vessel handling caustic chemicals is not something you want to discover after commissioning. Northern’s [inspection program](/quality/fabrication-inspection-verification/) includes an on-staff Certified Welding Inspector (CWI) and ASNT Level III NDE personnel. Ferrite testing on duplex welds, PMI verification on incoming material, and dimensional inspection against 3D models are standard practice. The cost of this infrastructure is built into every quote because the cost of skipping it is built into every failure. ## Equipment and Facility Investment Stainless steel work requires equipment that most general fabricators do not own. Laser welding systems that minimize heat input on thin-gauge stainless. 5-axis laser cutting that handles compound angles without manual grinding. Cylinder rolling equipment that forms single-piece shells instead of welded halves. Northern’s 160,000 square foot facility includes flat laser, tube laser, and [5-axis laser cutting](/capabilities/3d-laser-cutting/), plus robotic welding cells, a dedicated pipe fabrication area, and a full mechanical assembly bay. That equipment represents millions in capital investment. It also means your product gets fabricated with the right tool for the job, not whatever happens to be on the shop floor. ![Fiber laser cutting system with automated sheet-loading tower in the Northern Manufacturing laser cutting bay](https://media.northernmfg.com/equipment/fiberlaser.webp) ## Other Scope Factors That Push Stainless Pricing Higher Beyond material and process, several project-specific factors drive stainless fabrication quotes higher than buyers expect: - Large weld volumes or long seam lengths - Tight tolerances or critical fit-up requirements - Sanitary finishes or specified surface roughness (Ra values) - Full traceability and quality records like MTRs, weld maps, and NDE reports - NDE hold points or customer witness points - Exotic alloys, mixed-alloy assemblies, or heavy wall sections - Packaging, preservation, and handling requirements for corrosion-sensitive equipment If your quote seems high, check how many of these apply to your project. Each one adds real labor, and a fabricator who does not call them out is either missing scope or burying risk. ## Why Two Stainless Quotes Can Differ Dramatically The cheapest stainless steel bid usually comes from a shop that does not maintain separate stainless handling, does not employ welders with stainless-specific qualifications, and does not perform post-weld treatment in-house. Their quote is lower because their overhead is lower. Their overhead is lower because they are not doing the work the material requires. What happens next is predictable. Surface corrosion appears within months because of iron contamination. Welds crack in service because of sensitization or improper filler metal. Finishes do not match because the shop used carbon steel abrasives. Each of these failures costs more to repair in the field than the original fabrication cost. For critical equipment in food processing, chemical plants, or water treatment, a field failure can mean production shutdowns, regulatory citations, or safety incidents. ## What to Ask When Comparing Quotes When you are evaluating stainless fabrication bids, look beyond the bottom-line number: - **Contamination controls:** Does the shop separate stainless from carbon steel fabrication? Dedicated tools, dedicated space, or shared? - **Welder qualifications:** Do they have welders qualified on your specific material and thickness range under the applicable code? - **Post-weld treatment:** Do they perform pickling and passivation in-house, or send it out? Sending it out adds lead time and risks handling damage. - **Inspection capability:** Do they have a CWI on staff? What NDE methods do they perform in-house? - **Material traceability:** Can they provide full MTR traceability from incoming plate to finished weldment? - **[Certifications:](/quality/certifications-compliance/)** ISO 9001 is the baseline. ASME Section IX welding qualifications, AWS code compliance, and ASNT-qualified NDE personnel indicate real investment in quality systems. A quote that includes all of these will be higher than one that includes none. The difference is what you are actually getting for the money. ## Why Buyers Choose a Stainless Specialist A fabrication shop that specializes in stainless steel builds its entire operation around the material’s demands: - Dedicated stainless handling and production space, no carbon contamination risk - Qualified welding procedures and welders for every grade they run - In-house post-weld treatment sized for the work they build - Inspection, NDE, and traceability as standard practice, not add-on services - Equipment selected and maintained for stainless, not repurposed from carbon work Northern Manufacturing has operated as a stainless steel specialist since 1951. 160,000 square feet, 60+ qualified welders, dedicated stainless-only production space, in-house pickling and passivation, and an [ISO 9001:2015 quality system](/quality/) built around the material. That is why the quote looks the way it does, and why the product performs the way it should. ## The Bottom Line Stainless steel fabrication costs more because the material demands it. Every additional cost, from qualified welders to contamination controls to post-weld chemistry, exists to preserve the properties that made you specify stainless in the first place. Removing those costs does not save money. It converts a fabrication expense into a field failure expense, and field failures always cost more. If you are comparing stainless fabrication quotes and want help understanding what is driving the spread, Northern Manufacturing can review your drawings, specifications, and alloy selection with you. We will show you where the cost is coming from, where risk lives, and where there may be opportunities to simplify the build without compromising performance. --- # Custom Stainless Steel Fabrication FAQ > Answers to common stainless steel fabrication questions: materials, laser cutting, certified welding, pickling and passivation, run sizes, and quoting. URL: https://northernmfg.com/resources/faq/ --- # Technical Library > Technical guides on stainless steel fabrication: certified welding, finishing and passivation, traceability, alloy fabrication, and procurement. URL: https://northernmfg.com/resources/stainless-steel-fabrication-resources/ --- # Tube Laser Cutting Geometry: Copes, Miters, and Edge Bevels > How a tube laser cuts copes and miters normal to the tube surface, why the default cut leaves a square edge, and how to call out a bevel or weld prep. URL: https://northernmfg.com/resources/tube-laser-cutting-geometry/ A tube laser cuts every edge normal (perpendicular) to the tube surface. It follows the cope or miter profile you model in the plane of the tube, but the cut face is left square to the wall it passes through. That means a standard [tube laser cutting](/capabilities/tube-laser-cutting-services/) quote does not include a beveled or knife edge through the wall thickness. If your part needs a true bevel or weld prep, that is a separate feature we quote when you call it out on the model. This page shows what "normal to the surface" looks like on two common parts, so there are no surprises between the 3D model and the parts that come off the machine. ## Why the Cut Edge Comes Out Square The cutting head tracks the outside of the tube and fires perpendicular to the surface at every point along the path. On a flat face it puts a square edge on the wall. On a round tube it keeps that same square relationship as it rides around the profile. The machine can hold a cope or a miter angle in plane with tight repeatability, but by default it is not tilting the beam to carry a bevel through the thickness. For most welded joints that square edge is what you want: it gives the welder a consistent land and a predictable gap around the whole joint. ## Example 1: 4 in OD Round Tube, 1/4 in Wall A branch tube coped to a run tube. The saddle profile you model is the profile you get. What the model may not show is the edge through the wall.
The fit-up profile matches your model. The difference is through the wall: the laser leaves the edge perpendicular to the surface instead of carrying the joint angle through the thickness. On a welded cope that is usually the goal, because the square edge sets a consistent land and gap for a full-strength weld. ## Example 2: 2 in Square Tube, 3/16 in Wall A shallow miter, the kind you would draw to a knife point. This is where the difference between a saw and a laser shows up most.
A saw blade passes through the whole section on one plane, so a shallow miter comes to a knife edge. The tube laser cuts each face perpendicular to that face, so at a shallow angle the point is blunted by roughly the wall thickness. The steeper the miter, the more the two agree; the shallower the miter, the more the laser cut differs from the saw cut. If the drawing depends on that knife edge or a matched weld bevel, note it on the part so it is in the quote. ## What This Means for Your Drawing - **Copes and miters.** The in-plane profile matches your model with tight repeatability. The edge through the wall comes out square to the surface unless you ask for otherwise. - **Bevels and weld prep are available, and quoted separately.** The tube laser can cut a weld bevel: we do it to hold identical prep across a run of [full-penetration pipe welds](/case-studies/full-penetration-pipe-welds/). Compound bevels on formed or large parts run on our [Prima Optimo 5-axis laser](/capabilities/3d-laser-cutting/), and heavy plate weld prep comes off the [flat laser](/capabilities/stainless-steel-laser-cutting/). None of these are in a standard tube quote by default. - **Call out what the part depends on.** If a bevel, knife edge, or specific land matters to the joint, put it on the model or drawing. Then it is priced from the start instead of found at the weld bench. Send your tube files or CAD model with the [tube laser cutting](/capabilities/tube-laser-cutting-services/) team and we will flag any spot where the cut geometry needs a second look before it runs. --- # Video Gallery > Watch Northern Manufacturing fabrication in motion: 3D laser cutting, tube laser cutting, laser welding, robotic welding with vision, and stainless beams. URL: https://northernmfg.com/resources/video-gallery/ --- # A Blast from the Past: The Northern Manufacturing Ice Skeeter > The Ice Skeeter, Northern Manufacturing's 1960s snow machine, was sold nationally through the Sears catalog and survives today as a museum collector's item. URL: https://northernmfg.com/the-northern-manufacturing-ice-skeeter/ Before industrial fabrication, Northern Manufacturing built a snow machine. From roughly 1960 to 1964 the Ice Skeeter was designed and built in Oak Harbor, Ohio, sold nationally through the Sears catalog, and marketed as a "brand new winter sport." Surviving examples now sit in museum collections. This is the story of our most unexpected product. ## An Idea Born on the Ice The story of the Ice Skeeter begins right here in Oak Harbor, Ohio, in the early 1960s. The concept wasn't born in a corporate boardroom but from a simple, local inspiration: the desire to "ride down the Portage river when it froze over in the winter." It was a time of bold experimentation in personal transportation, and with our deep expertise in metalworking and fabrication, we decided to build our own version of a "snow machine." Marketed as the vessel for a "brand new winter sport," the Ice Skeeter was designed for pure fun, built to skim effortlessly over ice and hard-packed snow. ## A Radical Departure in Design What made the Ice Skeeter so different from the snowmobiles that would later dominate the market? The answer was its revolutionary propulsion system. Instead of the wide, continuous rubber track that became the industry standard, our engineers opted for a single, gear-driven center wheel wrapped in a chain. This design was an elegant and effective solution for the specific conditions it was designed for. On the slick surface of a frozen lake or a packed trail, the chained wheel could bite in and provide fantastic traction and speed. This unique engineering choice, however, was also its greatest limitation. While perfect for ice, the single wheel struggled in the deep, soft powder where competitors like Ski-Doo and Polaris, with their track-based flotation systems, excelled. The Ice Skeeter was a specialist in a market that was quickly moving toward all-terrain versatility. ## From Oak Harbor to the National Stage The Ice Skeeter wasn't just a local Ohio phenomenon. Through a partnership with the retail giant Sears, Roebuck and Co., our machine reached a national audience. Sears sold the vehicle through its popular catalog under its well-known "David Bradley" house brand, renaming it the "David Bradley Ice Scooter." This partnership meant that a machine conceived on the Portage River was suddenly available to families across the country. ![Newspaper advertisement from December 21, 1960: The Ice Skeeter, free demonstration rides, priced from $199.50, up to 35 miles per hour, at The Marina Out-Board Mart](https://media.northernmfg.com/general/ice-skeeter-1960-newspaper-ad.webp) To meet different price points and performance demands, several models were produced over its short run from roughly 1960 to 1964, featuring a variety of reliable engines from manufacturers like Kohler, Clinton, and JLO. The most powerful JLO-equipped model sold by Sears boasted a 10-horsepower engine and a top speed of 30 mph! ## An Enduring Legacy Ultimately, the market embraced the versatility of track-based snowmobiles, and the Ice Skeeter was discontinued after a few years. It was an ambitious venture that, while not a long-term commercial success, perfectly showcased the innovative spirit and manufacturing skill that have always defined our company. After the Ice Skeeter, we returned our focus to our core business of industrial fabrication, embracing new technologies and earning accolades like the Ford Q1 certification. The Ice Skeeter, however, was never forgotten. Today, its rarity and unique design have made it a prized collector's item. Surviving examples are sought after by vintage vehicle enthusiasts and are even preserved in museums, including the prestigious Top of the Lake Snowmobile Museum in Michigan. It stands as a historical artifact, a testament to a different path in the evolution of winter fun and a proud, if quirky, part of the Northern Manufacturing story. --- # Accessibility Statement > Northern Manufacturing is committed to an accessible website. Our WCAG 2.1 AA target, how we test, and how to reach us if you hit a barrier. URL: https://northernmfg.com/accessibility/ Effective date: July 7, 2026 Northern Manufacturing wants every visitor, including visitors who use assistive technology, to be able to read our capabilities, review our work, and request a quote without barriers. ## Our Standard We aim to conform to the Web Content Accessibility Guidelines (WCAG) 2.1, Level AA. Accessibility is an ongoing effort rather than a one-time certification, and we treat it as part of how the site is built, not an add-on. ## What We Do - The site is built with semantic HTML, a logical heading structure, ARIA landmarks, and labeled form fields. - Every page template is scanned with the axe-core accessibility engine (WCAG 2.1 A and AA rule sets) as part of our automated test suite, and a failing scan blocks the change from shipping. - We test keyboard navigation, visible focus states, and color contrast, and we respect the reduced-motion preference in your operating system. - Images carry alternative text, and form errors are announced to screen readers. ## Known Limitations Some content relies on third-party players (for example, embedded video). We work to provide captions and text alternatives for meaningful audio content, but the players themselves are outside our control. If a specific video or document is not accessible to you, contact us and we will provide the information in another form. ## Feedback If you have difficulty using any part of this site, tell us. We will try to fix the barrier and, in the meantime, get you the information or quote you need another way. The Northern Manufacturing Company, Inc. 150 N Lake Winds Parkway, Oak Harbor, OH 43449, USA Email: sales@northernmfg.com Phone: +1-419-898-2821 --- # Join Our Welding Training Program > Northern Manufacturing's welding training program in Oak Harbor, Ohio: learn TIG welding on stainless steel with a clear path to AWS certification. URL: https://northernmfg.com/northern-manufacturing-story/join-our-training-program/ No welding experience required. You start in our in-house weld school in Oak Harbor, Ohio, learn TIG on real parts, then move to the floor with experienced welders beside you. The progression is concrete: trainee, then welder, then AWS certifications, then lead. Every step is taught in-house. Current openings and pay are on the [careers page](/careers/).

What You'll Do

Weld a variety of materials and joint configurations using TIG techniques, often on parts fit and fabricated by others.
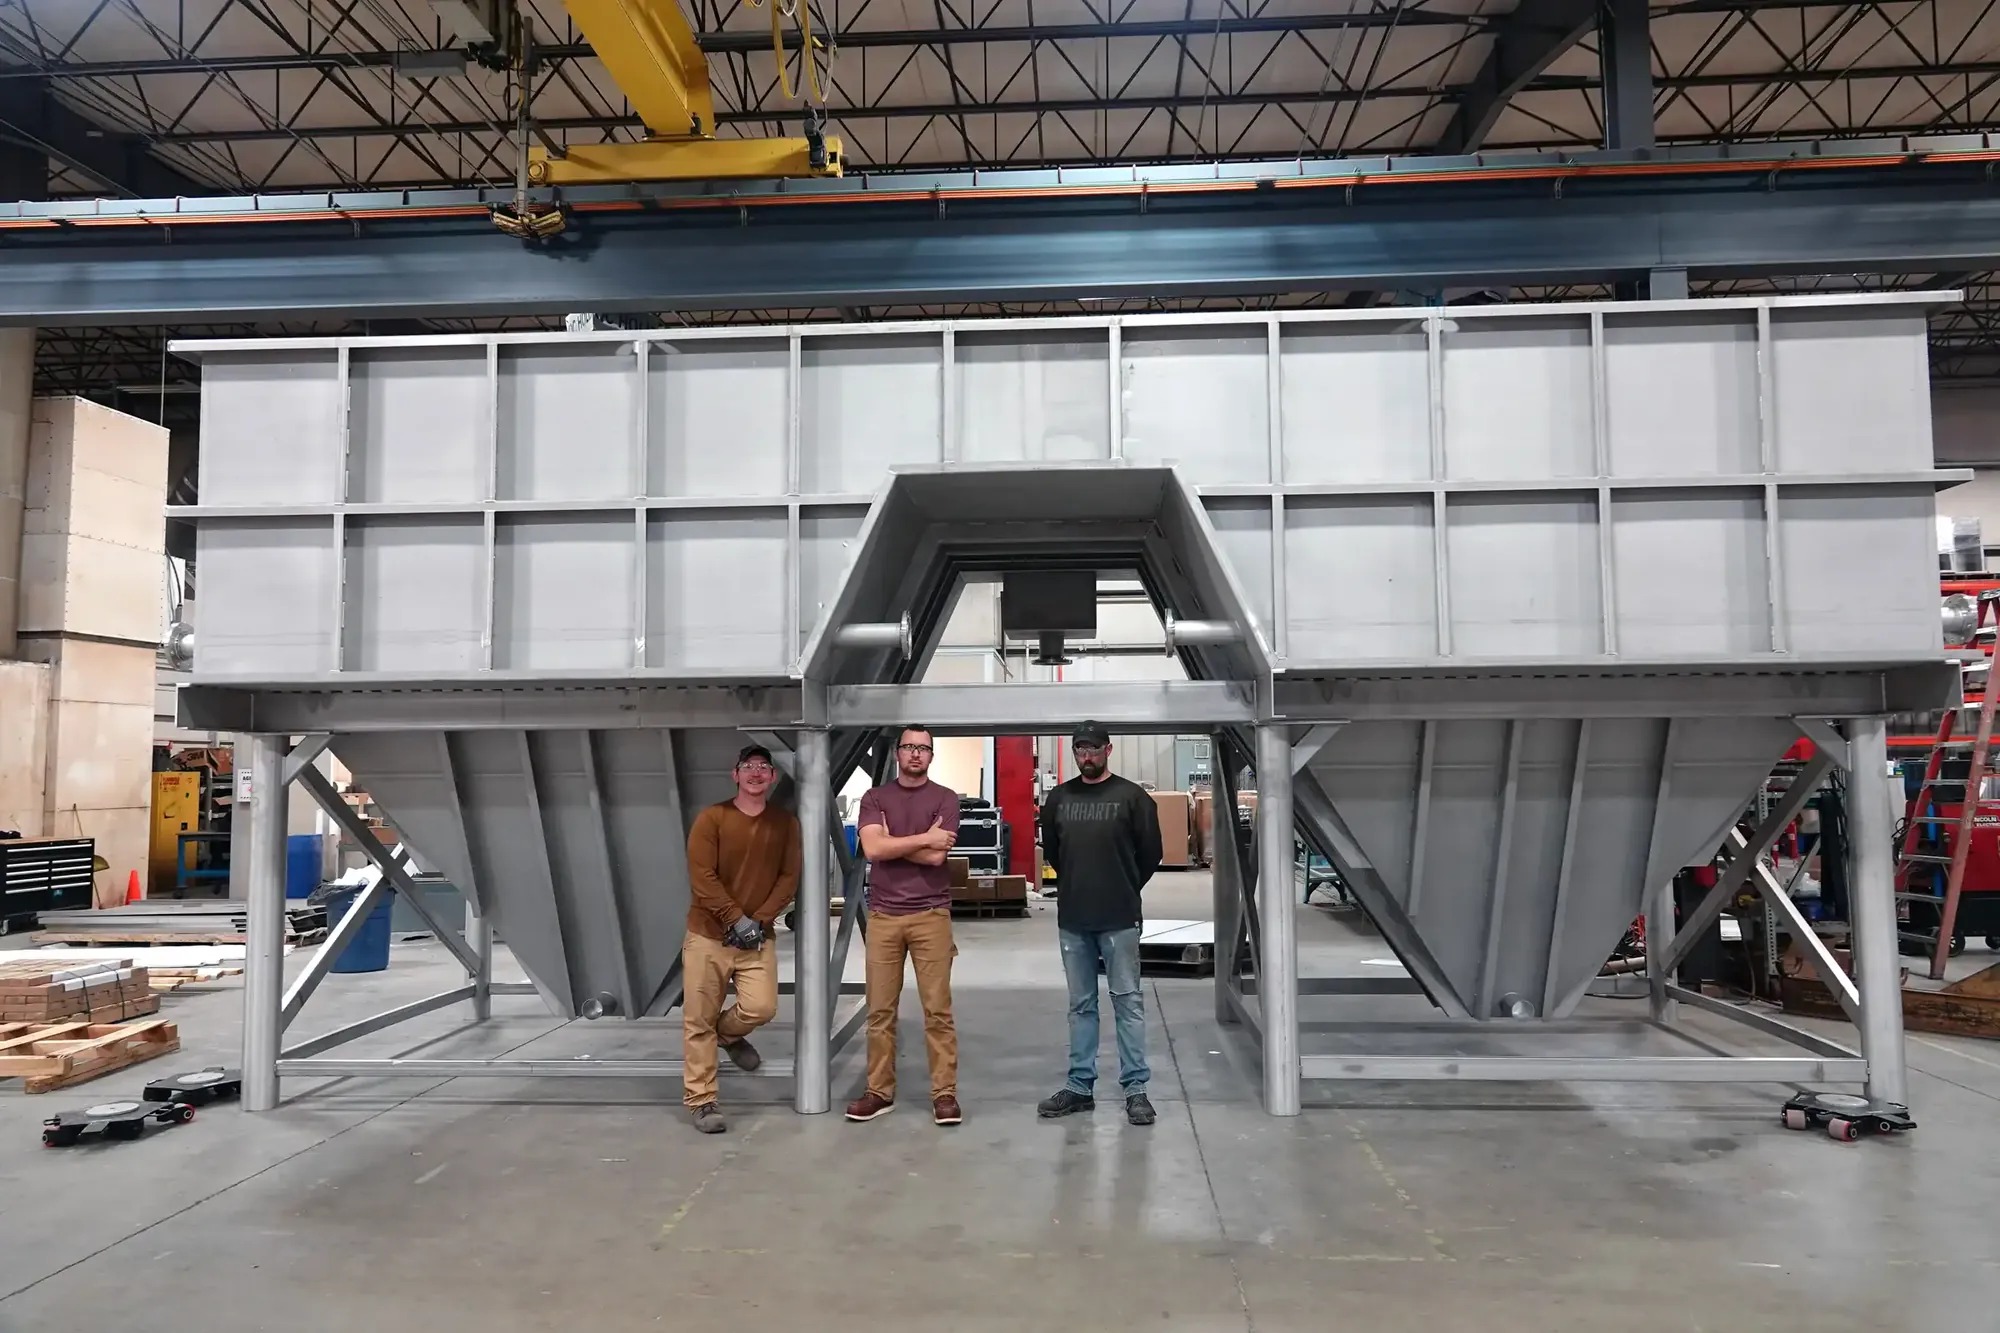
Are You a Good Fit?

What You'll Learn

## What We Offer Join a team of 60+ AWS-certified welders building unique products every day. - Huge project variety. It is hard to get bored here. - A diverse customer base, which keeps the work steady. - Long-term employment with a history of steady growth since 1951. - Overtime pay. - Flexible work schedules after the introductory period. Your welds are inspected by a Certified Welding Inspector on staff, and every published opening lists its wage range. See both on our [careers page](/careers/). ## Why Start a Career in Welding Hear it from the shop floor: this short video covers why welding at Northern is a different job than welding at a production shop, straight from the people doing it. ## Welding Career Paths A career in welding is a foundation, not a ceiling. Welders at Northern have grown into every one of the roles below, and the hands-on experience is what makes them good at the next job.
Northern Manufacturing team members with a completed custom stainless steel fabrication

Management Careers

Lead man, supervisor, plant manager. Leads at Northern run crews, robotic cells, and code jobs, and they came up through this same training path.
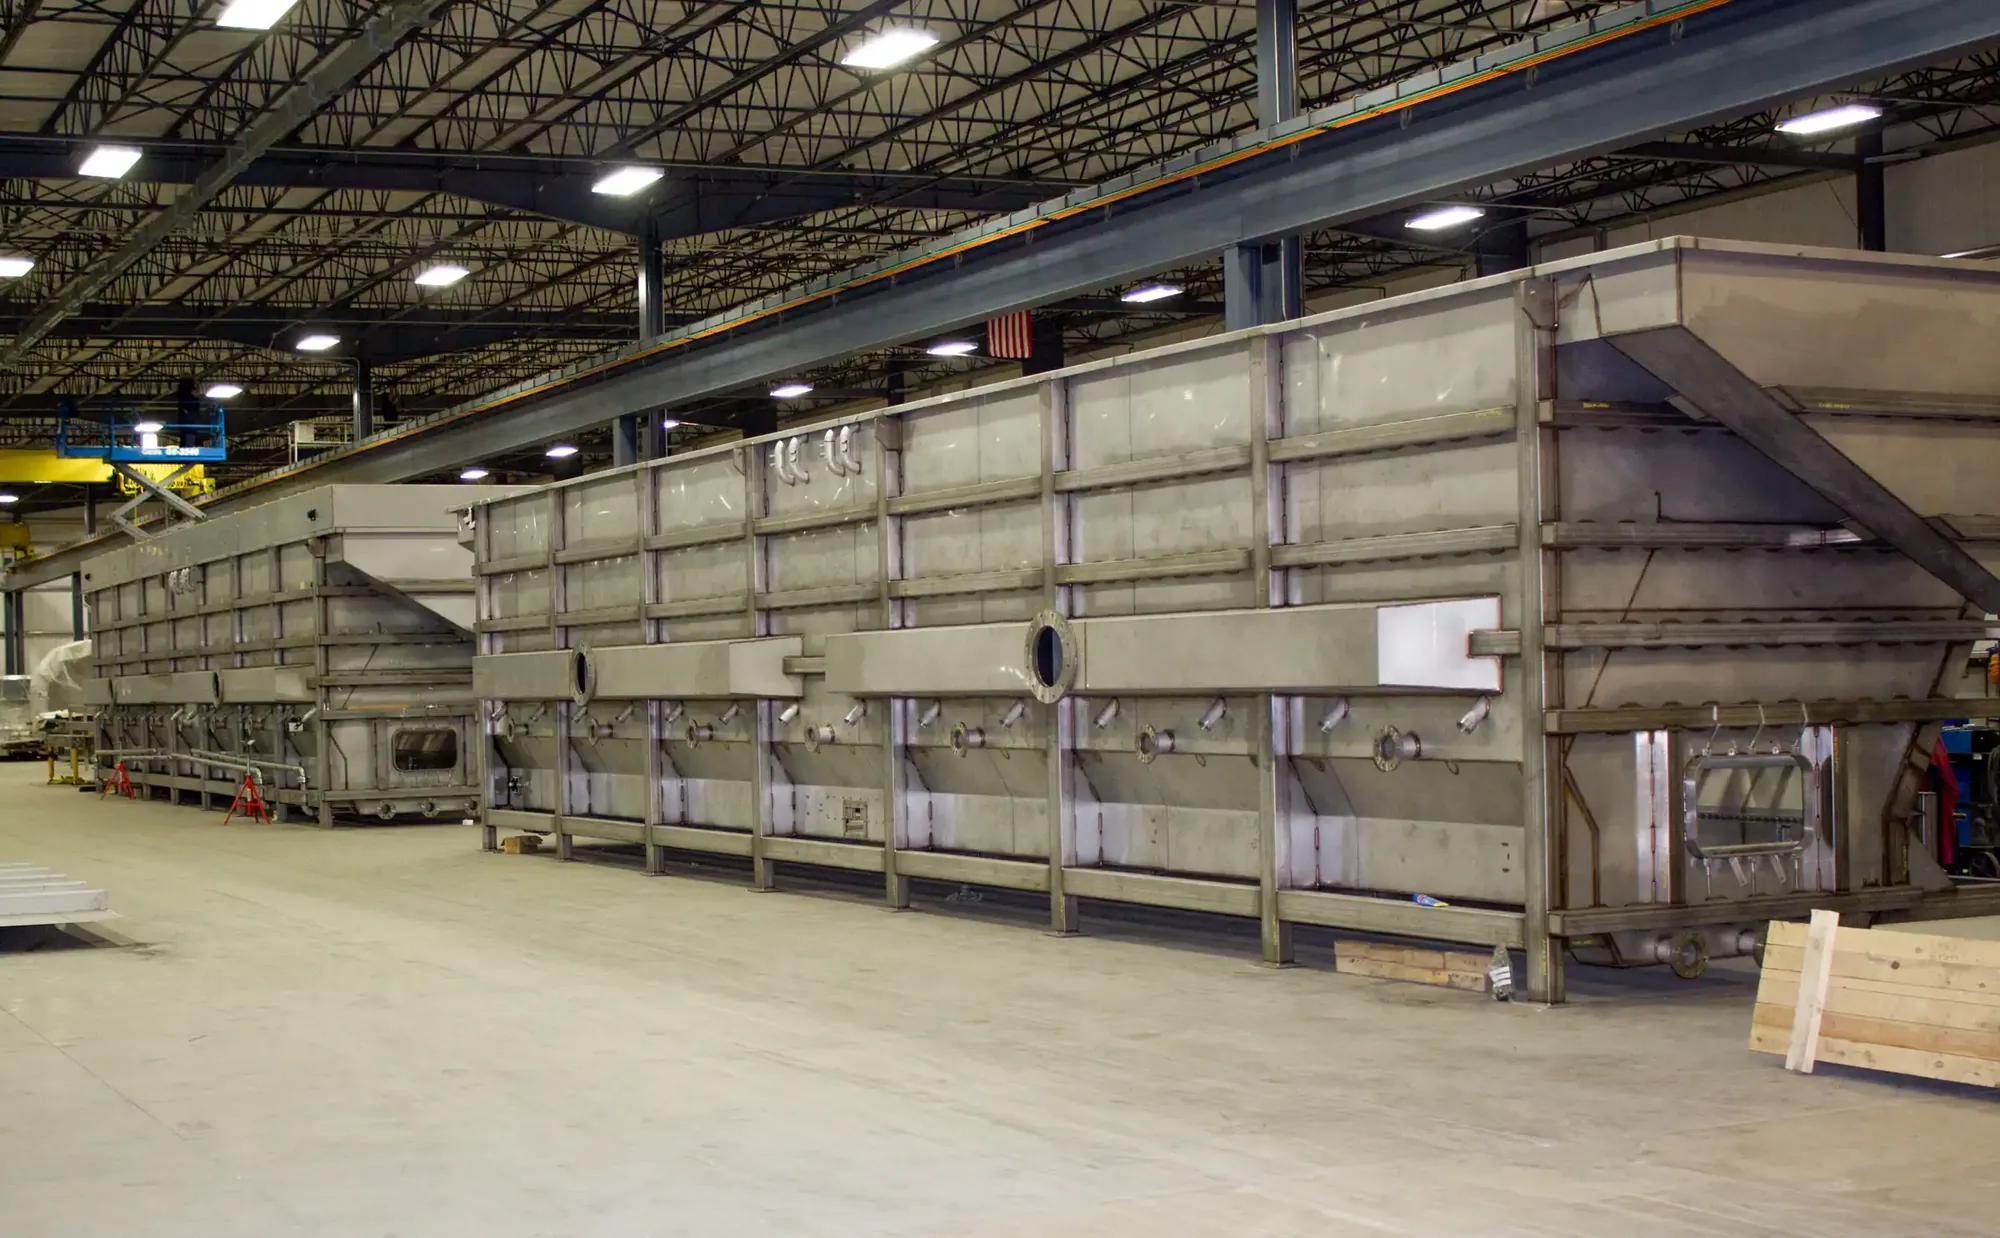
Multi-section stainless steel trough assembly fit up on the Northern Manufacturing shop floor

Engineering

Welding engineering and manufacturing engineering. A welder who knows how a joint actually goes together writes better procedures and better routings.

Vision-guided robotic welding cell running stainless steel parts at Northern Manufacturing

Advanced Technology

Robotic welding and laser welding. The shop runs vision-guided robotic cells and fiber laser welding, and welders train into programming and running them.
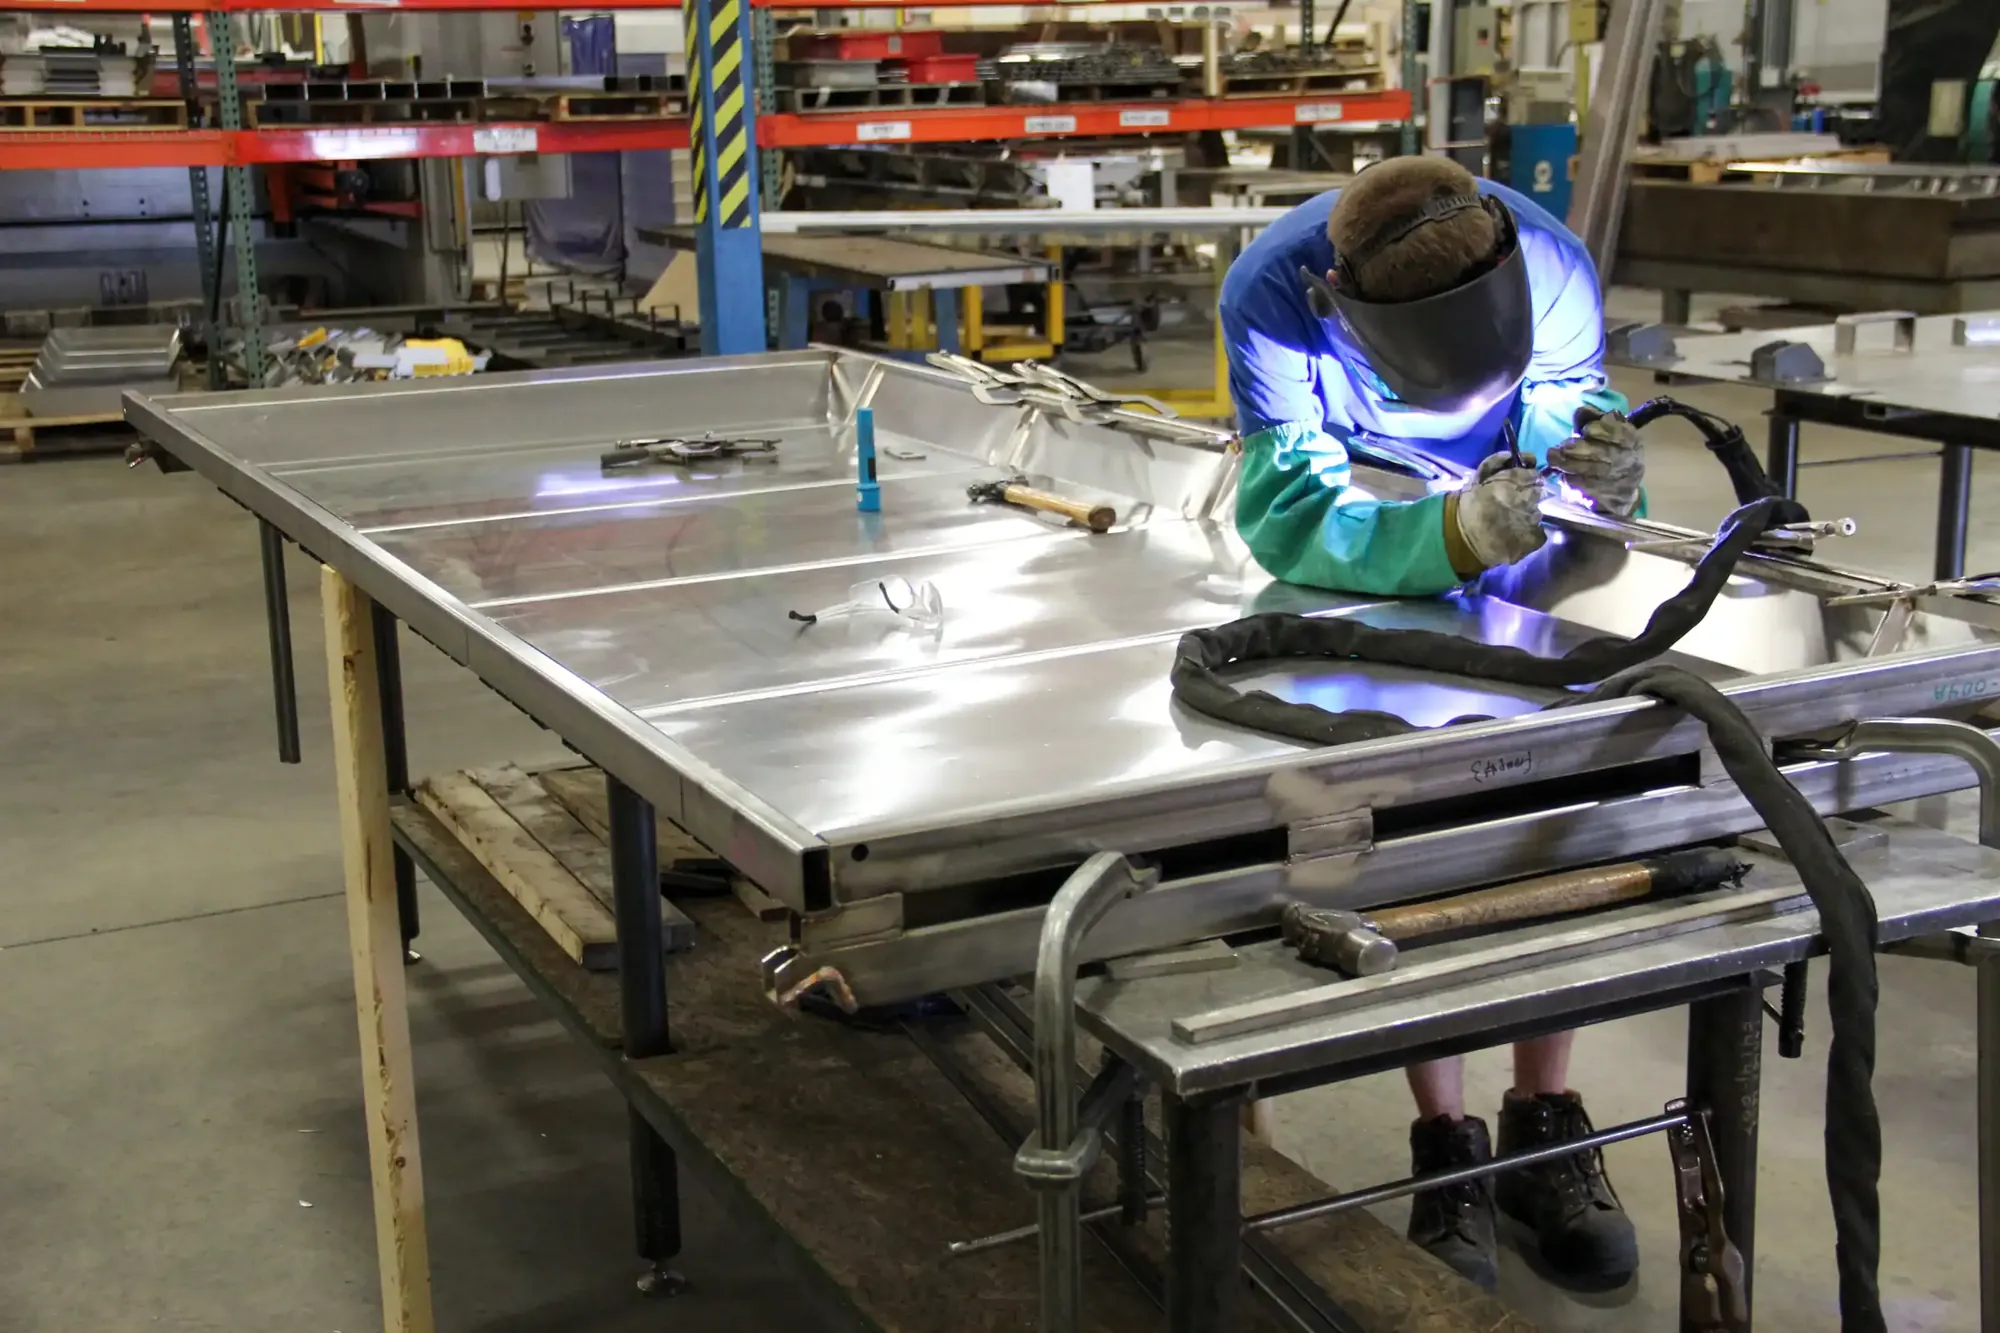
Welder running a GTAW pass on a stainless steel panel assembly

Quality and Training

AWS Certified Welding Inspector, educator. Our CWI inspects production and trainee welds, and every step of the program is taught in-house.

Prefer email? Send your name, phone number, and a resume or a few lines on your experience to careers@northernmfg.com. [Current openings and pay](/careers/) are always posted. --- # Our Legacy of Innovation: The Story of the VersaGage > How Northern Manufacturing invented the VersaGage in 1990, a handheld digital measuring instrument that Ford called a quantum leap in measuring technology. URL: https://northernmfg.com/our-legacy-of-innovation-the-story-of-the-versagage/ In 1990, Northern Manufacturing invented the VersaGage, a portable handheld digital measuring instrument that filled the gap between calipers and stationary CMM machines. Ford's certification team called it "a quantum leap in measuring technology." Here is how a fabrication shop in Oak Harbor, Ohio ended up setting a metrology standard. ## The Challenge: Meeting the Highest Standards In the late 1980s, Northern Manufacturing was pursuing the prestigious Ford Q1 certification, a quality standard awarded only to suppliers with the most rigorous manufacturing and verification processes. This presented a significant challenge. The metrology tools available at the time were simply not efficient enough to meet Ford's demanding requirements. We faced a critical gap between traditional hand tools, like calipers, and large, expensive, stationary machines that couldn't be used on the factory floor. This business imperative became the catalyst for a groundbreaking invention. ## The Solution: A Quantum Leap in Measurement In 1990, Quintin Smith invented the VersaGage, a portable, versatile, handheld digital measuring instrument. It filled the gap between calipers and large CMM machines. > "A quantum leap in measuring technology." (Ford Certification Team) ![The VersaGage, the handheld digital measuring instrument Northern Manufacturing invented in 1990](https://media.northernmfg.com/general/versagage-instrument.webp) ## Why the VersaGage Was Revolutionary - **Versatility.** Height, depth, and ID/OD measurements from one instrument. - **Portability.** Precise checks directly on the shop floor. - **Large-format capability.** Models up to 80 inches. - **Digital connectivity.** SPC-ready with an integrated data port. ## From Oak Harbor to the World Stage - **1992:** Commercial launch. - **1992:** Runner-up "Product of the Year" (Metlfax Magazine). - **1993:** Partnership with Mitutoyo; rebranded as the Digimatic. ## An Enduring Legacy The VersaGage is more than a tool. It represents Northern Manufacturing's spirit of innovation, problem-solving, and precision. From Oak Harbor, it reached the world and continues to inspire our forward-looking journey. The same spirit of ingenuity that created the VersaGage continues to drive our company forward today. Read more in [the Northern Manufacturing story](/northern-manufacturing-story/). --- # Quality Assurance & Certifications > ISO 9001:2015, ASME Section IX welding, 60+ AWS-certified welders, in-house NDE (CWI, ASNT Level III), ASME U and PP stamps #63199/#63198. Oak Harbor, OH. URL: https://northernmfg.com/quality/ Quality at Northern Manufacturing is execution, not a certificate. Our ISO 9001:2015 certified quality management system (AVU Registrations, certificate #00157-4) governs every fabrication process: welding procedures qualified to ASME BPVC Section IX (P1, P7, P8, P10H, P43, P45), 60+ AWS-certified welders working to AWS D1.6, a Certified Welding Inspector (CWI) on staff, and in-house NDE directed by ASNT SNT-TC-1A Level III personnel. Corrosion resistance is built in, not assumed: we [pickle and passivate](/capabilities/pickling-passivation/) per ASTM A380 and A967 in a 55-foot in-house booth that treats oversized assemblies whole, with free-iron control maintained in our dedicated stainless-only production space. When your stainless components enter regulated or corrosion-sensitive service, a certificate of conformance is not enough. We provide Objective Quality Evidence (OQE), heat-traceable material records, qualified weld procedures, and NDE results, that supports your compliance systems and reduces your risk. When a quality engineer or auditor asks for the evidence behind a claim, these pages hold it: [certifications and compliance](/quality/certifications-compliance/) for the certificate stack, [team qualifications](/quality/team-qualifications/) for the welders and inspectors, [fabrication inspection and verification](/quality/fabrication-inspection-verification/) for the instruments, and [model-based quality planning](/quality/model-based-planning/) for how one 3D model drives the plan. ## Quality Management System Our ISO 9001:2015 certified quality management system governs every fabrication process. This includes document control, traceability, corrective action, and continuous improvement: the framework that ensures consistency across every job, every shift, and every welder. ![Two Northern Manufacturing welders TIG welding a rolled stainless steel shell on a fixture table](https://media.northernmfg.com/welding/weldschool-1.webp) Key elements of our quality system: - **Document control:** work instructions, welding procedures, and inspection plans are controlled and current - **Material traceability:** heat number tracking from incoming raw material through finished components, with certified Mill Test Reports (MTRs) - **Process control:** qualified welding procedures (WPS/PQR) per ASME BPVC Section IX, with controlled parameters for each material grade - **Corrective action:** formal NCR process for nonconformances, with root cause analysis and preventive action ## ASME U and PP Stamps ASME issued Northern Manufacturing two Certificates of Authorization on May 7, 2026, both valid through May 7, 2029: - **U stamp, Certificate #63199.** Manufacture of pressure vessels at our Oak Harbor, Ohio facility per ASME BPVC Section VIII, Division 1. - **PP stamp, Certificate #63198.** Fabrication and assembly of pressure piping at the same facility. Both certificates authorize shop fabrication at 150 N Lake Winds Parkway in Oak Harbor; field code work is outside their scope. Code jobs run under the same ASME BPVC Section IX welding procedures and 60+ AWS-certified welders as every other Northern job, with our Authorized Inspector from Hartford Steam Boiler (HSB) holding inspection points through fabrication and hydrostatic test. Northern does not hold the R stamp (repairs and alterations) or the S stamp (power boilers). ## Our Certifications **ASME U and PP stamps.** Certificate of Authorization #63199 (U) covers manufacture of pressure vessels and Certificate #63198 (PP) covers fabrication and assembly of pressure piping, both at our Oak Harbor shop. Authorized May 7, 2026, valid through May 7, 2029. **ISO 9001:2015.** Our quality management system is certified to the international standard for quality management. This certification is maintained through regular third-party surveillance audits and covers all fabrication operations. **ASME Section IX welding qualification.** Our welding procedures and welder performance qualifications are maintained per ASME BPVC Section IX for the stainless steel and specialty alloy grades we run. Procedure qualification records and welder continuity logs are available on request. **60+ AWS-certified welders.** Our welders hold qualifications per AWS D1.6 (Structural Welding Code, Stainless Steel) and ASME BPVC Section IX, with continuous recertification tracking. **Certified Welding Inspector (CWI) and ASNT Level III NDE.** An AWS Certified Welding Inspector is on staff, and our in-house NDE program is directed by ASNT SNT-TC-1A Level III personnel (UT, MT, PT, VT), with radiography (RT) coordinated through a qualified NDE partner. ## Inspection Capabilities Our inspection capabilities support both in-process verification and final acceptance: - **Radiographic Testing (RT):** volumetric examination of weld joints for internal discontinuities, coordinated through a qualified NDE partner - **Ultrasonic Testing (UT):** thickness verification and flaw detection in base materials and welds - **Magnetic Particle Testing (MT):** surface and near-surface flaw detection on ferromagnetic materials - **Dye Penetrant Testing (PT):** surface flaw detection on non-ferromagnetic stainless steels and alloys - **Visual Inspection (VT):** trained inspectors examine weld quality, fit-up, and surface condition per AWS and ASME acceptance criteria - **Positive Material Identification (PMI):** handheld XRF analyzers verify elemental composition of incoming materials and finished weldments ## Advanced Verification Technologies We invest in measurement technology that goes beyond traditional inspection: - **Leica Absolute Tracker AT960 + AS1-XL:** large-volume 3D metrology for verifying dimensional accuracy on complex assemblies - **FARO laser projectors:** CAD-based laser outlines projected onto work surfaces to guide precise placement during assembly - **Servo-Robot WiKi-Scan:** non-contact 3D weld scanning that captures fillet size, leg length, throat, and undercut with quantitative, archivable data ![Large stainless steel rotary drum assembly on a fabricated support frame under overhead cranes, the scale of assembly our large-volume metrology verifies](https://media.northernmfg.com/welding/hero-stainless-steer-fabrication-0021.webp) ## Material Traceability Every piece of stainless steel and specialty alloy that enters our facility is PMI-verified and heat-number tracked. This traceability follows the material through every fabrication step: - Incoming material verification against MTRs - In-process PMI at critical weld joints - Final PMI verification on completed assemblies - MTRs, PMI certificates, weld maps, and dimensional reports, provided as your specification and purchase order require --- # The Northern Manufacturing Story > Founded in 1951, Northern Manufacturing is a 160,000 sq ft custom stainless steel fabrication facility with 60+ AWS certified welders. URL: https://northernmfg.com/northern-manufacturing-story/
{frontmatter.featuredStories.map((story) => ( ))}
{facilityRows.map((row) => (
{row.map((feature) => (

{feature.title}

{feature.body}

))}
))}
{chip} ))}
{values.map((value, index) => (
{String(index + 1).padStart(2, '0')}

{value.title}

{value.body}

))}